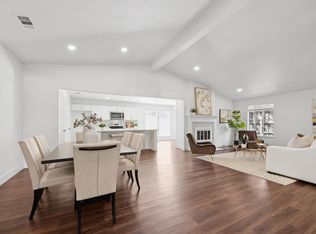
Beautifully updated home nestled in a quiet, established neighborhood! Warm engineered hardwood floors flow through the living and dining areas, while light, neutral finishes create a bright and inviting atmosphere perfect for everyday living. The formal living room features a cozy brick fireplace, creating the ideal gathering space. The updated kitchen boasts granite countertops, a gas range, stainless steel appliances, abundant cabinetry, and generous counter space. The breakfast area opens to a spacious game room with a vaulted ceiling and a granite wet bar, making it perfect for entertaining. The private primary suite offers an updated en suite bath with dual vanities and built-in linen storage. The secondary bathroom has also been tastefully renovated with granite countertops and designer finishes. Step outside to an extended covered patio overlooking a large backyard with plenty of room to add a pool, garden, or outdoor entertaining space. Conveniently located just minutes from PGBT, I-35E, shopping, dining, and only a short commute to DFW International Airport. This move-in-ready home is a must-see!
For sale
$390,000
2119 Pueblo Dr, Carrollton, TX 75006
3beds
1,916sqft
:
Get pre-qualified$3,153/mo
Single Family Residence
Built in 1977
8,537 Square Feet Lot
$385,000 Zestimate®
$204/sqft
$-- HOA
What's special
Cozy brick fireplaceDesigner finishesLarge backyardExtended covered patioLight neutral finishesStainless steel appliancesWarm engineered hardwood floors
- 24 days |
- 519 |
- 41 |
Likely to sell faster than
Zillow last checked:
Listing updated:
Listed by:
Eric Chen 0611226 469-626-8880,
Aesthetic Realty, LLC 469-626-8880
Source: NTREIS,MLS#: 21325160
Facts & features
Interior
Bedrooms & bathrooms
- Bedrooms: 3
- Bathrooms: 2
- Full bathrooms: 2
Primary bedroom
- Features: Dual Sinks, Linen Closet, Walk-In Closet(s)
- Level: First
- Dimensions: 14 x 12
Bedroom
- Level: First
- Dimensions: 11 x 11
Bedroom
- Level: First
- Dimensions: 12 x 11
Breakfast room nook
- Level: First
- Dimensions: 10 x 8
Dining room
- Level: First
- Dimensions: 12 x 11
Kitchen
- Features: Built-in Features, Galley Kitchen, Pantry, Stone Counters
- Level: First
- Dimensions: 15 x 8
Living room
- Level: First
- Dimensions: 17 x 12
Living room
- Level: First
- Dimensions: 20 x 15
Utility room
- Features: Built-in Features, Closet
- Level: First
- Dimensions: 6 x 3
Heating
- Central, Natural Gas
Cooling
- Central Air
Appliances
- Included: Some Gas Appliances, Built-In Gas Range, Dishwasher, Disposal, Gas Oven, Gas Range, Microwave, Plumbed For Gas
- Laundry: Washer Hookup, Electric Dryer Hookup
Features
- Wet Bar, Decorative/Designer Lighting Fixtures, High Speed Internet, Cable TV, Vaulted Ceiling(s)
- Flooring: Carpet, Ceramic Tile, Wood
- Windows: Window Coverings
- Has basement: No
- Number of fireplaces: 1
- Fireplace features: Masonry, Wood Burning
Interior area
- Total interior livable area: 1,916 sqft
Video & virtual tour
Property
Parking
- Total spaces: 2
- Parking features: Garage, Garage Door Opener, Garage Faces Rear
- Attached garage spaces: 2
Features
- Levels: One
- Stories: 1
- Patio & porch: Deck, Covered
- Exterior features: Garden, Rain Gutters
- Pool features: None
Lot
- Size: 8,537 Square Feet
- Features: Interior Lot, Landscaped, Subdivision, Sprinkler System, Few Trees
Details
- Parcel number: 14054600090190000
Construction
Type & style
- Home type: SingleFamily
- Architectural style: Traditional,Detached
- Property subtype: Single Family Residence
Materials
- Brick
- Foundation: Slab
- Roof: Composition
Condition
- Year built: 1977
Utilities & green energy
- Sewer: Public Sewer
- Water: Public
- Utilities for property: Sewer Available, Water Available, Cable Available
Community & HOA
Community
- Features: Curbs
- Security: Smoke Detector(s)
- Subdivision: La Cuesta Mesa 02
HOA
- Has HOA: No
Location
- Region: Carrollton
Financial & listing details
- Price per square foot: $204/sqft
- Tax assessed value: $366,570
- Annual tax amount: $7,404
- Date on market: 7/8/2026
Estimated market value
$385,000
$366,000 - $404,000
$2,663/mo
Price history
| Date | Event | Price |
|---|---|---|
| 7/8/2026 | Listed for sale | $390,000+52.9%$204/sqft |
Source: NTREIS #21325160 Report a problem | ||
| 6/21/2019 | Sold | -- |
Source: Agent Provided Report a problem | ||
| 6/3/2019 | Pending sale | $255,000$133/sqft |
Source: Keller Williams Realty Preston Road #14061257 Report a problem | ||
| 5/14/2019 | Listed for sale | $255,000+23.2%$133/sqft |
Source: Keller Williams Realty DPR #14061257 Report a problem | ||
| 8/29/2015 | Listing removed | $207,000$108/sqft |
Source: The Drew Company #13196261 Report a problem | ||
| 7/25/2015 | Pending sale | $207,000$108/sqft |
Source: The Drew Company #13196261 Report a problem | ||
| 7/16/2015 | Listed for sale | $207,000$108/sqft |
Source: The Drew Company #13196261 Report a problem | ||
Public tax history
| Year | Property taxes | Tax assessment |
|---|---|---|
| 2025 | $3,928 0% | $366,570 |
| 2024 | $3,929 +13.4% | $366,570 +16.3% |
| 2023 | $3,464 -3.8% | $315,210 |
| 2022 | $3,600 +9.4% | $315,210 +14.8% |
| 2021 | $3,291 -2.3% | $274,470 |
| 2020 | $3,369 +160.7% | $274,470 +11.1% |
| 2019 | $1,292 | $247,000 +6.8% |
| 2018 | -- | $231,380 +5.8% |
| 2017 | -- | $218,660 +5.2% |
| 2016 | $5,509 +56.8% | $207,860 +30.4% |
| 2015 | $3,513 | $159,400 |
| 2014 | $3,513 | $159,400 |
| 2013 | -- | -- |
| 2012 | -- | -- |
| 2011 | -- | -- |
| 2010 | -- | -- |
| 2009 | -- | -- |
| 2008 | -- | -- |
| 2007 | -- | -- |
| 2005 | -- | -- |
| 2004 | -- | -- |
| 2003 | -- | -- |
| 2002 | -- | -- |
| 2001 | -- | -- |
Find assessor info on the county website
Monthly payment
Est. payment
Payment breakdown
Explore the cost of this home by adjusting the details. Changes won't be saved.Climate risks
Neighborhood: 75006
Nearby schools
GreatSchools rating
- 6/10Blanton Elementary SchoolGrades: PK-5Distance: 0.4 mi
- 3/10Polk Middle SchoolGrades: 6-8Distance: 1.1 mi
- 4/10Smith High SchoolGrades: 9-12Distance: 0.7 mi
Schools provided by the listing agent
- Elementary: Blanton
- Middle: Polk
- High: Smith
- District: Carrollton-Farmers Branch ISD
Source: NTREIS. This data may not be complete. We recommend contacting the local school district to confirm school assignments for this home.
- $420,7003 bd2 ba2k sqft2121 Pueblo Dr, Carrollton, TX 75006Off Market
- $364,1003 bd2 ba1.6k sqft2117 Pueblo Dr, Carrollton, TX 75006Off Market
- $--4 bd3 ba2k sqft2112 Taxco Dr, Carrollton, TX 75006Sold
- $415,1004 bd2 ba2.3k sqft2114 Taxco Dr, Carrollton, TX 75006Off Market
- $383,7004 bd3 ba1.9k sqft2123 Pueblo Dr, Carrollton, TX 75006Off Market
- $431,2003 bd3 ba2.3k sqft2115 Pueblo Dr, Carrollton, TX 75006Off Market
- $397,9003 bd2 ba2k sqft2110 Taxco Dr, Carrollton, TX 75006Off Market
- $391,6003 bd2 ba1.7k sqft2120 Pueblo Dr, Carrollton, TX 75006Off Market
A local agent can set up tours, give advice and negotiate with sellers.
Similar homes
- $399,9993 bd2 ba1.9k sqft1000 Oxfordshire Dr, Carrollton, TX 75007For Sale
 MLS ID #21317031, Lisa Johnson. NTREIS
 - $390,0004 bd2 ba2.1k sqft2936 Furneaux Ln, Carrollton, TX 75007For Sale
 MLS ID #21245777, Sarah Haskins. NTREIS
 - $375,0003 bd3 ba1.8k sqft2047 Cologne Dr, Carrollton, TX 75007For Sale
 MLS ID #21334606, Jennifer Daniel. NTREIS
 - $389,9003 bd2 ba2.2k sqft2740 Cancun Ln, Dallas, TX 75287For Sale
 MLS ID #21309239, Steve Metarelis. NTREIS
 - $370,0003 bd3 ba1.5k sqft4201 Phoenix Dr, Carrollton, TX 75010For SaleMLS ID #21335368, Zhenyu Wang. NTREIS
- $419,9003 bd2 ba1.7k sqft2515 Old Mill Rd, Carrollton, TX 75287For SaleMLS ID #21253331, Joe Cloud. NTREIS
- $419,0003 bd2 ba2k sqft3129 Luallen Dr, Carrollton, TX 75007For SaleMLS ID #21218060, Julie Stauss. NTREIS
- $420,0003 bd2 ba1.6k sqft1833 Melton Dr, Carrollton, TX 75010For SaleMLS ID #21338812, Thomas Do. NTREIS
- $575,0004 bd3 ba2.8k sqft2625 Ramblewood Dr, Carrollton, TX 75006For SaleMLS ID #21272396, Kevin Andrews. NTREIS
- $434,9003 bd2 ba1.6k sqft250 Creekside Ln, Coppell, TX 75019For SaleMLS ID #21325293, Matthew Johns. NTREIS
- $415,0003 bd2 ba1.8k sqft5613 Sundance Dr, The Colony, TX 75056For SaleMLS ID #21325367, Stevie Gibbons. NTREIS
- $285,0003 bd2 ba1.3k sqft2103 Highbury Rd, Carrollton, TX 75007For SaleMLS ID #21269986, Steven McCoy. NTREIS
- $415,0003 bd2 ba1.9k sqft4404 Cleveland Dr, Plano, TX 75093For SaleMLS ID #21278066, Nick Kline. NTREIS
- $415,0004 bd3 ba2.1k sqft5602 Vista Park Ln, Sachse, TX 75048For SaleMLS ID #21343097, Daniel Cline. NTREIS
- $418,0004 bd2 ba2.1k sqft5009 Middleton Cir, The Colony, TX 75056For SaleMLS ID #21298450, Matt Drahos. NTREIS
- $389,9003 bd2 ba2k sqft2005 Prince John Dr, Grand Prairie, TX 75050For SaleMLS ID #21289086, Carissa Acker. NTREIS
- $335,0003 bd2 ba1.6k sqft1840 Cumberland Trl, Plano, TX 75023For SaleMLS ID #21342694, Deborah Mabry. NTREIS
- $389,5003 bd2 ba1.6k sqft1549 Waterford Dr, Lewisville, TX 75077For SaleMLS ID #21274626, Paige Acevedo. NTREIS
- $410,0003 bd2 ba2k sqft1617 Cherbourg Dr, Plano, TX 75075For SaleMLS ID #21277944, Brandon Watkins. NTREIS
- $485,0003 bd3 ba2.1k sqft18653 Vista Del Sol, Dallas, TX 75287For SaleMLS ID #21265082, Shashi Dhingra. NTREIS
