Welcome to this charming single-story home nestled in a well-established neighborhood of Carrollton. Designed for both comfort and entertaining, this home features beautiful beamed ceilings, decorative lighting, and inviting living spaces throughout. The kitchen is a standout with granite countertops, built-in desk, stainless steel appliances, large pantry, white cabinetry, and a cozy breakfast room that opens seamlessly to the living area. The living room offers a convenient wet bar, making it perfect for hosting gatherings, while the nearby dining room provides an ideal space for more formal meals and could easily be used as an office or flex space.The spacious family room features a warm fireplace and built-in bookcase, creating a comfortable place to relax. The private primary suite offers three closets and a well-appointed ensuite bath complete with dual sinks, generous counter space, a large separate shower, and a relaxing garden tub.Two additional bedrooms, each including walk-in closets, providing plenty of storage. Step out to the bright and versatile sunroom off the Living Room. And outside, enjoy the backyard with a board-on-board fence, offering both privacy and a great space for outdoor living.This home blends classic charm with thoughtful features in a desirable, established neighborhood. Close proximity to schools. It is a must-see! Electrical Panel 2020, Roof 2018, Dishwasher 2018, HVAC 2017 2026-07-28
For sale
Price cut: $10K (5/28)
$419,000
3129 Luallen Dr, Carrollton, TX 75007
3beds
2,091sqft
:
Get pre-qualified$3,387/mo
Single Family Residence
Built in 1983
7,797 Square Feet Lot
$413,200 Zestimate®
$200/sqft
$-- HOA
What's special
Built-in deskInviting living spacesStainless steel appliancesGranite countertopsBeautiful beamed ceilingsDecorative lightingWhite cabinetry
- 129 days |
- 514 |
- 36 |
Zillow last checked:
Listed by:
Julie Stauss,
Plano West Office
Source: Ebby Halliday Realtors,MLS#: 21218060
Facts & features
Interior
Bedrooms & bathrooms
- Bedrooms: 3
- Bathrooms: 2
- Full bathrooms: 2
Cooling
- Central Air
Appliances
- Included: Dishwasher, Disposal, Microwave
Features
- Ceiling Fan(s), High Speed Internet
- Flooring: Carpet, Tile
- Has basement: No
- Has fireplace: Yes
Interior area
- Total structure area: 2,091
- Total interior livable area: 2,091 sqft
Video & virtual tour
Property
Parking
- Total spaces: 2
- Parking features: GarageAttached
- Has attached garage: Yes
Lot
- Size: 7,797 Square Feet
Details
- Parcel number: R49559
Construction
Type & style
- Home type: SingleFamily
- Property subtype: Single Family Residence
Materials
- Brick
Condition
- Year built: 1983
Community & HOA
Community
- Subdivision: Rosemeade Add 8
Location
- Region: Carrollton
Financial & listing details
- Price per square foot: $200/sqft
- Tax assessed value: $433,000
- Annual tax amount: $2,629
- Date on market: 3/27/2026
- Lease term: Contact For Details
Estimated market value
$413,200
$393,000 - $434,000
$2,642/mo
Price history
| Date | Event | Price |
|---|---|---|
| 5/28/2026 | Price change | $419,000-2.3%$200/sqft |
Source: NTREIS #21218060 Report a problem | ||
| 5/18/2026 | Price change | $429,000-2.3%$205/sqft |
Source: NTREIS #21218060 Report a problem | ||
| 4/14/2026 | Price change | $439,000-2.4%$210/sqft |
Source: NTREIS #21218060 Report a problem | ||
| 3/27/2026 | Listed for sale | $450,000+40.7%$215/sqft |
Source: NTREIS #21218060 Report a problem | ||
| 9/1/2020 | Sold | -- |
Source: Ebby Halliday solds #14399892_75007 Report a problem | ||
| 8/11/2020 | Pending sale | $319,900$153/sqft |
Source: Frisco Office #14399892 Report a problem | ||
| 7/31/2020 | Listed for sale | $319,900$153/sqft |
Source: Ebby Halliday, REALTORS-Frisco #14399892 Report a problem | ||
Public tax history
| Year | Property taxes | Tax assessment |
|---|---|---|
| 2025 | $2,629 +9.3% | $429,000 +10% |
| 2024 | $2,404 -21.1% | $390,000 -4.9% |
| 2023 | $3,047 +6.4% | $410,000 +11.7% |
| 2022 | $2,863 +10.6% | $367,000 +15.6% |
| 2021 | $2,589 +59.2% | $317,433 +34.8% |
| 2020 | $1,626 +0% | $235,550 +1% |
| 2019 | $1,625 +0.6% | $233,118 +1.3% |
| 2018 | $1,615 | $230,217 +2.1% |
| 2017 | -- | $225,525 +9.1% |
| 2016 | -- | $206,727 +14.3% |
| 2014 | -- | $180,789 +6.3% |
| 2013 | -- | $170,049 +1% |
| 2011 | -- | $168,372 +11.9% |
| 2001 | -- | $150,406 |
Find assessor info on the county website
Monthly payment
Est. payment
Payment breakdown
Explore the cost of this home by adjusting the details. Changes won't be saved.Climate risks
Neighborhood: 75007
Nearby schools
GreatSchools rating
- 8/10Rosemeade Elementary SchoolGrades: PK-5Distance: 0.4 mi
- 6/10Blalack Middle SchoolGrades: 6-8Distance: 0.3 mi
- 5/10Creekview High SchoolGrades: 9-12Distance: 0.7 mi
- $510,4003 bd2 ba2.3k sqft3127 Luallen Dr, Carrollton, TX 75007Off Market

- $407,0003 bd2 ba2.1k sqft3131 Luallen Dr, Carrollton, TX 75007Off Market
- $423,5003 bd2 ba2.1k sqft3125 Luallen Dr, Carrollton, TX 75007Off Market
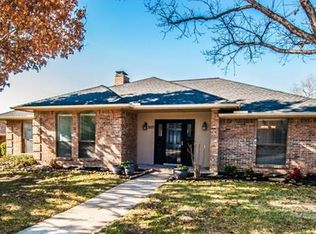
- $391,1003 bd2 ba2k sqft3106 Sugarbush Ln, Carrollton, TX 75007Off Market
- $385,4003 bd2 ba1.8k sqft3215 Luallen Dr, Carrollton, TX 75007Off Market
- $428,2003 bd2 ba2.1k sqft3108 Sugarbush Ln, Carrollton, TX 75007Off Market
- $--3 bd2 ba1.8k sqft3104 Sugarbush Ln, Carrollton, TX 75007Sold
- $487,5004 bd3 ba2.3k sqft3206 Luallen Dr, Carrollton, TX 75007Off Market
A local agent can set up tours, give advice and negotiate with sellers.
Similar homes
- $419,0004 bd2 ba2.1k sqft2004 White Ash Rd, Carrollton, TX 75007For Sale
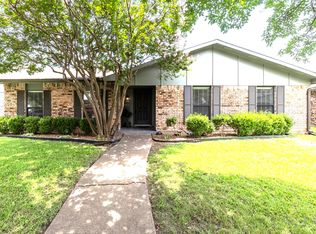 MLS ID #21307940, Judy Jobin. NTREIS
 - $399,9993 bd2 ba1.9k sqft1000 Oxfordshire Dr, Carrollton, TX 75007For Sale
 MLS ID #21317031, Lisa Johnson. NTREIS
 - $410,0004 bd2 ba2k sqft2213 Big Bend Dr, Carrollton, TX 75007For Sale
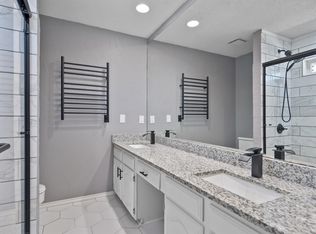 MLS ID #21191245, Tom Calvaneso. NTREIS
 - $420,0003 bd2 ba1.6k sqft1833 Melton Dr, Carrollton, TX 75010For Sale
 MLS ID #21338812, Thomas Do. NTREIS
 - $390,0003 bd2 ba1.9k sqft2119 Pueblo Dr, Carrollton, TX 75006For SaleMLS ID #21325160, Eric Chen. NTREIS
- $400,0003 bd2 ba1.4k sqft4100 Creekhollow Dr, Carrollton, TX 75010For SaleMLS ID #21339087, Shawn Ryken. NTREIS
- $419,9003 bd2 ba1.7k sqft2515 Old Mill Rd, Carrollton, TX 75287For SaleMLS ID #21253331, Joe Cloud. NTREIS
- $389,9003 bd2 ba2.2k sqft2740 Cancun Ln, Dallas, TX 75287For SaleMLS ID #21309239, Steve Metarelis. NTREIS
- $434,9003 bd3 ba1.9k sqft4123 Lawngate Dr, Dallas, TX 75287For SaleMLS ID #21277986, Victoria Russo. NTREIS
- $380,0003 bd2 ba1.4k sqft2250 Arbor Creek Dr, Carrollton, TX 75010For SaleMLS ID #21316603, Julie Stauss. NTREIS
- $399,9003 bd3 ba1.9k sqft1000 Lexington Dr, Plano, TX 75075For SaleMLS ID #21334180, Davis Scott. NTREIS
- $395,0003 bd2 ba1.9k sqft1229 Sam Dennis Dr, Lewisville, TX 75077For SaleMLS ID #21336296, Kevin Andrews. NTREIS
- $375,0003 bd2 ba1.6k sqft224 Willow Springs Dr, Coppell, TX 75019For SaleMLS ID #21338108, Bobby McMurtrey. NTREIS
- $445,0003 bd2 ba1.9k sqft1824 Chatham Dr, Flower Mound, TX 75028For SaleMLS ID #21291239, Teresa Cain. NTREIS
- $440,0004 bd2 ba2k sqft3812 Acacia Trl, The Colony, TX 75056For SaleMLS ID #21317551, Michael Italia. NTREIS
- $439,9003 bd2 ba1.7k sqft2801 Stratford Ln, Flower Mound, TX 75028For SaleMLS ID #21332064, Edwena Potter. NTREIS
- $485,0003 bd3 ba2.1k sqft18653 Vista Del Sol, Dallas, TX 75287For SaleMLS ID #21265082, Shashi Dhingra. NTREIS
- $419,9004 bd3 ba2.4k sqft7013 Riverchase Trl, Denton, TX 76210For SaleMLS ID #21297577, Barrett McClendon. NTREIS
- $374,0003 bd2 ba2.3k sqft506 Willowcrest Dr, Garland, TX 75040For SaleMLS ID #21331702, Ginger McCallum. NTREIS
- $474,9994 bd3 ba2.4k sqft17909 Brent Dr, Dallas, TX 75287For SaleMLS ID #21216605, Vivilen Tanaka. NTREIS
