***HIGHEST & BEST DUE by Wednesday, August 5th @ 5:00 PM***Conveniently located in the heart of Lewisville, this 3-bedroom, 2-bath home offers just under 2,000 square feet of opportunity in a well-established neighborhood. Ready for your personal touches, the home features designated living and dining areas upon entry, creating flexible spaces for entertaining or everyday living. The heart of the home opens to an inviting kitchen, breakfast area, and family room, all overlooking the private backyard. The oversized primary suite is thoughtfully tucked away from the secondary bedrooms and offers an ensuite bath with a separate shower, deep soaking tub, and walk-in closet. Two additional bedrooms share a full bath, providing a functional layout for family or guests. Step outside to enjoy the backyard, where the rear alleyway means no shared fence with back neighbors, creating an added sense of privacy that's hard to find. This home combines a desirable location with a spacious floor plan and endless potential to make it your own.
Under contract
$395,000
1229 Sam Dennis Dr, Lewisville, TX 75077
3beds
1,942sqft
:
Get pre-qualified$2,945/mo
Single Family Residence
Built in 1995
5,924 Square Feet Lot
$395,000 Zestimate®
$203/sqft
$-- HOA
What's special
Inviting kitchenDeep soaking tubWalk-in closetBreakfast areaOversized primary suite
- 11 days |
- 525 |
- 30 |
Likely to sell faster than
Zillow last checked:
Listing updated:
Listed by:
Kevin Andrews 0662957 469-993-3121,
Local Pro Realty LLC 469-993-3121
Source: NTREIS,MLS#: 21336296
Facts & features
Interior
Bedrooms & bathrooms
- Bedrooms: 3
- Bathrooms: 2
- Full bathrooms: 2
Primary bedroom
- Features: Ceiling Fan(s), En Suite Bathroom, Sitting Area in Primary, Walk-In Closet(s)
- Level: First
- Dimensions: 16 x 14
Bedroom
- Features: Ceiling Fan(s)
- Level: First
- Dimensions: 10 x 12
Bedroom
- Features: Ceiling Fan(s)
- Level: First
- Dimensions: 13 x 11
Primary bathroom
- Features: Built-in Features, Dual Sinks, Double Vanity, En Suite Bathroom, Garden Tub/Roman Tub, Separate Shower
- Level: First
- Dimensions: 14 x 9
Breakfast room nook
- Features: Eat-in Kitchen
- Level: First
- Dimensions: 12 x 9
Dining room
- Level: First
- Dimensions: 9 x 12
Family room
- Features: Ceiling Fan(s), Fireplace
- Level: First
- Dimensions: 19 x 15
Other
- Level: First
- Dimensions: 8 x 5
Kitchen
- Features: Breakfast Bar, Built-in Features, Eat-in Kitchen, Kitchen Island
- Level: First
- Dimensions: 15 x 13
Living room
- Level: First
- Dimensions: 12 x 13
Utility room
- Features: Utility Room
- Level: First
- Dimensions: 6 x 6
Heating
- Central, Natural Gas
Cooling
- Central Air, Ceiling Fan(s), Electric
Appliances
- Included: Some Gas Appliances, Dishwasher, Electric Oven, Gas Cooktop, Disposal, Microwave, Plumbed For Gas, Vented Exhaust Fan
- Laundry: Washer Hookup, Electric Dryer Hookup
Features
- Eat-in Kitchen, High Speed Internet, Kitchen Island, Open Floorplan, Cable TV
- Flooring: Carpet, Ceramic Tile
- Windows: Window Coverings
- Has basement: No
- Number of fireplaces: 1
- Fireplace features: Gas Starter, Wood Burning
Interior area
- Total interior livable area: 1,942 sqft
Video & virtual tour
Property
Parking
- Total spaces: 2
- Parking features: Alley Access, Driveway, Garage, Garage Faces Rear
- Attached garage spaces: 2
Features
- Levels: One
- Stories: 1
- Patio & porch: Patio
- Exterior features: Rain Gutters
- Pool features: None
- Fencing: Wood
Lot
- Size: 5,924 Square Feet
- Features: Interior Lot, Landscaped, Subdivision, Sprinkler System, Few Trees
Details
- Parcel number: R174835
Construction
Type & style
- Home type: SingleFamily
- Architectural style: Traditional,Detached
- Property subtype: Single Family Residence
Materials
- Brick
- Foundation: Slab
- Roof: Composition
Condition
- Year built: 1995
Utilities & green energy
- Sewer: Public Sewer
- Water: Public
- Utilities for property: Natural Gas Available, Sewer Available, Separate Meters, Water Available, Cable Available
Community & HOA
Community
- Features: Curbs, Sidewalks
- Security: Smoke Detector(s)
- Subdivision: Orchard Valley Estates Ph Ii
HOA
- Has HOA: No
Location
- Region: Lewisville
Financial & listing details
- Price per square foot: $203/sqft
- Tax assessed value: $396,000
- Annual tax amount: $6,822
- Date on market: 7/29/2026
- Cumulative days on market: 12 days
- Listing terms: Cash,Conventional,FHA,VA Loan
Estimated market value
$395,000
$375,000 - $415,000
$2,545/mo
Price history
| Date | Event | Price |
|---|---|---|
| 8/7/2026 | Contingent | $395,000$203/sqft |
Source: NTREIS #21336296 Report a problem | ||
| 7/29/2026 | Listed for sale | $395,000+92.8%$203/sqft |
Source: NTREIS #21336296 Report a problem | ||
| 2/27/2015 | Sold | -- |
Source: Agent Provided Report a problem | ||
| 2/6/2015 | Listed for sale | $204,900$106/sqft |
Source: COLDWELL BANKER APEX, REALTORS #13090011 Report a problem | ||
Public tax history
| Year | Property taxes | Tax assessment |
|---|---|---|
| 2025 | $5,248 -9.8% | $396,000 -1.5% |
| 2024 | $5,820 -15.5% | $402,000 +1.5% |
| 2023 | $6,885 +2.6% | $396,000 +12% |
| 2022 | $6,707 +22.9% | $353,458 +28.5% |
| 2021 | $5,459 +4.2% | $275,000 +5.8% |
| 2020 | $5,241 +4.5% | $260,000 +4% |
| 2019 | $5,015 -2.8% | $250,000 +0.2% |
| 2018 | $5,161 +14.6% | $249,408 +9.9% |
| 2017 | $4,505 | $227,000 +6% |
| 2016 | $4,505 +24% | $214,057 +10.3% |
| 2015 | $3,632 | $193,991 +10% |
| 2014 | $3,632 | $176,355 +2% |
| 2013 | $3,632 | $172,899 +1.9% |
| 2012 | -- | $169,654 -0.8% |
| 2011 | -- | $171,091 +0.8% |
| 2010 | -- | $169,765 +2.6% |
| 2009 | -- | $165,523 -2.9% |
| 2007 | $3,723 -3.6% | $170,422 +2.2% |
| 2006 | $3,860 +4.6% | $166,823 +4.3% |
| 2005 | $3,692 | $159,882 +0.5% |
| 2004 | -- | $159,041 -1.5% |
| 2003 | -- | $161,405 +4.2% |
| 2002 | -- | $154,903 +6% |
| 2001 | -- | $146,135 |
Find assessor info on the county website
Monthly payment
Est. payment
Payment breakdown
Explore the cost of this home by adjusting the details. Changes won't be saved.Climate risks
Neighborhood: Orchard Valley
Nearby schools
GreatSchools rating
- 6/10Degan Elementary SchoolGrades: PK-5Distance: 1.1 mi
- 2/10Huffines Middle SchoolGrades: 6-8Distance: 0.6 mi
- 3/10Lewisville High SchoolGrades: 9-12Distance: 1.3 mi
Schools provided by the listing agent
- Elementary: Degan
- Middle: Huffines
- High: Lewisville-Killough
- District: Lewisville ISD
Source: NTREIS. This data may not be complete. We recommend contacting the local school district to confirm school assignments for this home.
- $--4 bd3 ba2.6k sqft1225 Sam Dennis Dr, Lewisville, TX 75077Sold

- $480,0004 bd3 ba2.6k sqft1233 Sam Dennis Dr, Lewisville, TX 75077Off Market

- $466,2004 bd3 ba2.3k sqft1221 Sam Dennis Dr, Lewisville, TX 75077Off Market

- $--4 bd3 ba2.5k sqft1097 Keeson Trl, Lewisville, TX 75077Sold

- $--4 bd3 ba2.6k sqft1093 Keeson Trl, Lewisville, TX 75077Sold
- $395,2004 bd3 ba2k sqft1224 Sam Dennis Dr, Lewisville, TX 75077Off Market
- $406,0003 bd2 ba1.8k sqft1228 Sam Dennis Dr, Lewisville, TX 75077Off Market
- $461,4003 bd2 ba1.9k sqft1105 Brittany Pl, Lewisville, TX 75077Off Market
A local agent can set up tours, give advice and negotiate with sellers.
A local lender can help you make sure your offer is ready when you are.
Similar homes
- $399,9994 bd3 ba2k sqft1184 Courtney Ln, Lewisville, TX 75077For Sale
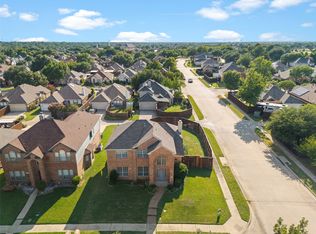 MLS ID #21292219, Mackenzie Larch. NTREIS
 - $379,0003 bd2 ba1.6k sqft1549 Waterford Dr, Lewisville, TX 75077For Sale
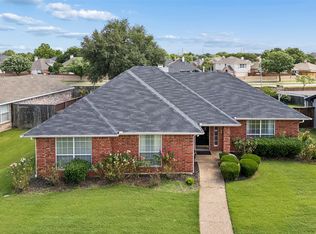 MLS ID #21274626, Paige Acevedo. NTREIS
 - $315,0003 bd2 ba1.5k sqft1367 Mimosa Ln, Lewisville, TX 75077For Sale
 MLS ID #21353446, Tina Thomas. NTREIS
 - $385,0003 bd2 ba1.8k sqft2033 Piedmont Dr, Lewisville, TX 75067For Sale
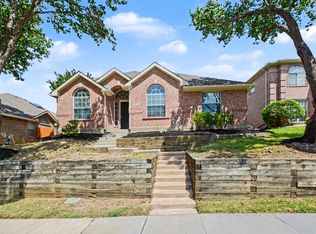 MLS ID #21347166, Robert Salmons. NTREIS
 - $475,0003 bd3 ba2.5k sqft103 Woodland Dr, Highland Village, TX 75077For SaleMLS ID #21297607, Mikel Porter. NTREIS
- $409,0003 bd2 ba2k sqft1711 Peregrine Dr, Corinth, TX 76210For SaleMLS ID #21348708, Jason Labrum. NTREIS
- $509,9003 bd3 ba2.1k sqft257 Ridge Haven Dr, Lewisville, TX 75067For SaleMLS ID #21345821, Patrick Kocher. NTREIS
- $399,9003 bd3 ba1.9k sqft1000 Lexington Dr, Plano, TX 75075For SaleMLS ID #21334180, Davis Scott. NTREIS
- $420,0003 bd2 ba1.6k sqft1833 Melton Dr, Carrollton, TX 75010For SaleMLS ID #21338812, Thomas Do. NTREIS
- $399,9993 bd2 ba1.9k sqft1000 Oxfordshire Dr, Carrollton, TX 75007For SaleMLS ID #21317031, Lisa Johnson. NTREIS
- $324,9003 bd2 ba1.6k sqft3104 Mulholland Rd, Corinth, TX 76210For SaleMLS ID #21338062, Robert Salmons. NTREIS
- $385,0004 bd3 ba2.2k sqft8012 Clear River Ln, Denton, TX 76210For SaleMLS ID #21316117, Benjamin Deanda. NTREIS
- $449,0003 bd2 ba1.9k sqft4445 Jenning Dr, Plano, TX 75093For SaleMLS ID #21304203, Benetta Robbins. NTREIS
- $415,0003 bd2 ba1.8k sqft5613 Sundance Dr, The Colony, TX 75056For SaleMLS ID #21325367, Stevie Gibbons. NTREIS
- $395,0003 bd2 ba1.7k sqft16204 Sparkhill St, Frisco, TX 75036For SaleMLS ID #21336691, Jamie Lasuzzo-Cook. NTREIS
- $439,0003 bd2 ba1.7k sqft6852 High Field Trl, Plano, TX 75023For SaleMLS ID #21306909, Mary Anne Collins. NTREIS
- $346,5003 bd2 ba1.8k sqft2725 Waterdance Dr, Little Elm, TX 75068For SaleMLS ID #21353253, Tricia Hoffmann. NTREIS
- $375,0003 bd2 ba1.4k sqft2250 Arbor Creek Dr, Carrollton, TX 75010For SaleMLS ID #21316603, Julie Stauss. NTREIS
- $359,9004 bd2 ba1.9k sqft4968 Happy Trl, Fort Worth, TX 76244For SaleMLS ID #21346563, Lynette Thomas. NTREIS
- $420,0003 bd3 ba2k sqft11427 Still Hollow Dr, Frisco, TX 75035For SaleMLS ID #21344601, Sitra Seman. NTREIS
