MOTIVATED SELLER! Welcome home to this beautiful 3-bedroom, 2.5-bath, 2-story house in Lewisville, near Coppell with a recently renovated primary bathroom. This home has been thoughtfully cared for and updated, offering a perfect blend of comfort, style, and everyday convenience. You're greeted out front by large shading trees and a brand new exterior staircase and handrail. First impression entering the house is a winding staircase showing off the vaulted ceiling and chandelier. The main floor includes a second common space that can be used as a family room, playroom, or den, with a dining room opposite for hosting. At the heart of the home is a gourmet kitchen featuring a stainless steel gas range, microwave, dishwasher, center island, abundant cabinetry, breakfast nook, and a refrigerator that stays with the house. The kitchen opens seamlessly into a spacious living room with a cozy fireplace and large picture windows overlooking the backyard, creating an inviting, light-filled space for everyday living. The oversized primary suite is a true retreat, anchored by the bathroom featuring a spacious walk-in shower, dual sinks, and a walk-in closet. Secondary bedrooms are nicely sized with ample closet space, offering flexibility for family, guests, or a home office. Step outside and discover the home's showpiece backyard: a sparkling pool and spa, now enclosed by a brand-new wood privacy fence for added privacy. A large patio area provides additional space to unwind or host gatherings year-round. The home has been well maintained with a newer water heater, new pool pump, updated windows, and newer HVAC system, so you can move in with peace of mind. Ideally situated with quick access to I-35E, shopping, dining, and DFW Airport, this home offers a convenient location just minutes from everything you need. Don't miss this rare opportunity to own a move-in-ready home with a pool in one of Lewisville's established neighborhoods. Book your showing now before it's gone!
Pending
Price cut: $35.1K (9/24)
$449,900
257 Ridge Haven Dr, Lewisville, TX 75067
3beds
2,136sqft
Single Family Residence
Built in 1998
6,621 Square Feet Lot
$-- Zestimate®
$211/sqft
$65/mo HOA
What's special
Sparkling pool and spaCozy fireplaceBrand-new wood privacy fenceLarge patio areaVaulted ceilingSpacious walk-in showerLarge shading trees
- 78 days
- 348
- 25
Zillow last checked:
Listing updated:
Listed by:
Patrick Kocher 0688885 214-735-4257,
Keller Williams Realty-FM 972-874-1905,
Jon Wood 0768305 469-669-5940,
Keller Williams Realty-FM
Source: NTREIS,MLS#: 21345821
Facts & features
Interior
Bedrooms & bathrooms
- Bedrooms: 3
- Bathrooms: 3
- Full bathrooms: 2
- 1/2 bathrooms: 1
Primary bedroom
- Features: Ceiling Fan(s), En Suite Bathroom, Walk-In Closet(s)
- Level: Second
- Dimensions: 19 x 14
Bedroom
- Features: Ceiling Fan(s), Walk-In Closet(s)
- Level: Second
- Dimensions: 11 x 14
Bedroom
- Features: Ceiling Fan(s)
- Level: Second
- Dimensions: 13 x 11
Primary bathroom
- Features: Dual Sinks, En Suite Bathroom, Granite Counters, Sink, Separate Shower
- Level: Second
- Dimensions: 14 x 9
Dining room
- Level: First
- Dimensions: 12 x 10
Family room
- Level: First
- Dimensions: 12 x 12
Other
- Features: Stone Counters
- Level: Second
- Dimensions: 5 x 11
Half bath
- Features: Granite Counters
- Level: First
- Dimensions: 5 x 6
Kitchen
- Features: Breakfast Bar, Built-in Features, Granite Counters, Kitchen Island, Pantry
- Level: First
- Dimensions: 20 x 13
Living room
- Features: Ceiling Fan(s), Fireplace
- Level: First
- Dimensions: 17 x 17
Heating
- Central, Natural Gas
Cooling
- Central Air, Ceiling Fan(s), Electric
Appliances
- Included: Some Gas Appliances, Dishwasher, Electric Oven, Gas Cooktop, Disposal, Gas Range, Gas Water Heater, Microwave, Plumbed For Gas, Refrigerator, Vented Exhaust Fan
- Laundry: Washer Hookup, Electric Dryer Hookup, Laundry in Utility Room
Features
- Built-in Features, Chandelier, Dry Bar, Decorative/Designer Lighting Fixtures, Eat-in Kitchen, Granite Counters, High Speed Internet, Kitchen Island, Pantry, Cable TV, Vaulted Ceiling(s), Walk-In Closet(s), Wired for Sound
- Flooring: Carpet, Laminate, Slate, Tile, Wood
- Windows: Window Coverings
- Has basement: No
- Number of fireplaces: 1
- Fireplace features: Family Room, Living Room, Wood Burning
Interior area
- Total interior livable area: 2,136 sqft
Video & virtual tour
Property
Parking
- Total spaces: 2
- Parking features: Alley Access, Door-Single, Driveway, Garage, Garage Door Opener, Garage Faces Rear
- Attached garage spaces: 2
Features
- Levels: Two
- Stories: 2
- Patio & porch: Patio
- Exterior features: Rain Gutters
- Pool features: Gunite, Heated, In Ground, Pool, Pool Sweep, Pool/Spa Combo, Community
- Fencing: Back Yard,Wood
Lot
- Size: 6,621 Square Feet
- Features: Interior Lot, Few Trees
Details
- Parcel number: R189283
Construction
Type & style
- Home type: SingleFamily
- Architectural style: Traditional,Detached
- Property subtype: Single Family Residence
Materials
- Brick
- Foundation: Slab
- Roof: Composition
Condition
- Resale
- Year built: 1998
Utilities & green energy
- Sewer: Public Sewer
- Water: Public
- Utilities for property: Electricity Connected, Natural Gas Available, Sewer Available, Separate Meters, Underground Utilities, Water Available, Cable Available
Community & HOA
Community
- Features: Clubhouse, Playground, Park, Pool, Trails/Paths, Curbs, Sidewalks
- Security: Security System Owned, Security System, Carbon Monoxide Detector(s), Smoke Detector(s)
- Subdivision: Vista Ridge Estates Ph 5
HOA
- Has HOA: Yes
- Services included: All Facilities
- HOA fee: $389 semi-annually
- HOA name: Vista Ridge Estates Homeowner's Association
- HOA phone: 972-943-2800
Location
- Region: Lewisville
Financial & listing details
- Price per square foot: $211/sqft
- Tax assessed value: $474,066
- Annual tax amount: $9,058
- Date on market: 8/4/2026
- Cumulative days on market: 70 days
- Listing terms: Cash,Conventional,FHA,VA Loan
- Exclusions: Washer & Dryer
Estimated market value
Not available
Estimated sales range
Not available
Not available
Price history
| Date | Event | Price |
|---|---|---|
| 10/9/2026 | Pending sale | $449,900$211/sqft |
Source: NTREIS #21345821 Report a problem | ||
| 10/1/2026 | Contingent | $449,900$211/sqft |
Source: NTREIS #21345821 Report a problem | ||
| 9/24/2026 | Price change | $449,900-7.2%$211/sqft |
Source: NTREIS #21345821 Report a problem | ||
| 9/16/2026 | Price change | $485,000-2.8%$227/sqft |
Source: NTREIS #21345821 Report a problem | ||
| 9/2/2026 | Price change | $498,900-0.1%$234/sqft |
Source: NTREIS #21345821 Report a problem | ||
| 8/29/2026 | Price change | $499,500-0.1%$234/sqft |
Source: NTREIS #21345821 Report a problem | ||
| 8/14/2026 | Price change | $499,900-2%$234/sqft |
Source: NTREIS #21345821 Report a problem | ||
| 8/4/2026 | Listed for sale | $509,900+2%$239/sqft |
Source: NTREIS #21345821 Report a problem | ||
| 6/23/2023 | Sold | -- |
Source: NTREIS #20338491 Report a problem | ||
| 6/7/2023 | Pending sale | $500,000$234/sqft |
Source: NTREIS #20338491 Report a problem | ||
| 5/30/2023 | Contingent | $500,000$234/sqft |
Source: NTREIS #20338491 Report a problem | ||
| 5/25/2023 | Listed for sale | $500,000$234/sqft |
Source: NTREIS #20338491 Report a problem | ||
Public tax history
| Year | Property taxes | Tax assessment |
|---|---|---|
| 2025 | $6,593 -10% | $474,066 -3.1% |
| 2024 | $7,323 +23.1% | $488,989 +19.9% |
| 2023 | $5,950 -8.9% | $407,770 +10% |
| 2022 | $6,529 +2.8% | $370,700 +10% |
| 2021 | $6,351 +1.5% | $337,000 +2.8% |
| 2020 | $6,259 +1.5% | $327,801 +1.2% |
| 2019 | $6,166 -0.1% | $324,048 +2.8% |
| 2018 | $6,172 +10.2% | $315,283 +10% |
| 2017 | $5,601 | $286,621 +8.4% |
| 2016 | $5,601 +10% | $264,503 +9.9% |
| 2015 | $5,091 | $240,721 +5.7% |
| 2014 | $5,091 | $227,672 +3.2% |
| 2013 | $5,091 | $220,545 +5.3% |
| 2012 | -- | $209,380 -0.8% |
| 2011 | -- | $211,101 +1.5% |
| 2010 | -- | $207,992 -2.9% |
| 2009 | -- | $214,186 +4% |
| 2007 | $5,500 -2.7% | $206,033 +2.5% |
| 2006 | $5,649 +4.7% | $201,100 +0.7% |
| 2005 | $5,397 | $199,719 -1.3% |
| 2004 | -- | $202,313 +11.2% |
| 2003 | -- | $181,922 0% |
| 2002 | -- | $181,999 +0% |
| 2001 | -- | $181,986 |
Find assessor info on the county website
Monthly payment
Est. payment
Payment breakdown
Explore the cost of this home by adjusting the details. Changes won't be saved.Climate risks
Neighborhood: Vista Ridge
Nearby schools
Schools provided by the listing agent
- Elementary: Rockbrook
- Middle: Marshall Durham
- High: Lewisville
- District: Lewisville ISD
Source: NTREIS. This data may not be complete. We recommend contacting the local school district to confirm school assignments for this home.
- $411,1003 bd2 ba1.7k sqft253 Ridge Haven Dr, Lewisville, TX 75067Off Market
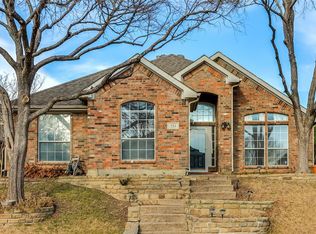
- $427,1003 bd2 ba2.1k sqft261 Ridge Haven Dr, Lewisville, TX 75067Off Market

- $428,5004 bd2 ba2.1k sqft249 Ridge Haven Dr, Lewisville, TX 75067Off Market
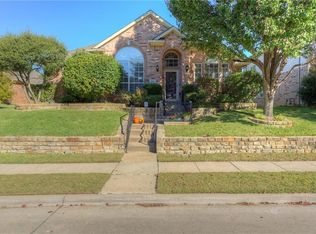
- $444,1004 bd2 ba2.1k sqft265 Ridge Haven Dr, Lewisville, TX 75067Off Market
Similar homes
- $365,0003 bd3 ba1.8k sqft2917 Saint Andrews Dr, Lewisville, TX 75067For Sale
 MLS ID #21130643, Jeff Hahn. NTREIS
 - $539,0004 bd3 ba3k sqft1145 Whispering Trail Cir, Lewisville, TX 75067For Sale
 MLS ID #21345310, Robert Daniels. NTREIS
 - $474,9004 bd2 ba2.1k sqft334 Touchdown Dr, Irving, TX 75063For Sale
 MLS ID #21346231, Lily Ma. NTREIS
 - $445,0003 bd3 ba2k sqft1028 Colony St, Flower Mound, TX 75028For Sale
 MLS ID #21393897, Kris Wise. NTREIS
