Nestled on a premium corner lot in one of Keller's most desirable neighborhoods, this beautifully updated residence perfectly blends timeless elegance with everyday comfort. Set on an oversized lot with a spacious backyard, this exceptional home offers plenty of room for entertaining, gardening, play, or creating your own private outdoor oasis.
Inside, you'll be welcomed by warm, inviting living spaces and a beautifully updated kitchen designed to impress. Featuring stylish finishes, abundant cabinetry, generous countertop space, and modern touches, it's the perfect gathering place for family meals and entertaining guests.
Retreat to the luxurious primary suite, where the spa-inspired ensuite bath invites relaxation with its stunning oversized separate walk-in shower, creating a peaceful escape at the end of the day.
Beyond the home, residents enjoy outstanding community amenities including a sparkling swimming pool, neighborhood park, and playground. The home is also zoned to the award-winning Keller ISD, one of the area's most highly regarded school districts.
Ideally located just minutes from shopping, dining, entertainment, and major commuter routes, 637 Cedarwood Drive offers the perfect combination of style, comfort, convenience, and an exceptional lifestyle. This is more than a home—it's the one you've been waiting for.
For sale
Price cut: $10K (8/12)
$439,000
637 Cedarwood Dr, Keller, TX 76248
4beds
2,022sqft
Single Family Residence
Built in 1995
8,319 Square Feet Lot
$-- Zestimate®
$217/sqft
$45/mo HOA
What's special
- 42 days |
- 609 |
- 74 |
Zillow last checked:
Listing updated:
Listed by:
Susie Haynes 0670491 817-262-0711,
Keller Williams Realty 817-329-8850
Source: NTREIS,MLS#: 21327234
Facts & features
Interior
Bedrooms & bathrooms
- Bedrooms: 4
- Bathrooms: 2
- Full bathrooms: 2
Primary bedroom
- Features: Walk-In Closet(s)
- Level: First
- Dimensions: 16 x 15
Bedroom
- Level: First
- Dimensions: 11 x 10
Bedroom
- Level: First
- Dimensions: 12 x 9
Bedroom
- Level: First
- Dimensions: 10 x 10
Primary bathroom
- Features: Dual Sinks, Garden Tub/Roman Tub, Separate Shower
- Level: First
- Dimensions: 11 x 9
Dining room
- Level: First
- Dimensions: 12 x 11
Kitchen
- Features: Breakfast Bar, Built-in Features, Dual Sinks, Eat-in Kitchen, Granite Counters
- Level: First
- Dimensions: 12 x 10
Living room
- Features: Fireplace
- Level: First
- Dimensions: 17 x 16
Utility room
- Features: Built-in Features
- Level: First
- Dimensions: 8 x 5
Heating
- Central, Natural Gas
Cooling
- Central Air
Appliances
- Included: Convection Oven, Dishwasher, Gas Cooktop, Disposal, Gas Oven, Microwave
- Laundry: Washer Hookup, Dryer Hookup, Laundry in Utility Room
Features
- Eat-in Kitchen, High Speed Internet, Pantry, Cable TV, Walk-In Closet(s)
- Flooring: Carpet, Ceramic Tile, Laminate
- Windows: Window Coverings
- Has basement: No
- Number of fireplaces: 1
- Fireplace features: Gas Starter, Masonry
Interior area
- Total interior livable area: 2,022 sqft
Video & virtual tour
Property
Parking
- Total spaces: 2
- Parking features: Garage, Kitchen Level, Garage Faces Side
- Attached garage spaces: 2
Features
- Levels: One
- Stories: 1
- Patio & porch: Patio
- Pool features: None, Community
- Fencing: Wood
Lot
- Size: 8,319 Square Feet
- Features: Corner Lot, Sprinkler System, Few Trees
- Residential vegetation: Grassed
Details
- Additional structures: Shed(s)
- Parcel number: 06672930
Construction
Type & style
- Home type: SingleFamily
- Architectural style: Traditional,Detached
- Property subtype: Single Family Residence
Materials
- Brick
- Foundation: Slab
- Roof: Composition
Condition
- Year built: 1995
Utilities & green energy
- Sewer: Public Sewer
- Water: Public
- Utilities for property: Sewer Available, Water Available, Cable Available
Community & HOA
Community
- Features: Playground, Park, Pool, Curbs
- Subdivision: Carriage Gate Add
HOA
- Has HOA: Yes
- Services included: Association Management
- HOA fee: $545 annually
- HOA name: Cariage Gate Hoa
- HOA phone: 817-337-1221
Location
- Region: Keller
Financial & listing details
- Price per square foot: $217/sqft
- Tax assessed value: $449,733
- Annual tax amount: $8,256
- Date on market: 7/10/2026
- Cumulative days on market: 42 days
- Listing terms: Cash,Conventional,FHA,VA Loan
- Road surface type: Asphalt
Estimated market value
Not available
Estimated sales range
Not available
Not available
Price history
| Date | Event | Price |
|---|---|---|
| 8/12/2026 | Price change | $439,000-2.2%$217/sqft |
Source: NTREIS #21327234 Report a problem | ||
| 7/10/2026 | Listed for sale | $449,000$222/sqft |
Source: NTREIS #21327234 Report a problem | ||
Public tax history
| Year | Property taxes | Tax assessment |
|---|---|---|
| 2025 | $8,256 -1.2% | $449,733 |
| 2024 | $8,359 -1% | $449,733 +1.2% |
| 2023 | $8,447 +0.4% | $444,422 +16.5% |
| 2022 | $8,417 +13% | $381,572 +19% |
| 2021 | $7,449 +5% | $320,699 +7.6% |
| 2020 | $7,091 +3.5% | $298,169 +4.3% |
| 2019 | $6,851 | $285,819 |
Find assessor info on the county website
Monthly payment
Est. payment
Payment breakdown
Explore the cost of this home by adjusting the details. Changes won't be saved.Climate risks
Neighborhood: Carriage Gate
Nearby schools
GreatSchools rating
- 10/10Willis Lane Elementary SchoolGrades: PK-4Distance: 0.7 mi
- 9/10Indian Springs Middle SchoolGrades: 5-8Distance: 1.3 mi
- 8/10Keller High SchoolGrades: 9-12Distance: 1.9 mi
Schools provided by the listing agent
- Elementary: Willislane
- Middle: Indian Springs
- High: Keller
- District: Keller ISD
Source: NTREIS. This data may not be complete. We recommend contacting the local school district to confirm school assignments for this home.
- $152,8854 bd2 ba1.8k sqft637 Cedarwood Dr, Keller, TX 76248Off Market
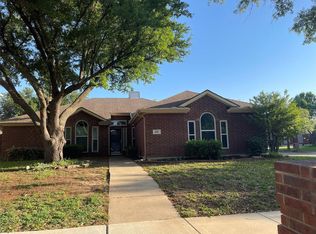
- $76,4314 bd2 ba624 sqft637 Cedarwood Dr, Keller, TX 76248Off Market
- $494,9004 bd2 ba2.7k sqft633 Cedarwood Dr, Keller, TX 76248Off Market
- $430,3004 bd2 ba1.9k sqft632 Ashwood Dr, Keller, TX 76248Off Market

- $277,8883 bd2 ba1.4k sqft629 Cedarwood Ave, El Paso, TX 79928For Sale
- $471,9004 bd2 ba2.6k sqft629 Cedarwood Dr, Keller, TX 76248Off Market
- $438,0004 bd2 ba2.4k sqft628 Ashwood Dr, Keller, TX 76248Off Market
- $484,9004 bd3 ba2.9k sqft1321 Gatewood Dr, Keller, TX 76248Off Market
A local agent can set up tours, give advice and negotiate with sellers.
A local lender can help you make sure your offer is ready when you are.
Similar homes
- $442,0003 bd3 ba2k sqft629 Wyndham Cir, Keller, TX 76248For Sale
 MLS ID #21363826, Holly Kraatz. NTREIS
 - $425,0004 bd2 ba1.9k sqft1467 Applewood Dr, Keller, TX 76248For Sale
 MLS ID #21278931, Daniel Harker. NTREIS
 - $535,0004 bd2 ba2.3k sqft1319 Cadbury Ln, Keller, TX 76248For Sale
 MLS ID #21354514, Leeanne Pritchard. NTREIS
 - $450,0003 bd2 ba1.8k sqft1208 Whitley Rd, Keller, TX 76248For Sale
 MLS ID #21351387, Jill Price. NTREIS
 - $524,9003 bd2 ba2.1k sqft1057 Oak Valley Ct, Keller, TX 76248For SaleMLS ID #21340902, Brian Stclair. NTREIS
- $426,0003 bd3 ba2.4k sqft940 Western Trl, Keller, TX 76248For SaleMLS ID #21333528, Amber Broadway. NTREIS
- $570,0004 bd3 ba2.9k sqft1328 Carriage Ln, Keller, TX 76248For SaleMLS ID #21353895, Marleine Vasile. NTREIS
- $399,0003 bd2 ba1.4k sqft301 Gloria St, Keller, TX 76248For SaleMLS ID #21351036, Julie Baumgartner. NTREIS
- $534,9004 bd4 ba2.1k sqft749 W Park Ct, Keller, TX 76248For SaleMLS ID #21328848, Sonny Martinez. NTREIS
- $525,0004 bd3 ba2.9k sqft625 Willowwood Trl, Keller, TX 76248For SaleDave Perry Miller & Associates - An Ebby Halliday Company
- $525,0004 bd3 ba2.9k sqft625 Willowwood Trl, Keller, TX 76248For SaleMLS ID #21264997, Eugene Gonzalez. NTREIS
- $365,0003 bd3 ba1.6k sqft1912 Stallion Ct, Keller, TX 76248For SaleMLS ID #21344280, Brooke Oxentine. NTREIS
- $399,9004 bd2 ba2.4k sqft7133 Starnes Rd, North Richland Hills, TX 76182For SaleMLS ID #21354969, Kari Monk. NTREIS
- $393,0003 bd2 ba1.5k sqft693 Bluebonnet Dr, Keller, TX 76248For SaleMLS ID #21306077, Michael Wrzesinski. NTREIS
- $372,5004 bd2 ba1.7k sqft372 La Quinta Cir S, Keller, TX 76248For SaleMLS ID #21278858, Joe Hamilton. NTREIS
- $445,0003 bd3 ba2k sqft602 San Clemente Dr, Keller, TX 76248For SaleMLS ID #21061496, Mike Williams. NTREIS
- $315,0003 bd2 ba1.1k sqft2063 Palomino Trl, Keller, TX 76248For SaleMLS ID #21361392, Paul Stevens. NTREIS
- $440,0004 bd2 ba2.8k sqft6705 Fair Oaks Dr, North Richland Hills, TX 76182For SaleMLS ID #21344272, Sheila Goff. NTREIS
- $549,0004 bd3 ba2.6k sqft428 Vasey Oak Dr, Keller, TX 76248For SaleMLS ID #21307831, Kevin Hammon. NTREIS
- $395,0004 bd2 ba2k sqft7732 Sagebrush Ct N, North Richland Hills, TX 76182For SaleMLS ID #21357478, Teneka Harris. NTREIS
