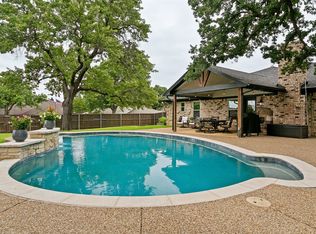
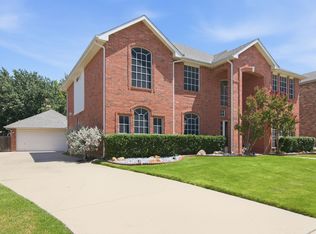
PRICE IMPROVEMENT!! A Keller entertainment retreat, featuring a dedicated theater room, a game room, two loft areas and a backyard oasis with a brand-new pool. Don't miss this spacious Keller home featuring exceptional entertainment spaces, recent updates, and a backyard built for entertaining. The standout feature of this home is the impressive upstairs entertainment area, complete with two spacious loft areas, a dedicated theater room, and a separate game room. This expansive second floor space offers a unique setup rarely found in the area. The main level features a private primary suite, comfortable living areas, and a well-appointed kitchen with ample space for everyday living. Step outside to a private backyard oasis featuring a brand-new pool, relaxing spa and remote-controlled electric gate to pull into your private driveway. The outdoor space provides the perfect setting for summer gatherings and year-round enjoyment. Important updates have already been completed, including a roof replaced 2 years ago a new HVAC system installed just 2 months ago offering a valuable peace of mind. Located in an established Keller neighborhood with convenient access to shopping, dining, parks, and Keller ISD schools. This home offers exceptional value with its size, entertainment features, outdoor amenities, and updated systems. Call now and make your appointment to see your new home.
For sale
Price cut: $16K (8/7)
$549,000
428 Vasey Oak Dr, Keller, TX 76248
4beds
2,676sqft
Single Family Residence
Built in 1995
9,539 Square Feet Lot
$542,400 Zestimate®
$205/sqft
$22/mo HOA
What's special
Brand-new poolPrivate backyard oasisTwo spacious loft areasRelaxing spaDedicated theater roomGame roomRemote-controlled electric gate
- 63 days |
- 1,089 |
- 80 |
Likely to sell faster than
Zillow last checked:
Listing updated:
Listed by:
Kevin Hammon 0624446 915-549-4663,
The Real Estate Power Houses 915-549-4663
Source: NTREIS,MLS#: 21307831
Facts & features
Interior
Bedrooms & bathrooms
- Bedrooms: 4
- Bathrooms: 3
- Full bathrooms: 2
- 1/2 bathrooms: 1
Primary bedroom
- Level: First
- Dimensions: 0 x 0
Bedroom
- Level: Second
- Dimensions: 0 x 0
Bedroom
- Level: Second
- Dimensions: 0 x 0
Bedroom
- Level: Second
- Dimensions: 0 x 0
Family room
- Level: First
- Dimensions: 0 x 0
Game room
- Level: Second
- Dimensions: 0 x 0
Living room
- Level: First
- Dimensions: 0 x 0
Media room
- Level: Second
- Dimensions: 0 x 0
Appliances
- Included: Dishwasher, Electric Oven, Disposal, Microwave, Wine Cooler
Features
- Decorative/Designer Lighting Fixtures, Eat-in Kitchen, Granite Counters, Open Floorplan, Other, Walk-In Closet(s)
- Has basement: No
- Number of fireplaces: 1
- Fireplace features: Living Room
Interior area
- Total interior livable area: 2,676 sqft
Video & virtual tour
Property
Parking
- Total spaces: 2
- Parking features: Garage, Garage Door Opener, Garage Faces Rear, See Remarks
- Attached garage spaces: 2
Features
- Levels: Two
- Stories: 2
- Pool features: Heated, Outdoor Pool, Pool, Pool/Spa Combo, Water Feature
Lot
- Size: 9,539 Square Feet
Details
- Parcel number: 06767346
Construction
Type & style
- Home type: SingleFamily
- Architectural style: Detached
- Property subtype: Single Family Residence
Condition
- Year built: 1995
Utilities & green energy
- Sewer: Public Sewer
- Water: Public
- Utilities for property: Sewer Available, Water Available
Community & HOA
Community
- Subdivision: Chase Oaks Add
HOA
- Has HOA: Yes
- Services included: Association Management
- HOA fee: $264 annually
- HOA name: Chase Oaks
- HOA phone: 855-289-6007
Location
- Region: Keller
Financial & listing details
- Price per square foot: $205/sqft
- Tax assessed value: $493,085
- Annual tax amount: $9,051
- Date on market: 6/20/2026
- Cumulative days on market: 61 days
- Exclusions: appliances, pool table, TVs. Mounting brackets will remain.
Estimated market value
$542,400
$515,000 - $570,000
$3,922/mo
Price history
| Date | Event | Price |
|---|---|---|
| 8/7/2026 | Price change | $549,000-2.8%$205/sqft |
Source: NTREIS #21307831 Report a problem | ||
| 6/20/2026 | Listed for sale | $565,000+0.9%$211/sqft |
Source: NTREIS #21307831 Report a problem | ||
| 3/18/2024 | Sold | -- |
Source: NTREIS #20520147 Report a problem | ||
| 3/16/2024 | Pending sale | $559,900$209/sqft |
Source: NTREIS #20520147 Report a problem | ||
| 2/12/2024 | Contingent | $559,900$209/sqft |
Source: NTREIS #20520147 Report a problem | ||
| 1/30/2024 | Listed for sale | $559,900+3.7%$209/sqft |
Source: NTREIS #20520147 Report a problem | ||
| 12/27/2023 | Listing removed | -- |
Source: NTREIS #20455479 Report a problem | ||
| 10/16/2023 | Listed for sale | $539,900$202/sqft |
Source: NTREIS #20455479 Report a problem | ||
| 3/15/1996 | Sold | -- |
Source: Agent Provided Report a problem | ||
Public tax history
| Year | Property taxes | Tax assessment |
|---|---|---|
| 2025 | $9,051 +22.8% | $493,085 |
| 2024 | $7,368 +6.4% | $493,085 -5.9% |
| 2023 | $6,922 -14.9% | $523,767 +27.3% |
| 2022 | $8,137 +2.7% | $411,583 +11.7% |
| 2021 | $7,924 +6.7% | $368,487 +10.1% |
| 2020 | $7,426 -1.8% | $334,676 -4.2% |
| 2019 | $7,565 +4.5% | $349,384 +14% |
| 2018 | $7,236 +3.9% | $306,435 +3.7% |
| 2017 | $6,965 +8.9% | $295,500 +4.3% |
| 2016 | $6,397 +5.7% | $283,418 +17.7% |
| 2015 | $6,050 | $240,700 |
| 2014 | $6,050 | $240,700 +3.6% |
| 2013 | -- | $232,300 +2.7% |
| 2012 | -- | $226,100 |
| 2011 | -- | $226,100 +5% |
| 2010 | -- | $215,400 -4.9% |
| 2009 | -- | $226,600 +2.7% |
| 2008 | -- | $220,700 +8.7% |
| 2007 | -- | $203,000 |
| 2006 | -- | $203,000 |
| 2005 | -- | $203,000 +2% |
| 2004 | -- | $199,000 |
| 2003 | -- | $199,000 +1.5% |
| 2002 | -- | $196,100 +4.3% |
| 2001 | -- | $188,100 +11.9% |
| 2000 | -- | $168,100 |
Find assessor info on the county website
Monthly payment
Est. payment
Payment breakdown
Explore the cost of this home by adjusting the details. Changes won't be saved.Climate risks
Neighborhood: Chase Oaks
Nearby schools
GreatSchools rating
- 10/10Willis Lane Elementary SchoolGrades: PK-4Distance: 0.5 mi
- 9/10Indian Springs Middle SchoolGrades: 5-8Distance: 0.6 mi
- 8/10Keller High SchoolGrades: 9-12Distance: 2.7 mi
Schools provided by the listing agent
- Elementary: Willislane
- Middle: Indian Springs
- High: Keller
- District: Keller ISD
Source: NTREIS. This data may not be complete. We recommend contacting the local school district to confirm school assignments for this home.
- $511,1005 bd3 ba2.8k sqft432 Vasey Oak Dr, Keller, TX 76248Off Market

- $477,6004 bd2 ba1.9k sqft424 Vasey Oak Dr, Keller, TX 76248Off Market

- $538,0003 bd3 ba2.8k sqft420 Vasey Oak Dr, Keller, TX 76248For Sale

- $484,4004 bd2 ba2.5k sqft436 Vasey Oak Dr, Keller, TX 76248Off Market
- $989,000-- bd-- ba4.7k sqft432 Augusta Dr, Keller, TX 76248Off Market
- $1-- bd-- ba-- sqft509 Samaritan Dr, Keller, TX 76248Off Market
- $500,7005 bd3 ba2.8k sqft429 Vasey Oak Dr, Keller, TX 76248Off Market
- $495,700-- bd-- ba2.6k sqft425 Vasey Oak Dr, Keller, TX 76248Off Market
A local agent can set up tours, give advice and negotiate with sellers.
A local lender can help you make sure your offer is ready when you are.
Similar homes
- $524,9005 bd3 ba3k sqft1717 Chase Oaks Dr, Keller, TX 76248For Sale
 MLS ID #21325029, Kevin Salazar. NTREIS
 - $425,0004 bd2 ba1.9k sqft1467 Applewood Dr, Keller, TX 76248For Sale
 MLS ID #21278931, Daniel Harker. NTREIS
 - $550,0003 bd2 ba2.2k sqft7250 Boca Raton Dr, North Richland Hills, TX 76182For Sale
 MLS ID #21304165, Michelle Moran. NTREIS
 - $475,0005 bd3 ba3.1k sqft5225 Merced Dr, Fort Worth, TX 76137For Sale
 MLS ID #21325991, Alisa Runge. NTREIS
 - $399,0003 bd3 ba2k sqft5948 Hillview Dr, Watauga, TX 76148For SaleMLS ID #21361291, Maggie Terilli. NTREIS
- $450,0004 bd3 ba2.2k sqft7824 Teal Dr, Fort Worth, TX 76137For SaleMLS ID #21334711, Kimberly Bowlden. NTREIS
- $475,0004 bd3 ba2.7k sqft317 Benton Dr, Roanoke, TX 76262For SaleMLS ID #21366004, Craig Laughlin. NTREIS
- $499,0004 bd3 ba3k sqft11116 Glass Canyon Ct, Fort Worth, TX 76244For SaleMLS ID #21333695, Patrick Nuss. NTREIS
- $449,9993 bd2 ba1.9k sqft729 Bent Tree Ct, Hurst, TX 76054For SaleMLS ID #21361918, Todd Espy. NTREIS
- $595,0004 bd3 ba2.2k sqft104 Rolling Rock Dr, Trophy Club, TX 76262For SaleMLS ID #21359007, Colin Pair. NTREIS
- $489,9994 bd3 ba2.3k sqft720 Bridget Way, Hurst, TX 76054For SaleMLS ID #21222904, Caryn Frakes. NTREIS
- $599,0004 bd3 ba2.2k sqft1901 Saw Tooth Ct, Haslet, TX 76052For SaleMLS ID #21333161, Breann Pelkey. NTREIS
- $500,0005 bd3 ba3.8k sqft5573 Seabury Dr, Fort Worth, TX 76137For SaleMLS ID #21255321, Kallie Spencer. NTREIS
- $490,0004 bd3 ba3.2k sqft8124 Hickory Upland Dr, Fort Worth, TX 76131For SaleMLS ID #21352454, Emilie Williamson. NTREIS
- $485,0004 bd3 ba2.8k sqft8136 Black Ash Dr, Fort Worth, TX 76131For SaleMLS ID #21301983, Josh White. NTREIS
- $395,0004 bd3 ba2.1k sqft8913 Lantana Meadow Dr, Fort Worth, TX 76131For SaleMLS ID #21362214, Sarah Lyons. NTREIS
- $579,0004 bd4 ba3.4k sqft1936 Spinnaker Ln, Azle, TX 76020For SaleMLS ID #21287300, Jake Link. NTREIS
- $375,0004 bd2 ba1.9k sqft4136 Justin Dr, Fort Worth, TX 76244For SaleMLS ID #21356546, Jeffrey Bell. NTREIS
- $473,8984 bd3 ba3.3k sqft3924 Eaglerun Dr, Roanoke, TX 76262For SaleMLS ID #21308713, Angie Moreno. NTREIS
- $575,0004 bd3 ba2.4k sqft10201 Perkins Dr, Irving, TX 75063For SaleMLS ID #21339160, Srinivasa Arava. NTREIS
