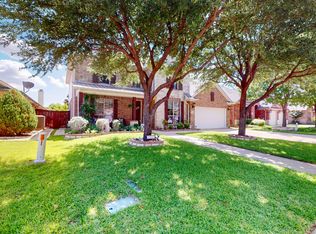
Two-story 4-bedroom, 2.5-bathroom home with 2,846 square feet in the Creekwood subdivision of north Fort Worth, TX 76131, featuring coffered ceilings, a downstairs primary suite, and an upstairs game room with a built-in wet bar. Open-concept main floor connects the living room, dining area, and kitchen with breakfast nook. Second-floor media and game room with wet bar is built for entertaining. Includes a 2-car attached garage, dedicated laundry room, and four spacious bedrooms.
This beautiful home sits directly across from a stocked community pond with open water views, fishing, and walking trails. The Creekwood neighborhood pool, playground, and biking trails are around the corner. Minutes from Presidio Towne Crossing and Alliance Town Center for shopping, dining, and grocery, with fast I-35W commuter access. Move-in ready 4-bedroom home with pond views, community pool, and trail access in Creekwood, Fort Worth.
For sale
Price cut: $15K (7/23)
$485,000
8136 Black Ash Dr, Fort Worth, TX 76131
4beds
2,846sqft
Single Family Residence
Built in 2006
5,662 Square Feet Lot
$480,800 Zestimate®
$170/sqft
$47/mo HOA
What's special
Dining areaFour spacious bedroomsCoffered ceilingsKitchen with breakfast nookCreekwood neighborhood poolDedicated laundry roomBiking trails
- 62 days |
- 339 |
- 22 |
Zillow last checked:
Listing updated:
Listed by:
Josh White 0767715 432-215-9177,
John Hill, Broker 806-928-8884
Source: NTREIS,MLS#: 21301983
Facts & features
Interior
Bedrooms & bathrooms
- Bedrooms: 4
- Bathrooms: 3
- Full bathrooms: 2
- 1/2 bathrooms: 1
Primary bedroom
- Level: First
- Dimensions: 0 x 0
Living room
- Features: Fireplace
- Level: First
- Dimensions: 19 x 18
Appliances
- Included: Built-In Gas Range, Gas Cooktop, Gas Range, Microwave
Features
- Wet Bar
- Has basement: No
- Number of fireplaces: 1
- Fireplace features: Living Room
Interior area
- Total interior livable area: 2,846 sqft
Video & virtual tour
Property
Parking
- Total spaces: 2
- Parking features: Driveway, Epoxy Flooring, Garage, Garage Door Opener
- Attached garage spaces: 2
Features
- Levels: Two
- Stories: 2
- Pool features: None
- On waterfront: Yes
Lot
- Size: 5,662 Square Feet
Details
- Parcel number: 40743683
Construction
Type & style
- Home type: SingleFamily
- Architectural style: Detached
- Property subtype: Single Family Residence
Condition
- Year built: 2006
Utilities & green energy
- Sewer: Public Sewer
- Water: Public
- Utilities for property: Sewer Available, Water Available
Community & HOA
Community
- Subdivision: Creekwood Add
HOA
- Has HOA: Yes
- Services included: All Facilities
- HOA fee: $280 semi-annually
- HOA name: Goodwin
- HOA phone: 855-289-6007
Location
- Region: Fort Worth
Financial & listing details
- Price per square foot: $170/sqft
- Tax assessed value: $422,896
- Annual tax amount: $10,174
- Date on market: 6/15/2026
- Cumulative days on market: 63 days
Estimated market value
$480,800
$457,000 - $505,000
$2,663/mo
Price history
| Date | Event | Price |
|---|---|---|
| 7/23/2026 | Price change | $485,000-3%$170/sqft |
Source: NTREIS #21301983 Report a problem | ||
| 7/15/2026 | Price change | $500,000-2.9%$176/sqft |
Source: NTREIS #21301983 Report a problem | ||
| 6/15/2026 | Listed for sale | $515,000$181/sqft |
Source: NTREIS #21301983 Report a problem | ||
| 10/8/2025 | Listing removed | $515,000$181/sqft |
Source: NTREIS #21043969 Report a problem | ||
| 8/30/2025 | Listed for sale | $515,000+11%$181/sqft |
Source: NTREIS #21043969 Report a problem | ||
| 9/8/2023 | Sold | -- |
Source: NTREIS #20390072 Report a problem | ||
| 8/11/2023 | Contingent | $464,000$163/sqft |
Source: NTREIS #20390072 Report a problem | ||
| 8/3/2023 | Listed for sale | $464,000+61.1%$163/sqft |
Source: NTREIS #20390072 Report a problem | ||
| 5/1/2018 | Sold | -- |
Source: Agent Provided Report a problem | ||
| 4/28/2018 | Pending sale | $288,000$101/sqft |
Source: CENTURY 21 Judge Fite Company #13828903 Report a problem | ||
| 4/28/2018 | Listed for sale | $288,000+17.1%$101/sqft |
Source: CENTURY 21 Judge Fite Co. #13828903 Report a problem | ||
| 7/15/2011 | Listing removed | $245,900$86/sqft |
Source: J. Stevens Realty, LLC #11611258 Report a problem | ||
| 6/18/2011 | Listed for sale | $245,900$86/sqft |
Source: J. Stevens Realty, LLC #11611258 Report a problem | ||
Public tax history
| Year | Property taxes | Tax assessment |
|---|---|---|
| 2025 | -- | $422,896 |
| 2024 | -- | $422,896 -5.6% |
| 2023 | $6,199 -11.3% | $448,144 +23% |
| 2022 | $6,990 +1.1% | $364,222 +17.3% |
| 2021 | $6,917 -6.7% | $310,440 +8.1% |
| 2020 | $7,415 -1.1% | $287,232 -0.3% |
| 2019 | $7,499 +9.5% | $288,240 +10.8% |
| 2018 | $6,850 +7.3% | $260,089 +0.8% |
| 2017 | $6,382 +8.9% | $258,027 +7.5% |
| 2016 | $5,859 +6.4% | $239,934 +20.6% |
| 2015 | $5,508 | $198,900 |
| 2014 | $5,508 | $198,900 +2.5% |
| 2013 | -- | $194,000 +13.4% |
| 2012 | -- | $171,100 |
| 2011 | -- | $171,100 +5.9% |
| 2010 | -- | $161,500 -15.2% |
| 2009 | -- | $190,500 |
| 2008 | -- | $190,500 +18% |
| 2007 | -- | $161,400 +638% |
| 2006 | -- | $21,870 |
Find assessor info on the county website
Monthly payment
Est. payment
Payment breakdown
Explore the cost of this home by adjusting the details. Changes won't be saved.Climate risks
Neighborhood: Creekwood
Nearby schools
GreatSchools rating
- 4/10Copper Creek Elementary SchoolGrades: PK-5Distance: 0.7 mi
- 4/10Prarie Vista Middle SchoolGrades: 6-8Distance: 0.6 mi
- 5/10Saginaw High SchoolGrades: 9-12Distance: 1.4 mi
Schools provided by the listing agent
- Elementary: Comanche Springs
- Middle: Prairie Vista
- High: Saginaw
- District: Eagle MT-Saginaw ISD
Source: NTREIS. This data may not be complete. We recommend contacting the local school district to confirm school assignments for this home.
- $--3 bd2 ba2.2k sqft8132 Black Ash Dr, Fort Worth, TX 76131Sold

- $334,0003 bd2 ba2k sqft8140 Black Ash Dr, Fort Worth, TX 76131Off Market
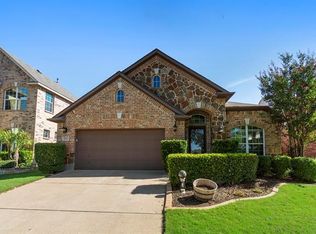
- $--4 bd3 ba3.2k sqft8128 Black Ash Dr, Fort Worth, TX 76131Sold
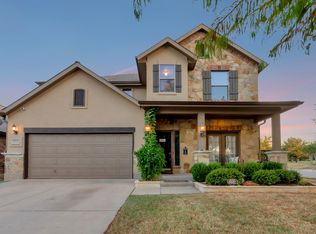
- $419,5004 bd3 ba2.9k sqft8144 Black Ash Dr, Fort Worth, TX 76131Off Market
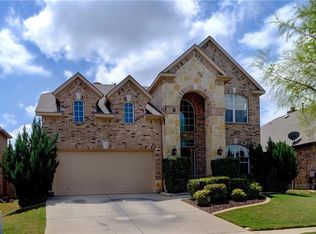
- $377,1004 bd4 ba2.5k sqft509 Darlington Trl, Fort Worth, TX 76131Off Market
- $372,0004 bd3 ba2.6k sqft505 Darlington Trl, Fort Worth, TX 76131Off Market
- $369,5004 bd3 ba2.3k sqft513 Darlington Trl, Fort Worth, TX 76131Off Market
- $377,8004 bd3 ba2.5k sqft501 Darlington Trl, Fort Worth, TX 76131Off Market
A local agent can set up tours, give advice and negotiate with sellers.
A local lender can help you make sure your offer is ready when you are.
Similar homes
- $490,0004 bd3 ba3.2k sqft8124 Hickory Upland Dr, Fort Worth, TX 76131For Sale
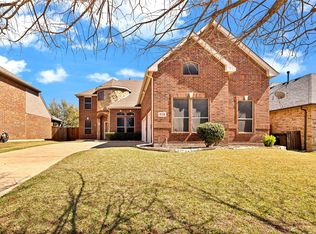 MLS ID #21352454, Emilie Williamson. NTREIS
 - $465,0004 bd4 ba2.7k sqft205 Black Alder Dr, Fort Worth, TX 76131For Sale
 MLS ID #21337658, Matthew Brown. NTREIS
 - $499,9994 bd4 ba2.8k sqft7133 Old Santa Fe Trl, Fort Worth, TX 76131For Sale
 MLS ID #21203231, Natalia Aslapovskaya. NTREIS
 - $480,0004 bd3 ba3.2k sqft9721 Sam Bass Trl, Fort Worth, TX 76244For Sale
 MLS ID #21349763, Rick Fruge. NTREIS
 - $484,9004 bd4 ba3.6k sqft5636 Wills Creek Ln, Fort Worth, TX 76179For SaleMLS ID #21225551, Julieanne Jones. NTREIS
- $450,0004 bd3 ba2.5k sqft5925 Scottsdale Ln, Fort Worth, TX 76179For SaleMLS ID #21334025, Jennifer Harman. NTREIS
- $484,4985 bd3 ba2.6k sqft9105 Hawley Dr, Fort Worth, TX 76244For SaleMLS ID #21294175, Sallie Reece. NTREIS
- $479,5005 bd3 ba3.4k sqft9956 Delamere Dr, Fort Worth, TX 76244For SaleMLS ID #21299204, Nate Galata. NTREIS
- $499,0004 bd3 ba3k sqft11116 Glass Canyon Ct, Fort Worth, TX 76244For SaleMLS ID #21333695, Patrick Nuss. NTREIS
- $300,0003 bd2 ba1.6k sqft424 Foxcraft Dr, Fort Worth, TX 76131For SaleMLS ID #21357970, Jonathan Cook. NTREIS
- $445,0003 bd2 ba2k sqft641 Rawlins Ln, Fort Worth, TX 76131For SaleMLS ID #20931124, Tammy Melendez. NTREIS
- $379,5003 bd2 ba2.1k sqft7220 Tesoro Trl, Fort Worth, TX 76131For SaleMLS ID #21309019, Mike Ziober. NTREIS
- $500,0005 bd3 ba3.8k sqft5573 Seabury Dr, Fort Worth, TX 76137For SaleMLS ID #21255321, Kallie Capps Ritchey. NTREIS
- $465,0004 bd4 ba3.5k sqft6133 Sunrise Lake Dr, Fort Worth, TX 76179For SaleMLS ID #21267759, Robin Glaysher. NTREIS
- $514,9954 bd2 ba2.3k sqft3524 Pedigree Trl, Fort Worth, TX 76244For SaleMLS ID #21344906, Yanira Posada. NTREIS
- $539,9005 bd4 ba3.8k sqft8412 Island Ct, Fort Worth, TX 76137For SaleMLS ID #21291422, Sean Parks. NTREIS
- $550,0004 bd4 ba3k sqft3829 Vernon Way, Fort Worth, TX 76244For SaleMLS ID #21264045, Courtney Tittle. NTREIS
- $430,0004 bd3 ba2.5k sqft3436 Furlong Way, Fort Worth, TX 76244For SaleMLS ID #21345651, Sabrina Fernando. NTREIS
- $420,0004 bd3 ba2.5k sqft4824 Red Velvet Rd, Fort Worth, TX 76244For SaleMLS ID #21344429, Becca Self. NTREIS
- $440,0005 bd3 ba3k sqft4008 Falcon Ridge Dr, Haltom City, TX 76137For SaleMLS ID #21320368, Billy Vaselo Happy. NTREIS
