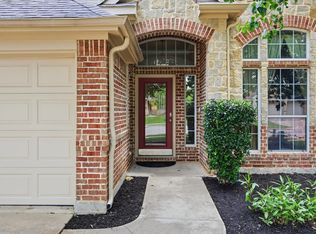
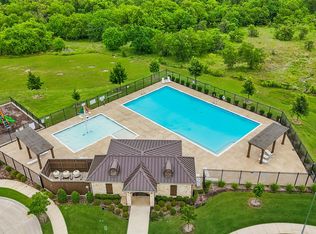
Welcome home to this wonderful property in the Innisbrook Place neighborhood in Fort Worth, TX! This one owner 4 bedroom & 3 bathroom home with a dedicated office offers great entertaining space in the open concept living areas as well as the coveted greenbelt backyard with your own pool, spa, & outdoor kitchen under the pergola! If you can imagine yourself living in this beautiful home in this great established community with fantastic evening sunsets in your already completed resort-style backyard, please reach out soon!
For sale
$450,000
5925 Scottsdale Ln, Fort Worth, TX 76179
4beds
2,539sqft
:
Get pre-qualified$3,345/mo
Single Family Residence
Built in 2019
6,577 Square Feet Lot
$443,100 Zestimate®
$177/sqft
$35/mo HOA
What's special
Dedicated officeCoveted greenbelt backyardResort-style backyard
- 10 days |
- 648 |
- 52 |
Likely to sell faster than
Zillow last checked:
Listing updated:
Listed by:
Jennifer Harman 0645836 817-920-7700,
Keller Williams Fort Worth 817-920-7700
Source: NTREIS,MLS#: 21334025
Facts & features
Interior
Bedrooms & bathrooms
- Bedrooms: 4
- Bathrooms: 3
- Full bathrooms: 3
Primary bedroom
- Level: First
- Dimensions: 1 x 1
Primary bathroom
- Level: First
- Dimensions: 1 x 1
Living room
- Level: First
- Dimensions: 1 x 1
Heating
- Central, Other
Cooling
- Central Air, Ceiling Fan(s), Electric, Other
Features
- Other
- Has basement: No
- Number of fireplaces: 1
- Fireplace features: Other
Interior area
- Total interior livable area: 2,539 sqft
Video & virtual tour
Property
Parking
- Total spaces: 2
- Parking features: Door-Single, Garage Faces Front
- Attached garage spaces: 2
Features
- Levels: One
- Stories: 1
- Pool features: Pool
Lot
- Size: 6,577 Square Feet
Details
- Parcel number: 42307072
Construction
Type & style
- Home type: SingleFamily
- Architectural style: Traditional,Detached
- Property subtype: Single Family Residence
Materials
- Brick
Condition
- Year built: 2019
Utilities & green energy
- Sewer: Public Sewer
- Water: Public
- Utilities for property: Electricity Available, Electricity Connected, Other, Sewer Available, Water Available
Community & HOA
Community
- Subdivision: Innisbrook Place
HOA
- Has HOA: Yes
- Services included: All Facilities, Association Management
- HOA fee: $424 annually
- HOA name: Innisbrook Place Hoa / Spectrum Association Mgt.
- HOA phone: 817-900-1899
Location
- Region: Fort Worth
Financial & listing details
- Price per square foot: $177/sqft
- Tax assessed value: $340,000
- Annual tax amount: $8,179
- Date on market: 8/1/2026
- Cumulative days on market: 11 days
- Listing terms: Cash,Conventional,FHA,Relocation Property,VA Loan
Estimated market value
$443,100
$421,000 - $465,000
$3,148/mo
Price history
| Date | Event | Price |
|---|---|---|
| 8/1/2026 | Listed for sale | $450,000$177/sqft |
Source: NTREIS #21334025 Report a problem | ||
Public tax history
| Year | Property taxes | Tax assessment |
|---|---|---|
| 2025 | $5,735 -15% | $340,000 -5.7% |
| 2024 | $6,745 | $360,389 -17.5% |
| 2023 | -- | $436,729 +30.4% |
| 2022 | $8,042 +5.7% | $335,027 +11.6% |
| 2021 | $7,605 +4.5% | $300,071 +6.3% |
| 2020 | $7,278 +468.6% | $282,188 +535.6% |
| 2019 | $1,280 | $44,400 |
Find assessor info on the county website
Monthly payment
Est. payment
Payment breakdown
Explore the cost of this home by adjusting the details. Changes won't be saved.Climate risks
Neighborhood: 76179
Nearby schools
GreatSchools rating
- 5/10Lake Country Elementary SchoolGrades: PK-5Distance: 1.2 mi
- 7/10Creekview Middle SchoolGrades: 6-8Distance: 1 mi
- 6/10Boswell High SchoolGrades: 9-12Distance: 0.5 mi
Schools provided by the listing agent
- Elementary: Lake Country
- Middle: Creekview
- High: Boswell
- District: Eagle MT-Saginaw ISD
Source: NTREIS. This data may not be complete. We recommend contacting the local school district to confirm school assignments for this home.
- $380,8004 bd3 ba2.3k sqft5921 Scottsdale Ln, Fort Worth, TX 76179Off Market
- $--5 bd4 ba3.1k sqft5929 Scottsdale Ln, Fort Worth, TX 76179Sold

- $355,800-- bd-- ba2k sqft5917 Scottsdale Ln, Fort Worth, TX 76179Off Market
- $349,100-- bd-- ba1.9k sqft5933 Scottsdale Ln, Fort Worth, TX 76179Off Market
- $413,700-- bd-- ba2.4k sqft7601 Northumberland Dr, Fort Worth, TX 76179Off Market
- $325,700-- bd-- ba1.7k sqft5913 Scottsdale Ln, Fort Worth, TX 76179Off Market
- $324,1003 bd2 ba1.7k sqft5913 Scottsdale Ln, Saginaw, TX 76179Off Market
- $368,4003 bd2 ba2.1k sqft5937 Scottsdale Ln, Fort Worth, TX 76179Off Market
A local agent can set up tours, give advice and negotiate with sellers.
A local lender can help you make sure your offer is ready when you are.
Similar homes
- $385,0004 bd3 ba2.3k sqft6105 Dunnlevy Dr, Fort Worth, TX 76179For Sale
 MLS ID #21272697, Genia Sanchez. NTREIS
 - $374,9004 bd3 ba2.6k sqft7408 Innisbrook Ln, Fort Worth, TX 76179For Sale
 MLS ID #21257490, Natalie Adame. NTREIS
 - $362,0004 bd3 ba2.6k sqft9125 Edenberry Ln, Fort Worth, TX 76179For Sale
 MLS ID #21346291, Deke Brown Brown. NTREIS
 - $465,0004 bd4 ba3.5k sqft6133 Sunrise Lake Dr, Fort Worth, TX 76179For Sale
 MLS ID #21267759, Robin Glaysher. NTREIS
 - $425,0004 bd3 ba3k sqft6020 Shiner Dr, Fort Worth, TX 76179For SaleMLS ID #21109055, Amber Turner. NTREIS
- $490,0004 bd3 ba3.2k sqft8124 Hickory Upland Dr, Fort Worth, TX 76131For SaleMLS ID #21352454, Emilie Williamson. NTREIS
- $343,0004 bd2 ba1.6k sqft6108 Amberjack Trl, Fort Worth, TX 76179For SaleMLS ID #21351568, Shelly Adams. NTREIS
- $334,9003 bd2 ba1.7k sqft7409 Innisbrook Ln, Fort Worth, TX 76179For SaleMLS ID #21292483, Laura Trejo. NTREIS
- $370,0004 bd2 ba2.4k sqft5504 Paloma Ct, Fort Worth, TX 76179For SaleMLS ID #21290709, Peter Von Illyes. NTREIS
- $483,0005 bd4 ba2.9k sqft1100 Crest Breeze Dr, Haslet, TX 76052For SaleMLS ID #21354446, Brittany Terry. NTREIS
- $450,0003 bd2 ba2.5k sqft1709 Hamlet Dr, Haslet, TX 76052For SaleMLS ID #21350354, Sherry Leisure. NTREIS
- $415,0004 bd3 ba2.8k sqft305 Mossy Oak Trl, Fort Worth, TX 76131For SaleMLS ID #21321835, Prestan Puente. NTREIS
- $449,9004 bd3 ba2.4k sqft5821 Stream Dr, Fort Worth, TX 76137For SaleMLS ID #21302556, Kenneth Sem. NTREIS
- $475,0004 bd2 ba2.1k sqft230 Newsom Mound Rd, Weatherford, TX 76085For SaleMLS ID #21348408, Nikole Davis. NTREIS
- $334,0003 bd2 ba1.6k sqft8208 Sleeping Doe Dr, Fort Worth, TX 76179For SaleMLS ID #21310854, Sherry Roof. NTREIS
- $449,9004 bd3 ba2.7k sqft2105 Stoney Gorge Rd, Fort Worth, TX 76177For SaleMLS ID #21261551, Vicky Bennett. NTREIS
- $425,0005 bd3 ba2.5k sqft9220 Bronze Meadow Dr, Fort Worth, TX 76131For SaleMLS ID #21339575, Amanda Peterson. NTREIS
- $361,0004 bd2 ba1.8k sqft517 Redding Dr, Saginaw, TX 76131For SaleMLS ID #21346942, Savannah Thode. NTREIS
- $470,0004 bd4 ba2.8k sqft14612 Viking Ln, Haslet, TX 76052For SaleMLS ID #21350694, Sibyl Walker. NTREIS
- $429,0004 bd3 ba2.5k sqft8120 Horseman Rd, Fort Worth, TX 76131For SaleMLS ID #21287592, Benjamin Deanda. NTREIS
