Exceptionally maintained 4-bedroom, 3.5-bath Fort Worth home backing to greenspace and a community trail! This bright and airy open-concept home warmly welcomes you with dramatic soaring ceilings, a stunning spindle staircase, and abundant natural light throughout. The spacious family room sits at the heart of the home and features a stately fireplace, soaring ceiling, large windows, and beautiful greenbelt views. Designed for both everyday living and entertaining, the impressive eat-in kitchen offers a breakfast bar, island, built-in appliances, ample storage and prep space, and a bright breakfast nook. The formal living and dining rooms are ideal for hosting guests, while the elegant home office provides a quiet and functional workspace. The serene downstairs primary suite is a true retreat with a cozy sitting area, fantastic backyard views, and an ensuite bath featuring dual sinks, a separate shower, and a large walk-in closet. Upstairs, spacious secondary bedrooms and baths are complemented by an additional family room, offering flexible living space for a variety of needs. Enjoy peaceful outdoor living from the backyard deck with direct access to the greenbelt and jogging path. With no neighbors behind the home, you’ll appreciate the added privacy and scenic surroundings. Excellent location with convenient access to community amenities, nearby lake access, shopping, dining, and major highways. This Fort Worth gem offers space, comfort, and an exceptional setting both inside and out! 3D tour available online!
Pending
Price cut: $10K (7/20)
$465,000
6133 Sunrise Lake Dr, Fort Worth, TX 76179
4beds
3,584sqft
Single Family Residence
Built in 2008
7,100 Square Feet Lot
$-- Zestimate®
$130/sqft
$30/mo HOA
What's special
Stately fireplaceElegant home officeBuilt-in appliancesAbundant natural light throughoutBright breakfast nookSpacious family roomLarge windows
- 106 days |
- 314 |
- 26 |
Zillow last checked:
Listing updated:
Listed by:
Robin Glaysher 0617401 972-954-4791,
Redfin Corporation 972-954-4791
Source: NTREIS,MLS#: 21267759
Facts & features
Interior
Bedrooms & bathrooms
- Bedrooms: 4
- Bathrooms: 4
- Full bathrooms: 3
- 1/2 bathrooms: 1
Primary bedroom
- Features: En Suite Bathroom, Walk-In Closet(s)
- Level: First
- Dimensions: 18 x 23
Bedroom
- Level: Second
- Dimensions: 13 x 14
Bedroom
- Level: Second
- Dimensions: 13 x 13
Bedroom
- Level: Second
- Dimensions: 13 x 16
Bedroom
- Level: Second
- Dimensions: 13 x 16
Primary bathroom
- Features: Dual Sinks, Linen Closet
- Level: First
- Dimensions: 14 x 9
Breakfast room nook
- Level: First
- Dimensions: 12 x 9
Dining room
- Level: First
- Dimensions: 12 x 12
Family room
- Level: First
- Dimensions: 18 x 31
Family room
- Level: Second
- Dimensions: 22 x 18
Other
- Level: Second
- Dimensions: 7 x 5
Other
- Level: Second
- Dimensions: 9 x 5
Half bath
- Level: First
- Dimensions: 5 x 3
Kitchen
- Level: First
- Dimensions: 13 x 15
Living room
- Level: First
- Dimensions: 12 x 15
Office
- Level: First
- Dimensions: 10 x 15
Heating
- Central
Cooling
- Central Air
Appliances
- Included: Dishwasher, Electric Oven, Gas Cooktop, Disposal, Gas Water Heater, Microwave, Water Purifier
Features
- Eat-in Kitchen, Kitchen Island, Pantry, Walk-In Closet(s)
- Flooring: Carpet, Hardwood
- Has basement: No
- Number of fireplaces: 1
- Fireplace features: Gas, Gas Log
Interior area
- Total interior livable area: 3,584 sqft
Video & virtual tour
Property
Parking
- Total spaces: 2
- Parking features: Garage Faces Front, Garage, Garage Door Opener
- Attached garage spaces: 2
Features
- Levels: Two
- Stories: 2
- Pool features: None, Community
Lot
- Size: 7,100 Square Feet
Details
- Parcel number: 41430956
Construction
Type & style
- Home type: SingleFamily
- Architectural style: Detached
- Property subtype: Single Family Residence
Materials
- Brick
Condition
- Resale
- Year built: 2008
Utilities & green energy
- Sewer: Public Sewer
- Water: Public
- Utilities for property: Sewer Available, Water Available
Community & HOA
Community
- Features: Playground, Pool
- Security: Carbon Monoxide Detector(s), Fire Alarm, Smoke Detector(s)
- Subdivision: Marine Creek Ranch Add
HOA
- Has HOA: Yes
- Services included: All Facilities, Association Management
- HOA fee: $180 semi-annually
- HOA name: Legacy Southwest Property Management, LLC
- HOA phone: 214-705-1615
Location
- Region: Fort Worth
Financial & listing details
- Price per square foot: $130/sqft
- Tax assessed value: $453,000
- Annual tax amount: $10,898
- Date on market: 5/13/2026
- Cumulative days on market: 97 days
- Listing terms: Cash,Conventional,FHA,VA Loan
Estimated market value
Not available
Estimated sales range
Not available
Not available
Price history
| Date | Event | Price |
|---|---|---|
| 8/24/2026 | Pending sale | $465,000$130/sqft |
Source: NTREIS #21267759 Report a problem | ||
| 8/17/2026 | Contingent | $465,000$130/sqft |
Source: NTREIS #21267759 Report a problem | ||
| 7/20/2026 | Price change | $465,000-2.1%$130/sqft |
Source: NTREIS #21267759 Report a problem | ||
| 5/13/2026 | Listed for sale | $475,000+46.2%$133/sqft |
Source: NTREIS #21267759 Report a problem | ||
| 4/28/2018 | Sold | -- |
Source: Agent Provided Report a problem | ||
| 4/4/2018 | Pending sale | $325,000$91/sqft |
Source: CENTURY 21 Judge Fite Company #13780935 Report a problem | ||
| 3/20/2018 | Listed for sale | $325,000+4.8%$91/sqft |
Source: Century 21 Judge Fite Company #13780935 Report a problem | ||
| 10/1/2017 | Listing removed | $310,000$86/sqft |
Source: CENTURY 21 Judge Fite Company #13650368 Report a problem | ||
| 9/25/2017 | Price change | $310,000-6.1%$86/sqft |
Source: CENTURY 21 Judge Fite Company #13650368 Report a problem | ||
| 8/5/2017 | Price change | $330,000-5.7%$92/sqft |
Source: CENTURY 21 Judge Fite Company #13650368 Report a problem | ||
| 7/29/2017 | Listed for sale | $350,000$98/sqft |
Source: Century 21 Judge Fite Co. #13650368 Report a problem | ||
Public tax history
| Year | Property taxes | Tax assessment |
|---|---|---|
| 2025 | $10,898 -0.9% | $453,000 |
| 2024 | $10,995 -4.4% | $453,000 -3.6% |
| 2023 | $11,505 +3.7% | $470,042 +16.6% |
| 2022 | $11,097 +20.3% | $403,141 +8.5% |
| 2021 | $9,222 +5.7% | $371,529 +7.4% |
| 2020 | $8,724 +3.2% | $346,072 +3.7% |
| 2019 | $8,457 -1.6% | $333,843 +3.4% |
| 2018 | $8,594 +1.5% | $322,783 -0.3% |
| 2017 | $8,468 +8.8% | $323,686 +7% |
| 2016 | $7,784 +9.4% | $302,488 +16.3% |
| 2015 | $7,115 | $260,204 +11.8% |
| 2014 | $7,115 | $232,800 -6.8% |
| 2013 | -- | $249,800 +1.1% |
| 2012 | -- | $247,000 |
| 2011 | -- | $247,000 +5.6% |
| 2010 | -- | $234,000 -3.8% |
| 2009 | -- | $243,200 |
Find assessor info on the county website
Monthly payment
Est. payment
Payment breakdown
Explore the cost of this home by adjusting the details. Changes won't be saved.Climate risks
Neighborhood: Marine Creek Ranch
Nearby schools
GreatSchools rating
- 4/10Dozier Elementary SchoolGrades: PK-5Distance: 1 mi
- 5/10Ed Willkie Middle SchoolGrades: 6-8Distance: 0.4 mi
- 5/10Chisholm Trail High SchoolGrades: 9-12Distance: 1 mi
Schools provided by the listing agent
- Elementary: Dozier
- Middle: Ed Willkie
- High: Chisholm Trail
- District: Eagle MT-Saginaw ISD
Source: NTREIS. This data may not be complete. We recommend contacting the local school district to confirm school assignments for this home.
- $459,6004 bd4 ba3.2k sqft6129 Sunrise Lake Dr, Fort Worth, TX 76179Off Market
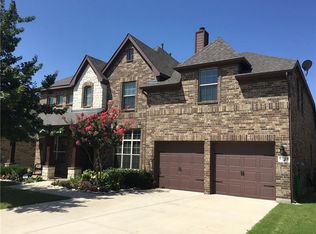
- $499,1005 bd4 ba3.8k sqft6137 Sunrise Lake Dr, Fort Worth, TX 76179Off Market

- $389,5003 bd2 ba2.4k sqft6125 Sunrise Lake Dr, Fort Worth, TX 76179Off Market
- $427,6005 bd4 ba3k sqft6141 Sunrise Lake Dr, Fort Worth, TX 76179Off Market
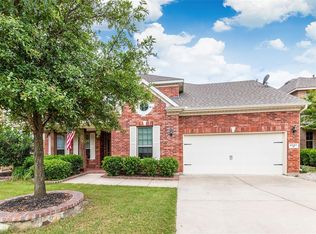
- $532,3005 bd4 ba3.9k sqft5656 Wills Creek Ln, Fort Worth, TX 76179Off Market
- $398,9003 bd2 ba2.4k sqft6121 Sunrise Lake Dr, Fort Worth, TX 76179Off Market
- $483,4005 bd4 ba3.5k sqft6145 Sunrise Lake Dr, Fort Worth, TX 76179Off Market
- $631,8004 bd4 ba4.3k sqft5733 Sleepy Creek Ln, Fort Worth, TX 76179Off Market
A local agent can set up tours, give advice and negotiate with sellers.
Similar homes
- $450,0004 bd4 ba3.4k sqft5708 Sleepy Creek Ln, Fort Worth, TX 76179For Sale
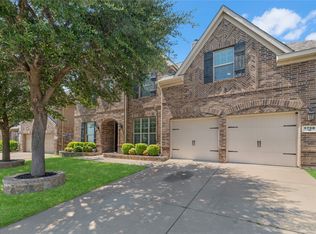 MLS ID #21349036, Charles Brown. NTREIS
 - $484,9004 bd4 ba3.6k sqft5636 Wills Creek Ln, Fort Worth, TX 76179For Sale
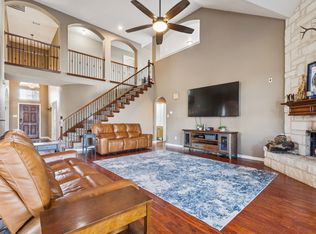 MLS ID #21225551, Julieanne Jones. NTREIS
 - $485,0004 bd3 ba2.6k sqft7337 Lake Rock Dr, Fort Worth, TX 76179For Sale
 MLS ID #21354116, Sharon Hodnett. NTREIS
 - $599,9995 bd4 ba4.5k sqft5817 Pine Flat Ct, Fort Worth, TX 76179For Sale
 MLS ID #21266181, Lorrie Shear. NTREIS
 - $360,0004 bd2 ba2.4k sqft5504 Paloma Ct, Fort Worth, TX 76179For SaleMLS ID #21290709, Peter Von Illyes. NTREIS
- $500,0004 bd4 ba3.1k sqft9837 Amaranth Dr, Fort Worth, TX 76177For SaleMLS ID #21363139, Mauri Harris. NTREIS
- $431,9004 bd2 ba2.7k sqft9628 Makiposa Ln, Fort Worth, TX 76177For SaleMLS ID #21283434, Charles Brown. NTREIS
- $490,0004 bd3 ba3.2k sqft8124 Hickory Upland Dr, Fort Worth, TX 76131For SaleMLS ID #21352454, Emilie Williamson. NTREIS
- $610,0006 bd4 ba4.4k sqft6153 Gibbons Creek St, Fort Worth, TX 76179For SaleMLS ID #21184116, Trayce Moore. NTREIS
- $362,5004 bd3 ba2.6k sqft7408 Innisbrook Ln, Fort Worth, TX 76179For SaleMLS ID #21257490, Natalie Adame. NTREIS
- $385,0004 bd3 ba2.3k sqft6105 Dunnlevy Dr, Fort Worth, TX 76179For SaleMLS ID #21272697, Genia Sanchez. NTREIS
- $400,0004 bd3 ba2.4k sqft3937 Weatherstone Dr, Fort Worth, TX 76137For SaleMLS ID #21363370, Daniel Harker. NTREIS
- $515,0005 bd4 ba3.5k sqft424 High Desert Dr, Fort Worth, TX 76131For SaleMLS ID #21353324, Jeanette Munoz. NTREIS
- $415,0004 bd3 ba2.8k sqft305 Mossy Oak Trl, Fort Worth, TX 76131For SaleMLS ID #21321835, Prestan Puente. NTREIS
- $470,0004 bd3 ba3.3k sqft5213 Hot Springs Trl, Fort Worth, TX 76137For SaleMLS ID #21258724, Amber Roth. NTREIS
- $499,9004 bd4 ba3.4k sqft921 Viburnum Dr, Fort Worth, TX 76131For SaleMLS ID #21357245, Misty Kacho. NTREIS
- $440,0004 bd3 ba2.7k sqft2105 Stoney Gorge Rd, Fort Worth, TX 76177For SaleMLS ID #21261551, Vicky Bennett. NTREIS
- $500,0004 bd4 ba3.5k sqft10105 Renwick Cv, Fort Worth, TX 76244For SaleMLS ID #21360490, Mariela Rodriguez. NTREIS
- $483,0005 bd4 ba2.9k sqft1100 Crest Breeze Dr, Haslet, TX 76052For SaleMLS ID #21354446, Brittany Terry. NTREIS
- $565,0006 bd4 ba3.8k sqft1421 Soaptree Ln, Fort Worth, TX 76177For SaleMLS ID #21365694, Mercy Berrios. NTREIS
