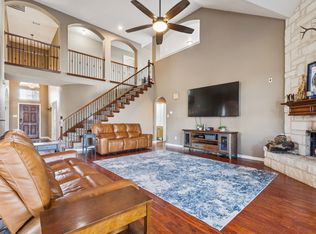
NEW ROOF AND FENCE! This spacious 6-bedroom, 4-bath Marine Creek home offers the size, layout, and features buyers want. Soaring ceilings and an open, light-filled design welcome you into the main living area, highlighted by a dramatic floor-to-ceiling stone fireplace. The kitchen flows seamlessly into the living and dining spaces and includes a butler’s pantry for added function and storage.
The private primary suite and a sixth bedroom or study are downstairs, while four generously sized bedrooms upstairs include a Jack-and-Jill Hollywood-style bath. Abundant closets and smart storage make everyday living easy.
Built for comfort and entertaining, the media room offers a true theater experience. Outdoor living shines with an extended front porch, covered back patio, and additional flatwork for gatherings, play, or grilling — all set in a backyard that offers added privacy. Home features two independent tankless gas water heaters. Smart features include two Nest thermostats, B-Hyve sprinkler system, and MyQ garage door that can all be controlled in home or internet app. Additionally, ALL rooms are wired for direct internet connection.
Located in amenity-rich Marine Creek Ranch with trails, pool, clubhouse, parks, playground, and lake access, this home blends space, functionality, and lifestyle. Seller is relocating for work, has already paid for lawn treatment through the end of the year, and is ready for a smooth closing.
For sale
Price cut: $5K (8/13)
$610,000
6153 Gibbons Creek St, Fort Worth, TX 76179
6beds
4,409sqft
Single Family Residence
Built in 2015
7,230 Square Feet Lot
$604,400 Zestimate®
$138/sqft
$33/mo HOA
What's special
Dramatic floor-to-ceiling stone fireplaceOpen light-filled designCovered back patioSoaring ceilingsExtended front porchJack-and-jill hollywood-style bath
- 180 days |
- 208 |
- 12 |
Zillow last checked:
Listing updated:
Listed by:
Trayce Moore 0741662 214-682-9765,
Coldwell Banker Apex, REALTORS 817-900-3226,
Matthew Brown 0654734 214-682-9765,
Coldwell Banker Apex, REALTORS
Source: NTREIS,MLS#: 21184116
Facts & features
Interior
Bedrooms & bathrooms
- Bedrooms: 6
- Bathrooms: 4
- Full bathrooms: 4
Primary bedroom
- Features: Ceiling Fan(s), Dual Sinks, Double Vanity, En Suite Bathroom, Jetted Tub, Linen Closet, Separate Shower, Walk-In Closet(s)
- Level: First
- Dimensions: 23 x 19
Bedroom
- Features: Ceiling Fan(s), Walk-In Closet(s)
- Level: First
- Dimensions: 1 x 1
Bedroom
- Features: Ceiling Fan(s), Walk-In Closet(s)
- Level: Second
- Dimensions: 1 x 1
Bedroom
- Features: Ceiling Fan(s), Walk-In Closet(s)
- Level: Second
- Dimensions: 1 x 1
Bedroom
- Features: Ceiling Fan(s), En Suite Bathroom, Walk-In Closet(s)
- Level: Second
- Dimensions: 1 x 1
Bedroom
- Features: Ceiling Fan(s), En Suite Bathroom, Walk-In Closet(s)
- Level: Second
- Dimensions: 1 x 1
Primary bathroom
- Features: Built-in Features, Dual Sinks, En Suite Bathroom, Granite Counters, Jetted Tub, Linen Closet, Separate Shower
- Level: First
- Dimensions: 1 x 1
Breakfast room nook
- Features: Eat-in Kitchen
- Level: First
- Dimensions: 1 x 1
Dining room
- Features: Butler's Pantry
- Level: First
- Dimensions: 1 x 1
Family room
- Features: Fireplace
- Level: First
- Dimensions: 21 x 16
Other
- Features: Built-in Features, Separate Shower
- Level: First
- Dimensions: 1 x 1
Other
- Features: En Suite Bathroom, Hollywood Bath, Jack and Jill Bath
- Level: Second
- Dimensions: 1 x 1
Other
- Level: Second
- Dimensions: 1 x 1
Game room
- Features: Ceiling Fan(s)
- Level: Second
- Dimensions: 1 x 1
Kitchen
- Features: Breakfast Bar, Built-in Features, Butler's Pantry, Eat-in Kitchen, Granite Counters, Kitchen Island, Walk-In Pantry
- Level: First
- Dimensions: 1 x 1
Living room
- Level: First
- Dimensions: 1 x 1
Media room
- Features: Built-in Features
- Level: Second
- Dimensions: 1 x 1
Utility room
- Features: Utility Room, Utility Sink
- Level: First
- Dimensions: 1 x 1
Heating
- Central, Natural Gas
Cooling
- Central Air, Ceiling Fan(s)
Appliances
- Included: Built-In Gas Range, Convection Oven, Double Oven, Dishwasher, Gas Cooktop, Disposal, Gas Water Heater, Tankless Water Heater
Features
- Cathedral Ceiling(s), Dry Bar, Decorative/Designer Lighting Fixtures, Double Vanity, Eat-in Kitchen, Granite Counters, High Speed Internet, Kitchen Island, Open Floorplan, Pantry, Paneling/Wainscoting, Smart Home, Cable TV, Vaulted Ceiling(s), Walk-In Closet(s), Wired for Sound
- Flooring: Carpet, Ceramic Tile, Hardwood
- Windows: Bay Window(s)
- Has basement: No
- Number of fireplaces: 1
- Fireplace features: Gas Starter, Living Room, Stone
Interior area
- Total interior livable area: 4,409 sqft
Video & virtual tour
Property
Parking
- Total spaces: 2
- Parking features: Driveway, Garage Faces Front, Garage, Garage Door Opener, Inside Entrance, Kitchen Level, On Street
- Attached garage spaces: 2
Features
- Levels: Two
- Stories: 2
- Patio & porch: Front Porch, Patio, Covered
- Exterior features: Private Yard
- Pool features: None, Community
- Fencing: Back Yard,Full,Wood
Lot
- Size: 7,230 Square Feet
- Features: Cul-De-Sac, Backs to Greenbelt/Park, Landscaped, Level, Subdivision, Sprinkler System, Few Trees
Details
- Parcel number: 42066873
- Other equipment: Home Theater, Negotiable
Construction
Type & style
- Home type: SingleFamily
- Architectural style: Detached
- Property subtype: Single Family Residence
Materials
- Brick, Rock, Stone
- Foundation: Slab
- Roof: Composition
Condition
- Year built: 2015
Utilities & green energy
- Sewer: Public Sewer
- Water: Public
- Utilities for property: Electricity Connected, Natural Gas Available, Sewer Available, Separate Meters, Water Available, Cable Available
Community & HOA
Community
- Features: Clubhouse, Dock, Fishing, Lake, Playground, Park, Pool, Trails/Paths, Curbs, Sidewalks
- Security: Security System, Carbon Monoxide Detector(s), Smoke Detector(s)
- Subdivision: Marine Creek Ranch Add
HOA
- Has HOA: Yes
- Services included: All Facilities, Association Management, Maintenance Grounds, Maintenance Structure
- HOA fee: $198 semi-annually
- HOA name: Legacy Southwest Property Mgt
- HOA phone: 214-705-1615
Location
- Region: Fort Worth
Financial & listing details
- Price per square foot: $138/sqft
- Tax assessed value: $596,748
- Annual tax amount: $14,484
- Date on market: 2/19/2026
- Cumulative days on market: 181 days
- Listing terms: Cash,Conventional,FHA,See Agent,VA Loan
- Exclusions: Excludes surround sound speakers, projector, projector screen, and sound system and all furniture and personal effects.
Estimated market value
$604,400
$574,000 - $635,000
$3,889/mo
Price history
| Date | Event | Price |
|---|---|---|
| 8/13/2026 | Price change | $610,000-0.8%$138/sqft |
Source: NTREIS #21184116 Report a problem | ||
| 7/15/2026 | Price change | $615,000-1.1%$139/sqft |
Source: NTREIS #21184116 Report a problem | ||
| 6/5/2026 | Price change | $622,000+0.8%$141/sqft |
Source: NTREIS #21184116 Report a problem | ||
| 4/9/2026 | Price change | $617,000-0.3%$140/sqft |
Source: NTREIS #21184116 Report a problem | ||
| 3/19/2026 | Price change | $619,000-0.2%$140/sqft |
Source: NTREIS #21184116 Report a problem | ||
| 2/19/2026 | Price change | $620,000-1.6%$141/sqft |
Source: NTREIS #21184116 Report a problem | ||
| 8/2/2025 | Listed for sale | $630,000+0%$143/sqft |
Source: NTREIS #21020564 Report a problem | ||
| 6/24/2022 | Sold | -- |
Source: NTREIS #20056858 Report a problem | ||
| 5/28/2022 | Pending sale | $629,900$143/sqft |
Source: NTREIS #20056858 Report a problem | ||
| 5/25/2022 | Contingent | $629,900$143/sqft |
Source: NTREIS #20056858 Report a problem | ||
| 5/13/2022 | Listed for sale | $629,900$143/sqft |
Source: NTREIS #20056858 Report a problem | ||
Public tax history
| Year | Property taxes | Tax assessment |
|---|---|---|
| 2025 | -- | $596,748 |
| 2024 | -- | $596,748 -2.3% |
| 2023 | -- | $610,622 +22.4% |
| 2022 | $11,555 +6.6% | $498,828 +16.1% |
| 2021 | $10,836 +6.1% | $429,639 +7.9% |
| 2020 | $10,213 +3.4% | $398,335 +4% |
| 2019 | $9,873 +2.4% | $383,010 +4% |
| 2018 | $9,643 -3% | $368,399 -1.8% |
| 2017 | $9,943 -5% | $375,229 +8.4% |
| 2016 | $10,461 | $346,270 |
Find assessor info on the county website
Monthly payment
Est. payment
Payment breakdown
Explore the cost of this home by adjusting the details. Changes won't be saved.Climate risks
Neighborhood: Marine Creek Ranch
Nearby schools
GreatSchools rating
- 5/10Parkview Elementary SchoolGrades: PK-5Distance: 0.3 mi
- 5/10Marine Creek MiddleGrades: 6-8Distance: 1 mi
- 5/10Chisholm Trail High SchoolGrades: 9-12Distance: 1 mi
Schools provided by the listing agent
- Elementary: Parkview
- Middle: Marine Creek
- High: Chisholm Trail
- District: Eagle MT-Saginaw ISD
Source: NTREIS. This data may not be complete. We recommend contacting the local school district to confirm school assignments for this home.
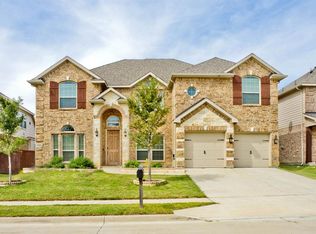
- $507,3005 bd4 ba4k sqft6149 Gibbons Creek St, Fort Worth, TX 76179Off Market
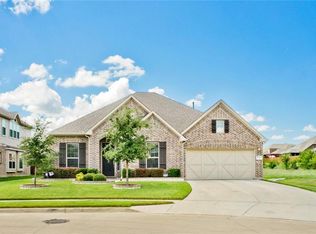
- $430,3004 bd4 ba2.7k sqft6157 Gibbons Creek St, Fort Worth, TX 76179Off Market
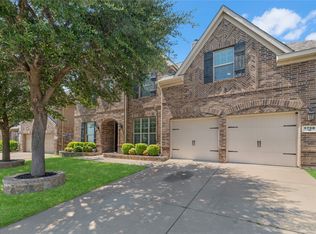
- $453,9004 bd3 ba3.2k sqft6145 Gibbons Creek St, Fort Worth, TX 76179Off Market

- $384,9004 bd2 ba2.3k sqft6256 El Capitan St, Fort Worth, TX 76179Off Market
- $437,0003 bd3 ba2.9k sqft6260 El Capitan St, Fort Worth, TX 76179Off Market
- $400,4003 bd2 ba2.4k sqft6252 El Capitan St, Fort Worth, TX 76179Off Market
- $417,3004 bd3 ba2.9k sqft6141 Gibbons Creek St, Fort Worth, TX 76179Off Market
- $481,8004 bd4 ba3.4k sqft6152 Gibbons Creek St, Fort Worth, TX 76179Off Market
A local agent can set up tours, give advice and negotiate with sellers.
A local lender can help you make sure your offer is ready when you are.
Similar homes
- $599,9995 bd4 ba4.5k sqft5817 Pine Flat Ct, Fort Worth, TX 76179For Sale
 MLS ID #21266181, Lorrie Shear. NTREIS
 - $475,0004 bd4 ba3.4k sqft5708 Sleepy Creek Ln, Fort Worth, TX 76179For Sale
 MLS ID #21349036, Charles Brown. NTREIS
 - $484,9004 bd4 ba3.6k sqft5636 Wills Creek Ln, Fort Worth, TX 76179For Sale
 MLS ID #21225551, Julieanne Jones. NTREIS
 - $600,0005 bd4 ba4.2k sqft12336 Fairway Meadows Dr, Fort Worth, TX 76179For Sale
 MLS ID #21359050, Keith Howell. NTREIS
 - $500,0004 bd3 ba2.6k sqft7337 Lake Rock Dr, Fort Worth, TX 76179For SaleMLS ID #21354116, Sharon Hodnett. NTREIS
- $475,0004 bd4 ba3.5k sqft7248 Harrier St, Fort Worth, TX 76179For SaleMLS ID #21312538, Edward Mcclintick. NTREIS
- $709,0005 bd4 ba3.9k sqft9913 Villa Verde Dr, Fort Worth, TX 76179For SaleMLS ID #21338879, Brittany Fish. NTREIS
- $610,0005 bd4 ba3.6k sqft1517 Fence Post Dr, Haslet, TX 76052For SaleEbby Halliday Realtors
- $610,0005 bd4 ba3.6k sqft1517 Fence Post Dr, Fort Worth, TX 76114For SaleMLS ID #21348085, Idania Hernandez. NTREIS
- $565,0005 bd4 ba3.8k sqft1301 Senita Cactus St, Fort Worth, TX 76177For SaleMLS ID #21310950, April Contreras. NTREIS
- $599,0004 bd3 ba3.2k sqft6844 San Luis Trl, Fort Worth, TX 76131For SaleMLS ID #21322703, Kevin Allen Henry. NTREIS
- $450,0004 bd3 ba2.5k sqft5925 Scottsdale Ln, Fort Worth, TX 76179For SaleMLS ID #21334025, Jennifer Harman. NTREIS
- $515,0005 bd4 ba3.5k sqft424 High Desert Dr, Fort Worth, TX 76131For SaleMLS ID #21353324, Jeanette Munoz. NTREIS
- $695,0005 bd4 ba4.6k sqft3524 Delaney Dr, Fort Worth, TX 76244For SaleMLS ID #21356052, Cindy Ton. NTREIS
- $675,0005 bd4 ba3.9k sqft12268 Fairway Meadows Dr, Fort Worth, TX 76179For SaleMLS ID #21307518, Cassie Croft. NTREIS
- $580,0004 bd4 ba3.5k sqft7329 San Diego Trl, Fort Worth, TX 76131For SaleMLS ID #21230747, Chiana Diggs. NTREIS
- $370,0004 bd2 ba2.4k sqft5504 Paloma Ct, Fort Worth, TX 76179For SaleMLS ID #21290709, Peter Von Illyes. NTREIS
- $599,0005 bd4 ba3.9k sqft11516 Compton Trl, Fort Worth, TX 76244For SaleMLS ID #21314192, Darrell Toler. NTREIS
- $509,0004 bd3 ba2.8k sqft10917 Swift Current Trl, Fort Worth, TX 76179For SaleMLS ID #21298482, Tabbatha Costanza Konen. NTREIS
- $499,9004 bd4 ba3.4k sqft921 Viburnum Dr, Fort Worth, TX 76131For SaleMLS ID #21357245, Misty Kacho. NTREIS
