Welcome to this beautifully updated, move-in-ready home, proudly owned by the same owner since it was built approximately 21 years ago! Offering five spacious bedrooms, four full bathrooms, and a dedicated office, this home provides exceptional space and flexibility. The first floor features a private primary suite, an office with a closet, and two full bathrooms—ideal for working from home or accommodating guests. Premium engineered hardwood flooring extends throughout the main living areas, while fresh interior paint creates a bright and inviting atmosphere. Ceiling fans in every room provide added comfort throughout the home.
The kitchen features Level 5 upgraded cabinetry selected during construction, a built-in oven, and connections that allow the cooking range to operate with either gas or electricity. Distinctive real-wood details include newly installed red oak stair treads, red oak shelving flanking the TV area, a solid-wood stair railing, and real-wood crown molding.
Outside, enjoy the impressive 12' x 52' covered patio, newly installed backyard grass, and a new sprinkler system—perfect for relaxing and entertaining. Additional improvements include a 4-ton upstairs HVAC system replaced in 2020 and a 5-ton downstairs HVAC system replaced in 2021, a 2021 roof, and a newly replaced back door. Conveniently located within highly regarded Keller ISD and within walking distance of nearby schools, with easy access to shopping, dining, and major roadways. Select décor may remain at the buyer’s request, while the washer, dryer, TVs, speakers, and pool table are negotiable. Come discover everything this wonderful home has to offer!
For sale
$695,000
3524 Delaney Dr, Fort Worth, TX 76244
5beds
4,671sqft
Single Family Residence
Built in 2005
10,280 Square Feet Lot
$675,200 Zestimate®
$149/sqft
$62/mo HOA
What's special
Dedicated officeNewly installed backyard grassSolid-wood stair railingPremium engineered hardwood flooringBuilt-in ovenFive spacious bedroomsReal-wood crown molding
- 66 days
- 195
- 6
Zillow last checked:
Listing updated:
Listed by:
Liem Nguyen 0685586 469-581-8866,
TNG Realty 469-581-8866
Source: NTREIS,MLS#: 21356052
Facts & features
Interior
Bedrooms & bathrooms
- Bedrooms: 5
- Bathrooms: 4
- Full bathrooms: 4
Primary bedroom
- Level: First
- Dimensions: 17 x 17
Bedroom
- Level: Second
- Dimensions: 13 x 17
Bedroom
- Level: Second
- Dimensions: 14 x 12
Bedroom
- Level: Second
- Dimensions: 15 x 14
Bedroom
- Level: Second
- Dimensions: 14 x 15
Breakfast room nook
- Level: First
- Dimensions: 12 x 10
Dining room
- Level: First
- Dimensions: 11 x 26
Game room
- Level: Second
- Dimensions: 13 x 22
Kitchen
- Level: First
- Dimensions: 12 x 13
Living room
- Level: First
- Dimensions: 15 x 23
Media room
- Level: Second
- Dimensions: 12 x 18
Office
- Level: First
- Dimensions: 11 x 15
Heating
- Central
Cooling
- Central Air, Ceiling Fan(s)
Appliances
- Included: Dishwasher, Electric Cooktop, Microwave
Features
- Other
- Has basement: No
- Number of fireplaces: 1
- Fireplace features: Other
Interior area
- Total interior livable area: 4,671 sqft
Video & virtual tour
Property
Parking
- Total spaces: 2
- Parking features: None
- Attached garage spaces: 2
Features
- Levels: Two
- Stories: 2
- Pool features: None
Lot
- Size: 10,280 Square Feet
Details
- Parcel number: 40525015
Construction
Type & style
- Home type: SingleFamily
- Architectural style: Detached
- Property subtype: Single Family Residence
- Attached to another structure: Yes
Condition
- Year built: 2005
Utilities & green energy
- Sewer: Public Sewer
- Water: Public
- Utilities for property: Sewer Available, Water Available
Community & HOA
Community
- Subdivision: Crawford Farms Add
HOA
- Has HOA: Yes
- Services included: Association Management
- HOA fee: $744 annually
- HOA name: Crawford Farms Homeowners Association
- HOA phone: 866-925-5004
Location
- Region: Fort Worth
Financial & listing details
- Price per square foot: $149/sqft
- Tax assessed value: $510,000
- Annual tax amount: $11,315
- Date on market: 8/13/2026
- Cumulative days on market: 67 days
Estimated market value
$675,200
$641,000 - $709,000
$4,019/mo
Price history
| Date | Event | Price |
|---|---|---|
| 8/13/2026 | Listed for sale | $695,000$149/sqft |
Source: NTREIS #21356052 Report a problem | ||
Public tax history
| Year | Property taxes | Tax assessment |
|---|---|---|
| 2025 | $8,749 -0.7% | $510,000 -5.9% |
| 2024 | $8,811 +8% | $542,262 -4.6% |
| 2023 | $8,158 -11.8% | $568,548 +26% |
| 2022 | $9,245 +4.2% | $451,108 +23.2% |
| 2021 | $8,868 -2.6% | $366,186 |
| 2020 | $9,104 +2.2% | $366,186 -10.4% |
| 2019 | $8,904 +5% | $408,544 +26% |
| 2018 | $8,483 -1.5% | $324,281 |
| 2017 | $8,611 +2% | $324,281 -2.7% |
| 2016 | $8,441 +6.4% | $333,180 +16.9% |
| 2015 | $7,933 | $284,900 |
| 2014 | $7,933 | $284,900 +5.1% |
| 2013 | -- | $271,000 +2.1% |
| 2012 | -- | $265,500 |
| 2011 | -- | $265,500 -2.6% |
| 2010 | -- | $272,700 -2.9% |
| 2009 | -- | $280,900 |
| 2008 | -- | $280,900 |
| 2007 | -- | $280,900 +8.4% |
| 2006 | -- | $259,200 +764.9% |
| 2005 | -- | $29,970 |
Find assessor info on the county website
Monthly payment
Est. payment
Payment breakdown
Explore the cost of this home by adjusting the details. Changes won't be saved.Climate risks
Neighborhood: Crawford Farms
Nearby schools
Schools provided by the listing agent
- Elementary: Eagle Ridge
- Middle: Timberview
- High: Timber Creek
- District: Keller ISD
Source: NTREIS. This data may not be complete. We recommend contacting the local school district to confirm school assignments for this home.


Similar homes
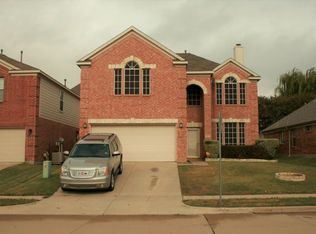
- $624,9005 bd4 ba3.7k sqft10001 Thurman Rd, Fort Worth, TX 76244For Sale
 MLS ID #21310091, Michael Salib. NTREIS
 - $649,9006 bd5 ba4.2k sqft10341 Brunston Rd, Fort Worth, TX 76244For Sale
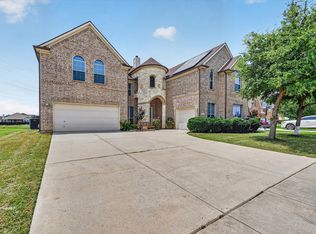 MLS ID #21311552, Airin Morales. NTREIS
 - $425,0004 bd3 ba3.5k sqft10005 Shelburne Rd, Fort Worth, TX 76244For Sale
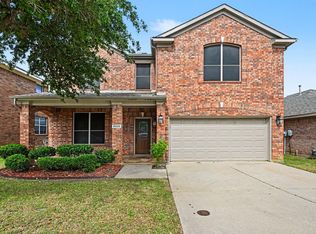 MLS ID #21398189, Bella Jenkins. NTREIS
 - $699,0005 bd4 ba3.6k sqft1209 Mesa Trl, Keller, TX 76248For Sale
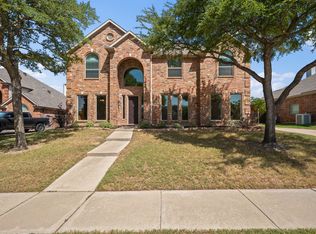 MLS ID #21388499, Lisa Stroud. NTREIS
