Skip main navigation
Sold
  • Price Unknown

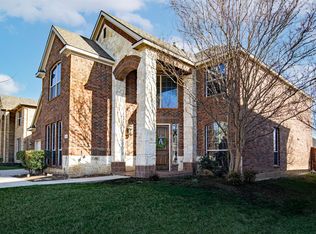
    3532 Delaney Dr, Fort Worth, TX 76244

    5beds
    3,709sqft
    Single Family Residence
    Built in 2007
    7,448.76 Square Feet Lot
    $575,300 Zestimate®
    $--/sqft
    $4,776 Estimated rent

    Home value

    $575,300

    $535,000 - $621,000

    $4,776/mo

    Zestimate® history
    Loading
    Loading...

    Owner options

    List your home for rent

    $4,776/mo

    Rent Zestimate®

    Find your next renter with Zillow Rental Manager. Plus, with online applications, you can quickly screen prospective tenants – for free.

    Learn more

    $4,776/mo

    Rent Zestimate®

    Refinance and save

    $708/mo

    Est. payment

    Refinancing to a lower rate could help reduce your monthly payments and save thousands over the life of the loan.

    See today's rates

    $708/mo

    Est. payment

    Explore your selling options

    Work with a Zillow partner agent

    Leverage their expertise and Zillow's premium Showcase listings to get your home seen by more buyers.

    Get started

    List with your own agent

    Get your home in front of millions of buyers by listing it on Zillow.

    Learn how to do it

    Sell it yourself

    Take full control of how buyers see your home on Zillow by listing For Sale by Owner (FSBO).

    List your home

    What's special

    Saltwater poolFresh modern feelPergola-covered patioGrassy spaceSpa-inspired ensuiteGranite countertopsOversized walk-in shower
    Hard-to-find 5-bedroom home with a saltwater pool, media room, and game room in sought-after Crawford Farms. This move-in ready home offers space, style, and a flexible layout perfect for families, guests, or work-from-home needs. The grand entrance grabs your attention with soaring ceilings and bright open spaces. Nearly the entire downstairs is new, giving the home a fresh, modern feel with new flooring, fresh interior paint, modern blinds, and updated fixtures throughout. The spacious open-concept living and kitchen area is ideal for entertaining, featuring granite countertops, a large island, gas cooktop, and direct views of the backyard oasis and sparkling saltwater pool. The main-level owner’s retreat offers privacy and luxury with a spa-inspired ensuite that includes dual vanities, a soaking tub, and an oversized walk-in shower with rainfall showerhead and body sprayers. Upstairs, you’ll find four more generously sized bedrooms arranged in two wings with a shared full bath between each pair—plus a large game room and a true media room for movie nights or game-day fun. The backyard is built for year-round enjoyment with a pergola-covered patio, recently upgraded saltwater pool pump, and plenty of grassy space for pets, gardening, or play. The lot provides a rare combination of a pool and yard—something hard to find at this price point. Additional smart features include a Wi-Fi-enabled garage door opener, Honeywell smart HVAC controller, and security cameras. The tankless water heater adds energy efficiency and convenience. Enjoy the community amenities of Crawford Farms: walking trails, tennis and basketball courts, playgrounds, and a neighborhood pool. Located just minutes from Alliance Town Center, Presidio Towne Crossing, and top-rated schools. Only 20 minutes to DFW International Airport. Schedule your showing today or ask your agent to send you the 3D tour link—this one truly stands out.

    Zillow last checked:

    Listing updated:

    Listed by:

    Alicia Duffy 0465836 214-935-8873,

    Texas Urban Living Realty 214-935-8873

    Bought with:

    Christopher Lafuente

    Micheal LaFuente

    Source: NTREIS,MLS#: 20865783

    Facts & features

    Interior

    Bedrooms & bathrooms
    • Bedrooms: 5
    • Bathrooms: 4
    • Full bathrooms: 3
    • 1/2 bathrooms: 1
    Primary bedroom
    • Features: Ceiling Fan(s), Dual Sinks, Double Vanity, En Suite Bathroom, Garden Tub/Roman Tub, Jetted Tub, Sitting Area in Primary, Separate Shower, Walk-In Closet(s)
    • Level: First
    • Dimensions: 18 x 14
    Bedroom
    • Features: Ceiling Fan(s)
    • Level: Second
    • Dimensions: 14 x 11
    Bedroom
    • Features: Ceiling Fan(s)
    • Level: Second
    • Dimensions: 12 x 11
    Bedroom
    • Features: Ceiling Fan(s), Walk-In Closet(s)
    • Level: Second
    • Dimensions: 14 x 11
    Bedroom
    • Features: Built-in Features, Ceiling Fan(s), Split Bedrooms, Walk-In Closet(s)
    • Level: Second
    • Dimensions: 13 x 11
    Primary bathroom
    • Features: Built-in Features, Dual Sinks, Double Vanity, En Suite Bathroom, Granite Counters, Garden Tub/Roman Tub, Multiple Shower Heads, Sitting Area in Primary, Separate Shower
    • Level: First
    • Dimensions: 0 x 0
    Breakfast room nook
    • Level: First
    • Dimensions: 10 x 9
    Dining room
    • Level: First
    • Dimensions: 12 x 11
    Family room
    • Features: Ceiling Fan(s), Fireplace
    • Level: First
    • Dimensions: 18 x 16
    Other
    • Features: Built-in Features, Solid Surface Counters
    • Level: Second
    • Dimensions: 0 x 0
    Other
    • Features: Built-in Features
    • Level: Second
    • Dimensions: 0 x 0
    Game room
    • Level: Second
    • Dimensions: 16 x 16
    Half bath
    • Features: Built-in Features
    • Level: First
    • Dimensions: 0 x 0
    Kitchen
    • Features: Breakfast Bar, Built-in Features, Eat-in Kitchen, Granite Counters, Kitchen Island
    • Level: First
    • Dimensions: 14 x 11
    Living room
    • Level: First
    • Dimensions: 12 x 11
    Media room
    • Level: Second
    • Dimensions: 15 x 13
    Utility room
    • Features: Built-in Features, Utility Room
    • Level: First
    • Dimensions: 8 x 7
    Heating
    • Central, Natural Gas
    Cooling
    • Central Air
    Appliances
    • Included: Some Gas Appliances, Built-In Gas Range, Dishwasher, Electric Oven, Gas Cooktop, Disposal, Microwave, Plumbed For Gas, Tankless Water Heater
    • Laundry: In Hall
    Features
    • Built-in Features, Decorative/Designer Lighting Fixtures, Double Vanity, Eat-in Kitchen, Granite Counters, Kitchen Island, Open Floorplan, Pantry, Vaulted Ceiling(s), Walk-In Closet(s)
    • Flooring: Carpet, Ceramic Tile, Engineered Hardwood
    • Windows: Window Coverings
    • Has basement: No
    • Number of fireplaces: 1
    • Fireplace features: Gas Log, Gas Starter
    Interior area
    • Total interior livable area: 3,709 sqft

    Property

    Parking
    • Total spaces: 2
    • Parking features: Door-Single, Driveway, Garage Faces Front, Garage, Garage Door Opener, Lighted, Oversized
    • Attached garage spaces: 2
    • Has uncovered spaces: Yes
    Features
    • Levels: Two
    • Stories: 2
    • Patio & porch: Covered
    • Exterior features: Awning(s), Rain Gutters
    • Pool features: Gunite, In Ground, Outdoor Pool, Pool, Salt Water, Community
    • Fencing: Wood
    Lot
    • Size: 7,448 sqft
    • Features: Back Yard, Interior Lot, Lawn, Landscaped, Subdivision, Sprinkler System
    Details
    • Parcel number: 40525031

    Construction

    Type & style
    • Home type: SingleFamily
    • Architectural style: Detached
    • Property subtype: Single Family Residence
    Materials
    • Foundation: Slab
    • Roof: Composition
    Condition
    • Year built: 2007

    Utilities & green energy

    • Sewer: Public Sewer
    • Water: Public
    • Utilities for property: Electricity Connected, Natural Gas Available, Sewer Available, Separate Meters, Underground Utilities, Water Available

    Community & neighborhood

    Security
    • Security features: Carbon Monoxide Detector(s), Fire Alarm
    Community
    • Community features: Clubhouse, Lake, Playground, Park, Pool, Tennis Court(s), Trails/Paths, Curbs, Sidewalks
    Location
    • Region: Fort Worth
    • Subdivision: Crawford Farms Add

    HOA & financial

    HOA
    • Has HOA: Yes
    • HOA fee: $708 annually
    • Services included: All Facilities, Association Management, Maintenance Grounds
    • Association name: Crawford Farms
    • Association phone: 866-925-5004

    Price history

    DateEventPrice
    9/19/2025Sold--
    Source: NTREIS #20865783 Report a problem
    8/27/2025Pending sale$573,900$155/sqft
    Source: NTREIS #20865783 Report a problem
    8/22/2025Contingent$573,900$155/sqft
    Source: NTREIS #20865783 Report a problem
    5/28/2025Price change$573,900-0.2%$155/sqft
    Source: NTREIS #20865783 Report a problem
    5/6/2025Price change$575,000-4.2%$155/sqft
    Source: NTREIS #20865783 Report a problem
    4/11/2025Price change$600,000-4%$162/sqft
    Source: NTREIS #20865783 Report a problem
    3/14/2025Listed for sale$625,000+54.3%$169/sqft
    Source: NTREIS #20865783 Report a problem
    1/13/2021Listing removed--
    Source: NTREIS Report a problem
    12/17/2020Pending sale$405,000$109/sqft
    Source: Coldwell Banker Realty #14483747 Report a problem
    12/9/2020Listed for sale$405,000$109/sqft
    Source: Coldwell Banker Realty #14483747 Report a problem

    Public tax history

    YearProperty taxesTax assessment
    2025$6,082 -13.5%$594,775
    2024$7,034 -6.6%$594,775 -5.2%
    2023$7,533 -13.2%$627,242 +51.7%
    2022$8,676 -17.8%$413,545 -4.6%
    2021$10,559 +7.2%$433,460 +9.7%
    2020$9,847 -0.9%$394,992 -0.4%
    2019$9,934 +4.8%$396,400 +9.9%
    2018$9,479 +8.8%$360,701 +0.2%
    2017$8,711 +8.7%$359,886 +12.6%
    2016$8,010 +6.3%$319,725 +18%
    2015$7,534 $271,000
    2014$7,534 $271,000 +4.9%
    2013-- $258,300 +2%
    2012-- $253,300
    2011-- $253,300
    2010-- $253,300 -2.1%
    2009-- $258,700
    2008-- $258,700 +609.7%
    2007-- $36,450
    2006-- $36,450 +21.6%
    2005-- $29,970

    Find assessor info on the county website

    Neighborhood: Crawford Farms

    Nearby schools

    GreatSchools rating
    Schools provided by the listing agent
    • Elementary: Eagle Ridge
    • Middle: Timberview
    • High: Timber Creek
    • District: Keller ISD

    Source: NTREIS. This data may not be complete. We recommend contacting the local school district to confirm school assignments for this home.

    Get a cash offer in 3 minutes
    Find out how much your home could sell for in as little as 3 minutes with a no-obligation cash offer.
    Estimated market value
    $575,300
    Get a cash offer in 3 minutes
    Find out how much your home could sell for in as little as 3 minutes with a no-obligation cash offer.
    Estimated market value
    $575,300