A Golf Course View That Steals the Show!
Enjoy a distinctive golf-course lifestyle in the sought-after Hidden Lakes community of Keller, with sweeping views of the 15th hole creating a stunning backdrop for everyday living. Offering approximately 2,782 square feet, a private pool, an elevated second-story deck, and a three-car garage, this home pairs an exceptional setting with thoughtful updates and inviting outdoor living.
The kitchen and downstairs living areas feature 2021 updates, including painted cabinetry, quartz countertops, updated tile flooring, and fresh interior paint. The spacious primary suite offers a renovated bathroom with modern finishes, while major improvements include both HVAC systems replaced in 2021, a roof replaced in 2022, and recently replaced water heaters.
The outdoor setting is a true highlight. Enjoy panoramic fairway views from the elevated deck or relax poolside in your private backyard retreat. Added in 2021, the swimming pool complements the outdoor living space, while high-end Trex decking and a steel staircase enhance the connection between the deck and pool. Whether entertaining guests, enjoying a quiet evening, or watching the sunset over the 15th hole, this setting stands apart.
Inside, the flexible downstairs layout includes a room currently used as an office that may suit a variety of needs. Upstairs, an additional bonus room offers extra space and is not included in the stated square footage. The home also features a three-car garage and convenient access to parks, walking trails, shopping, dining, and major commuting routes.
Located in Keller ISD and within the Hidden Lakes golf-course community, this property offers a rare combination of golf-course views, a private pool, meaningful updates, and distinctive outdoor living. If the setting and lifestyle are at the top of your wish list, this home is worth experiencing in person.
Pending
Price cut: $20K (10/1)
$719,900
1820 Forest Bend Ln, Keller, TX 76248
3beds
2,782sqft
Single Family Residence
Built in 1998
9,147 Square Feet Lot
$-- Zestimate®
$259/sqft
$65/mo HOA
What's special
Private poolFresh interior paintPrivate backyard retreatUpdated tile flooringQuartz countertopsThree-car garageFlexible downstairs layout
- 79 days
- 243
- 12
Zillow last checked:
Listing updated:
Listed by:
Gary Tyner 0679495 214-906-9129,
Keller Williams Realty-FM 972-874-1905
Source: NTREIS,MLS#: 21370156
Facts & features
Interior
Bedrooms & bathrooms
- Bedrooms: 3
- Bathrooms: 3
- Full bathrooms: 2
- 1/2 bathrooms: 1
Primary bedroom
- Features: Built-in Features, Dual Sinks, Double Vanity, Garden Tub/Roman Tub, Linen Closet, Sitting Area in Primary, Separate Shower, Walk-In Closet(s)
- Level: First
- Dimensions: 16 x 13
Bedroom
- Level: Second
- Dimensions: 14 x 11
Bedroom
- Level: Second
- Dimensions: 13 x 11
Bonus room
- Level: Second
- Dimensions: 12 x 11
Breakfast room nook
- Level: First
- Dimensions: 11 x 9
Dining room
- Level: First
- Dimensions: 12 x 11
Game room
- Level: Second
- Dimensions: 20 x 12
Kitchen
- Features: Breakfast Bar, Eat-in Kitchen, Kitchen Island, Stone Counters, Walk-In Pantry
- Level: First
- Dimensions: 13 x 12
Living room
- Features: Built-in Features, Ceiling Fan(s), Fireplace
- Level: First
- Dimensions: 17 x 15
Office
- Level: First
- Dimensions: 14 x 11
Utility room
- Features: Utility Room, Utility Sink
- Level: First
- Dimensions: 7 x 5
Heating
- Central, Natural Gas, Zoned
Cooling
- Central Air, Ceiling Fan(s), Electric, Zoned
Appliances
- Included: Convection Oven, Dishwasher, Electric Cooktop, Electric Oven, Disposal, Gas Water Heater, Microwave, Vented Exhaust Fan
- Laundry: Washer Hookup, Electric Dryer Hookup
Features
- Wet Bar, Dry Bar, High Speed Internet, Kitchen Island, Smart Home, Cable TV, Vaulted Ceiling(s), Wired for Sound
- Flooring: Carpet, Ceramic Tile, Engineered Hardwood, Laminate
- Windows: Bay Window(s), Shutters
- Has basement: No
- Number of fireplaces: 1
- Fireplace features: Gas Log, Gas Starter, Metal, Stone
Interior area
- Total interior livable area: 2,782 sqft
Video & virtual tour
Property
Parking
- Total spaces: 3
- Parking features: Garage, Garage Door Opener, Oversized, Garage Faces Side
- Attached garage spaces: 3
Features
- Levels: Two
- Stories: 2
- Patio & porch: Deck, See Remarks, Balcony, Covered
- Exterior features: Balcony, Lighting, Rain Gutters
- Pool features: Heated, In Ground, Outdoor Pool, Pool, Pool/Spa Combo, Water Feature, Community
- Fencing: Wood,Wrought Iron
- Has view: Yes
- View description: Water
- Has water view: Yes
Lot
- Size: 9,147 Square Feet
- Dimensions: 66 x 130 x 70 x 130
- Features: Landscaped, On Golf Course, Subdivision, Few Trees, Sprinkler System
Details
- Parcel number: 07023286
Construction
Type & style
- Home type: SingleFamily
- Architectural style: Traditional,Detached
- Property subtype: Single Family Residence
Materials
- Brick, Wood Siding
- Foundation: Slab
- Roof: Composition,Shingle
Condition
- Resale
- Year built: 1998
Utilities & green energy
- Sewer: Public Sewer
- Water: Public
- Utilities for property: Sewer Available, Underground Utilities, Water Available, Cable Available
Green energy
- Energy efficient items: Appliances, Doors, Windows
Community & HOA
Community
- Features: Clubhouse, Fenced Yard, Golf, Playground, Park, Pool, Trails/Paths, Curbs, Sidewalks
- Security: Prewired, Security System, Fire Alarm, Smoke Detector(s), Security Lights
- Subdivision: Bloomfield At Hidden Lakes
HOA
- Has HOA: Yes
- Services included: All Facilities, Association Management
- HOA fee: $785 annually
- HOA name: The Hidden Lakes Master Association, Inc.
- HOA phone: 817-337-9726
Location
- Region: Keller
Financial & listing details
- Price per square foot: $259/sqft
- Tax assessed value: $595,000
- Annual tax amount: $10,922
- Date on market: 9/3/2026
- Cumulative days on market: 67 days
- Listing terms: Cash,Conventional
- Exclusions: TV in Media Room
Estimated market value
Not available
Estimated sales range
Not available
Not available
Price history
| Date | Event | Price |
|---|---|---|
| 11/3/2026 | Pending sale | $719,900$259/sqft |
Source: NTREIS #21370156 Report a problem | ||
| 10/23/2026 | Contingent | $719,900$259/sqft |
Source: NTREIS #21370156 Report a problem | ||
| 10/1/2026 | Price change | $719,900-2.7%$259/sqft |
Source: NTREIS #21370156 Report a problem | ||
| 9/22/2026 | Price change | $739,942-1.3%$266/sqft |
Source: NTREIS #21370156 Report a problem | ||
| 9/11/2026 | Price change | $749,942-2.6%$270/sqft |
Source: NTREIS #21370156 Report a problem | ||
| 9/3/2026 | Listed for sale | $769,942+140.9%$277/sqft |
Source: NTREIS #21370156 Report a problem | ||
| 2/1/2009 | Listing removed | $319,600$115/sqft |
Source: NRT Dallas #11114402 Report a problem | ||
| 12/6/2008 | Listed for sale | $319,600$115/sqft |
Source: NRT Dallas #11114402 Report a problem | ||
Public tax history
| Year | Property taxes | Tax assessment |
|---|---|---|
| 2025 | $8,637 -5.9% | $595,000 |
| 2024 | $9,180 +6.2% | $595,000 -6.8% |
| 2023 | $8,643 -13.5% | $638,607 +20.5% |
| 2022 | $9,993 +7.6% | $529,746 +22.9% |
| 2021 | $9,289 +6.6% | $430,915 +10.5% |
| 2020 | $8,711 -1.1% | $390,000 |
| 2019 | $8,808 +1.5% | $390,000 +7% |
| 2018 | $8,680 +4.8% | $364,514 -3.4% |
| 2017 | $8,286 +8.8% | $377,475 +10.5% |
| 2016 | $7,616 +6% | $341,653 +20.3% |
| 2015 | $7,184 | $284,000 -3.1% |
| 2014 | $7,184 | $293,000 +2.7% |
| 2013 | -- | $285,200 +9.1% |
| 2012 | -- | $261,300 |
| 2011 | -- | $261,300 -5% |
| 2010 | -- | $275,000 -2.7% |
| 2009 | -- | $282,700 |
| 2008 | -- | $282,700 +4.4% |
| 2007 | -- | $270,800 +4.6% |
| 2006 | -- | $258,800 +5.7% |
| 2005 | -- | $244,800 |
| 2004 | -- | $244,800 -5.4% |
| 2003 | -- | $258,800 +4.3% |
| 2002 | -- | $248,200 +4.4% |
| 2001 | -- | $237,700 +4.7% |
| 2000 | -- | $227,100 |
Find assessor info on the county website
Monthly payment
Est. payment
Payment breakdown
Explore the cost of this home by adjusting the details. Changes won't be saved.Climate risks
Neighborhood: Hidden Lakes
Nearby schools
Schools provided by the listing agent
- Elementary: Florence
- Middle: Keller,Bear Creek
- High: Keller
- District: Keller ISD
Source: NTREIS. This data may not be complete. We recommend contacting the local school district to confirm school assignments for this home.

Similar homes
- $724,9004 bd3 ba3.4k sqft509 Northwyck Ln, Keller, TX 76248For Sale
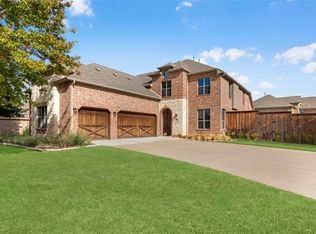 MLS ID #21438360, Charles Brown. NTREIS
- $685,0004 bd3 ba2.9k sqft2808 Country Glen Ln, Keller, TX 76248For Sale
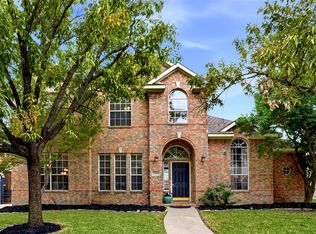 MLS ID #21425293, Patty Jenkins. NTREIS
- $715,0004 bd4 ba3.5k sqft1125 Ponderosa Dr, Keller, TX 76248For Sale
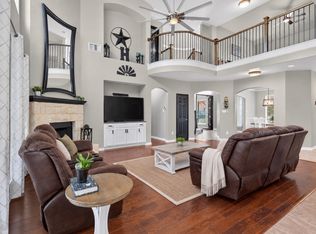 MLS ID #21415774, Ana Cantu. NTREIS
- $595,0004 bd3 ba2.8k sqft1605 Pleasant Run, Keller, TX 76248For Sale
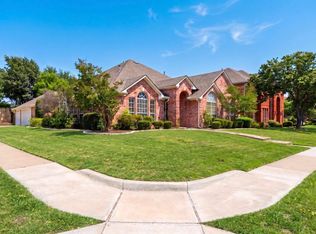 MLS ID #21369988, Rachel Moussa. NTREIS
