Move-in ready with fresh updates and a backyard made for enjoying! Located in Keller ISD, this 5-bedroom, 3.5-bath home sits on over a quarter-acre with a pool, hot tub, and plenty of yard space.
A soaring two-story foyer creates a welcoming first impression, while fresh paint throughout, new carpet, and updated light fixtures give the home a bright, inviting feel. The family room features a beautiful stone gas fireplace, perfect for gathering and relaxing.
The spacious kitchen offers an island, abundant cabinetry, double ovens, a butler’s pantry, and a walk-in pantry. Upstairs, four bedrooms, two full baths, and a versatile bonus room provides room for a second living area, playroom, or flexroom.
Enjoy your own backyard retreat with a pool and hot tub, generous outdoor space for entertaining or play, and a convenient storage shed.
The outdoor lifestyle continues beyond your backyard with all that Villages of Woodland Springs has to offer, including six community pools, catch-and-release ponds, parks, and miles of walking trails. Close to shopping and dining, with easy access to Highways 170, 114, and I-35W! You wont want to miss this one!
Under contract
$539,900
5317 Begonia Ct, Fort Worth, TX 76244
5beds
3,100sqft
Single Family Residence
Built in 2001
0.31 Acres Lot
$521,800 Zestimate®
$174/sqft
$73/mo HOA
What's special
Hot tubFresh paint throughoutUpdated light fixturesSoaring two-story foyerBackyard retreatPlenty of yard spaceBackyard made for enjoying
- 40 days
- 2,152
- 299
Zillow last checked:
Listing updated:
Listed by:
Charles Brown 0606840 972-827-8943,
Keller Williams Realty 817-329-8850,
Doreen Puzon 0679156 678-488-6965,
Keller Williams Realty
Source: NTREIS,MLS#: 21397664
Facts & features
Interior
Bedrooms & bathrooms
- Bedrooms: 5
- Bathrooms: 4
- Full bathrooms: 3
- 1/2 bathrooms: 1
Primary bedroom
- Features: Ceiling Fan(s), Dual Sinks, En Suite Bathroom, Garden Tub/Roman Tub, Sitting Area in Primary, Separate Shower, Walk-In Closet(s)
- Level: First
- Dimensions: 20 x 16
Bedroom
- Features: Ceiling Fan(s), Split Bedrooms, Walk-In Closet(s)
- Level: Second
- Dimensions: 13 x 12
Bedroom
- Features: Ceiling Fan(s), Split Bedrooms, Walk-In Closet(s)
- Level: Second
- Dimensions: 13 x 12
Bedroom
- Features: Ceiling Fan(s), Split Bedrooms
- Level: Second
- Dimensions: 12 x 11
Bedroom
- Features: Ceiling Fan(s), Split Bedrooms
- Level: Second
- Dimensions: 12 x 12
Breakfast room nook
- Level: First
- Dimensions: 12 x 9
Dining room
- Level: First
- Dimensions: 14 x 12
Family room
- Features: Ceiling Fan(s)
- Level: Second
- Dimensions: 17 x 13
Kitchen
- Features: Breakfast Bar, Built-in Features, Butler's Pantry, Eat-in Kitchen, Granite Counters, Kitchen Island, Walk-In Pantry
- Level: First
- Dimensions: 12 x 11
Laundry
- Level: First
- Dimensions: 7 x 6
Living room
- Features: Ceiling Fan(s), Fireplace
- Level: First
- Dimensions: 22 x 18
Office
- Level: First
- Dimensions: 14 x 10
Heating
- Central, Fireplace(s), Natural Gas, Zoned
Cooling
- Central Air, Ceiling Fan(s), Electric, Zoned
Appliances
- Included: Some Gas Appliances, Double Oven, Dishwasher, Gas Cooktop, Disposal, Gas Oven, Gas Water Heater, Microwave, Plumbed For Gas, Vented Exhaust Fan
- Laundry: Washer Hookup, Dryer Hookup, Laundry in Utility Room
Features
- Built-in Features, Decorative/Designer Lighting Fixtures, Eat-in Kitchen, Granite Counters, High Speed Internet, Kitchen Island, Pantry, Cable TV, Vaulted Ceiling(s), Walk-In Closet(s)
- Flooring: Carpet, Ceramic Tile, Wood
- Windows: Window Coverings
- Has basement: No
- Number of fireplaces: 1
- Fireplace features: Decorative, Gas, Gas Log, Living Room
Interior area
- Total interior livable area: 3,100 sqft
Video & virtual tour
Property
Parking
- Total spaces: 2
- Parking features: Concrete, Door-Multi, Garage Faces Front, Garage, Garage Door Opener, Lighted
- Attached garage spaces: 2
Features
- Levels: Two
- Stories: 2
- Patio & porch: Patio
- Exterior features: Lighting, Rain Gutters
- Has private pool: Yes
- Pool features: Gunite, Heated, Outdoor Pool, Pool, Private, Pool/Spa Combo, Water Feature, Community
- Fencing: Fenced,Wood
Lot
- Size: 0.31 Acres
- Features: Back Yard, Interior Lot, Lawn, Landscaped, Subdivision, Sprinkler System, Few Trees
Details
- Parcel number: 07640110
Construction
Type & style
- Home type: SingleFamily
- Architectural style: Traditional,Detached
- Property subtype: Single Family Residence
Materials
- Brick
- Foundation: Slab
- Roof: Asphalt,Shingle
Condition
- Year built: 2001
Utilities & green energy
- Sewer: Public Sewer
- Water: Public
- Utilities for property: Sewer Available, Water Available, Cable Available
Community & HOA
Community
- Features: Clubhouse, Fishing, Lake, Pool, Trails/Paths
- Security: Security System Owned, Security System, Smoke Detector(s)
- Subdivision: Villages Of Woodland Spgs
HOA
- Has HOA: Yes
- Services included: All Facilities, Association Management
- HOA fee: $875 annually
- HOA name: The Villages Of Woodland Springs Hoa
- HOA phone: 817-741-1719
Location
- Region: Fort Worth
Financial & listing details
- Price per square foot: $174/sqft
- Tax assessed value: $398,000
- Annual tax amount: $8,830
- Date on market: 10/2/2026
- Cumulative days on market: 40 days
- Listing terms: Cash,Conventional,FHA,VA Loan
Estimated market value
$521,800
$496,000 - $548,000
$3,983/mo
Price history
| Date | Event | Price |
|---|---|---|
| 11/6/2026 | Contingent | $539,900$174/sqft |
Source: NTREIS #21397664 Report a problem | ||
| 10/2/2026 | Listed for sale | $539,900$174/sqft |
Source: NTREIS #21397664 Report a problem | ||
Public tax history
| Year | Property taxes | Tax assessment |
|---|---|---|
| 2025 | $6,493 -13.5% | $398,000 -5.9% |
| 2024 | $7,504 +1.6% | $423,090 -12.1% |
| 2023 | $7,387 -12.4% | $481,597 +24.5% |
| 2022 | $8,432 +4.1% | $386,743 +13.1% |
| 2021 | $8,102 +7.6% | $341,800 +12% |
| 2020 | $7,528 +4.8% | $305,161 -1.2% |
| 2019 | $7,186 +5.1% | $308,982 +17% |
| 2018 | $6,839 +6.3% | $264,102 |
| 2017 | $6,433 +8.9% | $264,102 +5.9% |
| 2016 | $5,908 +5.7% | $249,348 +22.8% |
| 2015 | $5,589 | $203,100 |
| 2014 | $5,589 | $203,100 +0.7% |
| 2013 | -- | $201,600 +4% |
| 2012 | -- | $193,800 |
| 2011 | -- | $193,800 -0.1% |
| 2010 | -- | $194,000 -4.3% |
| 2009 | -- | $202,700 -4.4% |
| 2008 | -- | $212,100 +5.4% |
| 2007 | -- | $201,200 +4% |
| 2006 | -- | $193,400 +6.9% |
| 2005 | -- | $180,900 +4.5% |
| 2004 | -- | $173,100 +1.5% |
| 2003 | -- | $170,500 -2.2% |
| 2002 | -- | $174,400 +630.2% |
| 2001 | -- | $23,885 |
Find assessor info on the county website
Monthly payment
Est. payment
Payment breakdown
Explore the cost of this home by adjusting the details. Changes won't be saved.Climate risks
Neighborhood: Villages of Woodland Springs
Nearby schools
Schools provided by the listing agent
- Elementary: Woodlandsp
- Middle: Trinity Springs
- High: Timber Creek
- District: Keller ISD
Source: NTREIS. This data may not be complete. We recommend contacting the local school district to confirm school assignments for this home.

Similar homes
- $490,0004 bd3 ba2.8k sqft10324 Barbuda Trl, Keller, TX 76244For Sale
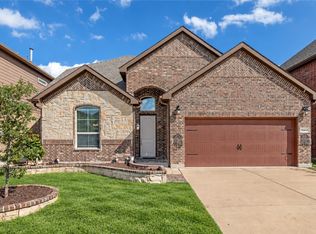 MLS ID #21410824, Charles Brown. NTREIS
- $599,9995 bd4 ba3.1k sqft4901 Giordano Way, Fort Worth, TX 76244For Sale
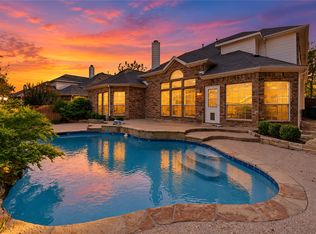 MLS ID #21414783, Evelyn Orta. NTREIS
- $619,9005 bd4 ba3.8k sqft9728 Lacey Ln, Fort Worth, TX 76244For Sale
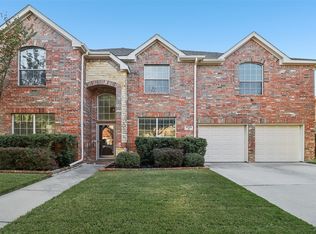 MLS ID #21423745, Christopher Hall. NTREIS
- $550,0004 bd3 ba3.2k sqft3529 Stone Creek Ln S, Fort Worth, TX 76137For Sale
 MLS ID #21426320, Daniel Harker. NTREIS
