Welcome to your own private retreat in the heart of Lewisville. Nestled on a rare .29-acre, heavily treed lot backing to a peaceful greenbelt, and on a cul-de-sac, this beautifully updated 4-bedroom, 3-bath home offers the perfect blend of modern updates, functional living, and resort style outdoor space.
Inside, you'll find a completely renovated kitchen featuring elegant stone countertops, updated finishes, and a layout designed for everyday living and entertaining. Brand new luxury vinyl plank flooring and new carpet provide a fresh, move in ready feel throughout the home. With all four bedrooms upstairs plus a spacious second living or game room, there's plenty of room for family, work, and play.
Step outside and discover what truly sets this property apart. The backyard is an entertainer's dream and a private oasis designed to beat the Texas heat. Enjoy a sparkling pool, dedicated playground, cozy fire pit, and a workshop with electricity, all surrounded by mature trees that create exceptional privacy and a tranquil setting rarely found in the city.
Located just walking distance to Thrive Recreation Center, parks, trails, shopping, dining, and major commuter routes, this home offers the best of convenience while feeling like a secluded getaway.
For sale
Price cut: $10K (8/14)
$559,000
1145 Whispering Trail Cir, Lewisville, TX 75067
4beds
3,073sqft
Single Family Residence
Built in 2002
0.29 Acres Lot
$547,000 Zestimate®
$182/sqft
$-- HOA
What's special
Sparkling poolPrivate oasisDedicated playgroundUpdated finishesAll four bedrooms upstairsNew carpetExceptional privacy
- 23 days |
- 1,190 |
- 80 |
Likely to sell faster than
Zillow last checked:
Listing updated:
Listed by:
Robert Daniels 0671193 469-831-8133,
Monument Realty 214-705-7827
Source: NTREIS,MLS#: 21345310
Facts & features
Interior
Bedrooms & bathrooms
- Bedrooms: 4
- Bathrooms: 3
- Full bathrooms: 2
- 1/2 bathrooms: 1
Primary bedroom
- Features: Garden Tub/Roman Tub, Separate Shower, Walk-In Closet(s)
- Level: Second
- Dimensions: 17 x 16
Bedroom
- Features: Split Bedrooms
- Level: Second
- Dimensions: 15 x 12
Bedroom
- Features: Split Bedrooms
- Level: Second
- Dimensions: 13 x 12
Bedroom
- Features: Split Bedrooms
- Level: Second
- Dimensions: 11 x 11
Dining room
- Level: First
- Dimensions: 15 x 14
Dining room
- Level: First
- Dimensions: 1 x 1
Kitchen
- Features: Breakfast Bar, Built-in Features, Stone Counters
- Level: First
- Dimensions: 17 x 13
Living room
- Features: Fireplace
- Level: First
- Dimensions: 13 x 11
Living room
- Level: Second
- Dimensions: 15 x 15
Office
- Features: Built-in Features
- Level: First
- Dimensions: 13 x 12
Utility room
- Level: First
- Dimensions: 1 x 1
Cooling
- Electric
Appliances
- Included: Some Gas Appliances, Dishwasher, Electric Cooktop, Electric Oven, Disposal, Gas Water Heater, Plumbed For Gas
Features
- Kitchen Island, Open Floorplan
- Flooring: Carpet, Luxury Vinyl Plank, Wood
- Has basement: No
- Number of fireplaces: 1
- Fireplace features: Gas, Wood Burning
Interior area
- Total interior livable area: 3,073 sqft
Video & virtual tour
Property
Parking
- Total spaces: 2
- Parking features: Garage Faces Front, Garage
- Attached garage spaces: 2
Features
- Levels: Two
- Stories: 2
- Patio & porch: Front Porch, Patio, Covered
- Exterior features: Fire Pit, Lighting, Playground
- Pool features: Pool
- Fencing: Back Yard,Metal,Wood
Lot
- Size: 0.29 Acres
- Features: Acreage, Cul-De-Sac
Details
- Parcel number: R234568
Construction
Type & style
- Home type: SingleFamily
- Architectural style: Traditional,Detached
- Property subtype: Single Family Residence
Materials
- Brick
- Roof: Composition
Condition
- Year built: 2002
Utilities & green energy
- Sewer: Public Sewer
- Water: Public
- Utilities for property: Cable Available, Sewer Available, Water Available
Community & HOA
Community
- Features: Curbs, Sidewalks
- Security: Smoke Detector(s)
- Subdivision: The Reserve At Timber Creek
HOA
- Has HOA: No
Location
- Region: Lewisville
Financial & listing details
- Price per square foot: $182/sqft
- Tax assessed value: $515,000
- Annual tax amount: $8,872
- Date on market: 7/31/2026
- Cumulative days on market: 23 days
- Listing terms: Cash,Conventional,FHA,VA Loan
Estimated market value
$547,000
$520,000 - $574,000
$4,305/mo
Price history
| Date | Event | Price |
|---|---|---|
| 8/14/2026 | Price change | $559,000-1.8%$182/sqft |
Source: NTREIS #21345310 Report a problem | ||
| 7/31/2026 | Listed for sale | $569,000+5.4%$185/sqft |
Source: NTREIS #21345310 Report a problem | ||
| 9/2/2022 | Sold | -- |
Source: NTREIS #20070884 Report a problem | ||
| 8/16/2022 | Pending sale | $539,999$176/sqft |
Source: NTREIS #20070884 Report a problem | ||
| 8/10/2022 | Contingent | $539,999$176/sqft |
Source: NTREIS #20070884 Report a problem | ||
| 8/1/2022 | Listed for sale | $539,999$176/sqft |
Source: NTREIS #20070884 Report a problem | ||
| 7/20/2022 | Contingent | $539,999$176/sqft |
Source: NTREIS #20070884 Report a problem | ||
| 7/8/2022 | Price change | $539,999-1.6%$176/sqft |
Source: NTREIS #20070884 Report a problem | ||
| 6/28/2022 | Price change | $549,000-2.8%$179/sqft |
Source: NTREIS #20070884 Report a problem | ||
| 6/21/2022 | Price change | $564,999-1.7%$184/sqft |
Source: NTREIS #20070884 Report a problem | ||
| 6/9/2022 | Listed for sale | $575,000+60.4%$187/sqft |
Source: NTREIS #20070884 Report a problem | ||
| 7/17/2017 | Listing removed | $358,500$117/sqft |
Source: Keller Williams Realty Allen #13613753 Report a problem | ||
| 6/9/2017 | Pending sale | $358,500$117/sqft |
Source: Allen #13613753 Report a problem | ||
| 6/2/2017 | Listed for sale | $358,500+25.8%$117/sqft |
Source: Keller Williams Realty Allen #13613753 Report a problem | ||
| 12/19/2013 | Sold | -- |
Source: Agent Provided Report a problem | ||
| 11/14/2013 | Listed for sale | $284,900$93/sqft |
Source: Sackborn Corp, LLC #12054084 Report a problem | ||
Public tax history
| Year | Property taxes | Tax assessment |
|---|---|---|
| 2025 | $7,298 -6.8% | $515,000 -0.6% |
| 2024 | $7,828 -4.1% | $518,256 -3.1% |
| 2023 | $8,162 +5% | $535,000 +22.6% |
| 2022 | $7,774 +3.2% | $436,297 +10% |
| 2021 | $7,535 +4.3% | $396,634 +5.6% |
| 2020 | $7,224 -2.2% | $375,674 +2.1% |
| 2019 | $7,384 +2.6% | $368,064 +5.8% |
| 2018 | $7,194 +11.3% | $347,726 +10.1% |
| 2017 | $6,462 | $315,887 -2.5% |
| 2016 | $6,462 +8.1% | $323,904 +10% |
| 2015 | $5,979 | $294,458 +7.6% |
| 2014 | $5,979 | $273,583 +16.2% |
| 2013 | $5,979 | $235,409 -0.7% |
| 2012 | -- | $237,172 +0% |
| 2011 | -- | $237,108 -3% |
| 2010 | -- | $244,491 +1.7% |
| 2009 | -- | $240,311 -2.2% |
| 2007 | $5,474 +2.1% | $245,647 +7.9% |
| 2006 | $5,364 +1.6% | $227,623 +1.6% |
| 2005 | $5,279 | $224,012 +2.2% |
| 2004 | -- | $219,166 +3% |
| 2003 | -- | $212,695 +809% |
| 2002 | -- | $23,399 |
Find assessor info on the county website
Monthly payment
Est. payment
Payment breakdown
Explore the cost of this home by adjusting the details. Changes won't be saved.Climate risks
Neighborhood: Timbercreek
Nearby schools
GreatSchools rating
- 4/10Parkway Elementary SchoolGrades: PK-5Distance: 0.9 mi
- 4/10Hedrick Middle SchoolGrades: 6-8Distance: 0.4 mi
- 3/10Lewisville High SchoolGrades: 9-12Distance: 1.3 mi
Schools provided by the listing agent
- Elementary: Parkway
- Middle: Hedrick
- High: Lewisville-Harmon
- District: Lewisville ISD
Source: NTREIS. This data may not be complete. We recommend contacting the local school district to confirm school assignments for this home.
- $471,8005 bd2 ba2.6k sqft1141 Whispering Trail Cir, Lewisville, TX 75067Off Market
- $433,9003 bd2 ba1.9k sqft1149 Whispering Trail Cir, Lewisville, TX 75067Off Market
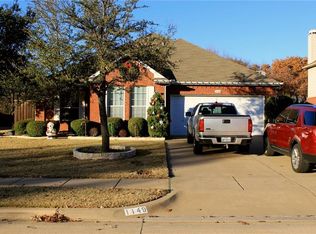
- $570,3005 bd3 ba3.6k sqft1137 Whispering Trail Cir, Lewisville, TX 75067Off Market
- $448,3004 bd2 ba2.6k sqft1153 Whispering Trail Cir, Lewisville, TX 75067Off Market

- $545,7005 bd3 ba3.2k sqft1133 Whispering Trail Cir, Lewisville, TX 75067Off Market
- $438,1004 bd2 ba2.4k sqft1144 Whispering Trail Cir, Lewisville, TX 75067Off Market
- $--3 bd2 ba1.8k sqft1140 Whispering Trail Cir, Lewisville, TX 75067Sold
- $--4 bd2 ba2.2k sqft1148 Whispering Trail Cir, Lewisville, TX 75067Sold
A local agent can set up tours, give advice and negotiate with sellers.
Similar homes
- $550,0004 bd3 ba2.7k sqft3208 Oak Meadow Dr, Flower Mound, TX 75028For Sale
 MLS ID #21345720, Kris Wise. NTREIS
 - $370,0003 bd2 ba1.9k sqft978 Downey Dr, Lewisville, TX 75067For Sale
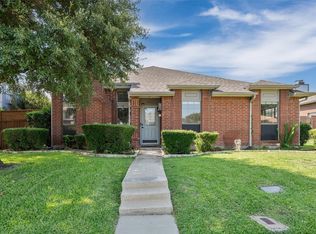 MLS ID #21339739, Edie West. NTREIS
 - $617,0004 bd3 ba2.7k sqft2413 Harvard Dr, Flower Mound, TX 75022For Sale
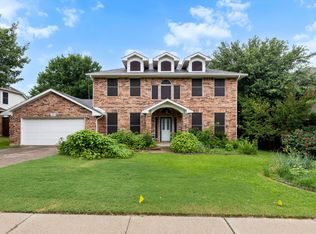 MLS ID #21308358, Cheng Lu. NTREIS
 - $624,9004 bd3 ba2.8k sqft2704 Ridgemere Dr, Flower Mound, TX 75028For Sale
 MLS ID #21239499, Pat Ranney. NTREIS
 - $515,0004 bd3 ba2.5k sqft2401 Pinehurst Ct, Highland Village, TX 75077For SaleMLS ID #21298397, Sarah Thornton. NTREIS
- $569,9004 bd3 ba3.4k sqft5224 Winterberry Ct, Fort Worth, TX 76244For SaleMLS ID #21339065, Tom Schneider. NTREIS
- $599,0004 bd3 ba2.8k sqft3609 White River Dr, Dallas, TX 75287For SaleMLS ID #21353271, Super Mario Rios. NTREIS
- $545,0004 bd3 ba2.9k sqft6840 Rochelle Dr, Plano, TX 75023For SaleMLS ID #21352680, John Zendejas. NTREIS
- $569,0003 bd3 ba2.6k sqft4202 Timberglen Rd, Dallas, TX 75287For SaleMLS ID #21336119, Summer Liu. NTREIS
- $549,9994 bd3 ba3.2k sqft1601 Oak Meadow Dr, Irving, TX 75061For SaleMLS ID #21298321, Lacea Renta. NTREIS
- $765,0004 bd3 ba3k sqft329 Bricknell Dr, Coppell, TX 75019For SaleMLS ID #21346833, Susan Busch. NTREIS
- $489,9004 bd3 ba2.5k sqft2512 Timbercreek Dr, Plano, TX 75075For SaleMLS ID #21363232, Veena Puppala. NTREIS
- $595,0005 bd3 ba2.7k sqft10198 Wheat Ridge Dr, Frisco, TX 75033For SaleMLS ID #21347238, Jack Duvall. NTREIS
- $639,0004 bd3 ba2.5k sqft1012 Woodbriar Dr, Grapevine, TX 76051For SaleMLS ID #21293406, Jeannette Rohan. NTREIS
- $584,9004 bd3 ba3k sqft1109 Hadrian Ct, Irving, TX 75062For SaleMLS ID #21268244, Saleh Eljada. NTREIS
- $539,9004 bd3 ba2.5k sqft5713 Charleston Dr, Frisco, TX 75035For SaleMLS ID #21344389, Mahavir Semwal. NTREIS
- $560,0003 bd3 ba2.5k sqft1628 Millview Pl, Carrollton, TX 75006For SaleMLS ID #21277282, Nikki Acker. NTREIS
- $396,0003 bd2 ba1.5k sqft2146 Robin Rd, Lewisville, TX 75077For SaleMLS ID #21350964, Dan Gooding. NTREIS
- $624,0004 bd3 ba3k sqft14779 Blakehill Dr, Frisco, TX 75035For SaleMLS ID #21361461, Nita Advani. NTREIS
- $518,0003 bd3 ba2.1k sqft937 Parker Dr, Coppell, TX 75019For SaleMLS ID #21266220, Summer Liu. NTREIS
