Welcome to this beautifully updated home tucked away on a quiet interior corner in one of Coppell's most desirable neighborhoods. Situated on an oversized pie shaped lot, this exceptional property offers a rare combination of privacy, space, and resort style outdoor living.
Inside, you'll find updated interiors designed for comfortable everyday living and effortless entertaining. The spacious floor plan flows seamlessly into an incredible backyard oasis featuring a sparkling pool and spa, covered outdoor living area, and fully equipped outdoor kitchen. The expansive backyard is enclosed by a premium board on board privacy fence, providing a secluded retreat that's difficult to find. Adding even more versatility, the property includes additional parking and a detached building with electricity, ideal for a workshop, hobby space, home gym, studio, or additional storage.
Located in highly acclaimed Coppell ISD and just minutes from parks, shopping, dining, and major commuter routes, this home offers the perfect balance of convenience and tranquility.
Homes offering this level of privacy, outdoor amenities, and flexible space rarely come to market. Don't miss the opportunity to make this exceptional property your next home.
Care has been taken to ensure the accuracy of the information contained herein. Buyers and buyers' agents to verify all information in this listing.
For sale
Price cut: $15K (9/5)
$750,000
329 Bricknell Dr, Coppell, TX 75019
4beds
3,021sqft
Single Family Residence
Built in 1994
0.26 Acres Lot
$729,500 Zestimate®
$248/sqft
$74/mo HOA
What's special
- 35 days
- 1,691
- 97
Likely to sell faster than
Zillow last checked:
Listing updated:
Listed by:
Susan Busch 0644377 469-993-3121,
Local Pro Realty LLC 469-993-3121,
Misty Valdez 0692909 575-219-2252,
Local Pro Realty LLC
Source: NTREIS,MLS#: 21346833
Facts & features
Interior
Bedrooms & bathrooms
- Bedrooms: 4
- Bathrooms: 3
- Full bathrooms: 2
- 1/2 bathrooms: 1
Primary bedroom
- Level: First
- Dimensions: 19 x 14
Bedroom
- Level: Second
- Dimensions: 16 x 11
Bedroom
- Level: Second
- Dimensions: 12 x 13
Bedroom
- Level: Second
- Dimensions: 12 x 11
Primary bathroom
- Level: First
- Dimensions: 8 x 10
Dining room
- Level: First
- Dimensions: 13 x 12
Family room
- Level: Second
- Dimensions: 12 x 12
Other
- Level: Second
- Dimensions: 6 x 8
Half bath
- Level: First
- Dimensions: 3 x 4
Kitchen
- Features: Eat-in Kitchen, Granite Counters
- Level: First
- Dimensions: 15 x 14
Living room
- Features: Fireplace
- Level: First
- Dimensions: 19 x 17
Office
- Level: First
- Dimensions: 13 x 12
Utility room
- Features: Utility Room
- Level: First
- Dimensions: 7 x 6
Heating
- Central
Cooling
- Central Air, Ceiling Fan(s), Electric
Appliances
- Included: Dishwasher, Electric Cooktop, Electric Oven, Disposal, Microwave
Features
- Built-in Features, Eat-in Kitchen, Granite Counters, High Speed Internet
- Flooring: Carpet, Tile, Wood
- Windows: Bay Window(s), Shutters
- Has basement: No
- Number of fireplaces: 1
- Fireplace features: Gas Log, Gas Starter, Living Room, Stone
Interior area
- Total interior livable area: 3,021 sqft
Video & virtual tour
Property
Parking
- Total spaces: 2
- Parking features: Additional Parking, Alley Access, Driveway, On Site, Paved, Garage Faces Rear, Boat, RV Access/Parking
- Attached garage spaces: 2
Features
- Levels: Two
- Stories: 2
- Patio & porch: Patio, Covered
- Exterior features: Outdoor Kitchen, Outdoor Living Area, Storage
- Pool features: Fenced, In Ground, Outdoor Pool, Pool, Pool/Spa Combo
- Fencing: Back Yard,Fenced,High Fence
Lot
- Size: 0.26 Acres
- Features: Irregular Lot, Subdivision, Sprinkler System
- Residential vegetation: Grassed
Details
- Additional structures: Outbuilding, Outdoor Kitchen, Workshop
- Parcel number: 180075000A0080000
Construction
Type & style
- Home type: SingleFamily
- Architectural style: Traditional,Detached
- Property subtype: Single Family Residence
Materials
- Brick
- Foundation: Slab
- Roof: Composition
Condition
- Year built: 1994
Utilities & green energy
- Sewer: Public Sewer
- Utilities for property: Sewer Available
Community & HOA
Community
- Security: Security System, Fire Alarm, Smoke Detector(s)
- Subdivision: Village @ Cottonwood Crk Sec 04
HOA
- Has HOA: Yes
- Services included: Association Management
- HOA fee: $884 annually
- HOA name: Association Principal Mgmt
- HOA phone: 214-363-4030
Location
- Region: Coppell
Financial & listing details
- Price per square foot: $248/sqft
- Tax assessed value: $712,500
- Annual tax amount: $13,972
- Date on market: 8/4/2026
- Cumulative days on market: 32 days
- Listing terms: Assumable,Cash,Conventional,1031 Exchange,FHA,VA Loan
Estimated market value
$729,500
$693,000 - $766,000
$4,339/mo
Price history
| Date | Event | Price |
|---|---|---|
| 9/5/2026 | Price change | $750,000-2%$248/sqft |
Source: NTREIS #21346833 Report a problem | ||
| 8/7/2026 | Listed for sale | $765,000+77.9%$253/sqft |
Source: NTREIS #21346833 Report a problem | ||
| 6/27/2016 | Sold | -- |
Source: Agent Provided Report a problem | ||
| 5/23/2016 | Pending sale | $429,900$142/sqft |
Source: RE/MAX DFW Associates #13359973 Report a problem | ||
| 5/5/2016 | Price change | $429,900-2.3%$142/sqft |
Source: RE/MAX DFW Associates #13359973 Report a problem | ||
| 4/16/2016 | Listed for sale | $439,900+20.6%$146/sqft |
Source: RE/MAX DFW Associates #13359973 Report a problem | ||
| 11/28/2012 | Sold | -- |
Source: Agent Provided Report a problem | ||
| 11/2/2012 | Listed for sale | $364,900$121/sqft |
Source: RE/MAX DFW Associates Report a problem | ||
Public tax history
| Year | Property taxes | Tax assessment |
|---|---|---|
| 2025 | $11,678 +2.2% | $712,500 |
| 2024 | $11,428 +5.8% | $712,500 |
| 2023 | $10,806 -5.9% | $712,500 +29.3% |
| 2022 | $11,489 -1.1% | $550,930 |
| 2021 | $11,619 +8.6% | $550,930 +18.6% |
| 2020 | $10,699 -1.2% | $464,690 |
| 2019 | $10,834 -3.9% | $464,690 |
| 2018 | $11,277 +9.2% | $464,690 +10.9% |
| 2017 | $10,327 +2.8% | $418,860 |
| 2016 | $10,048 +8.4% | $418,860 +13.5% |
| 2015 | $9,272 | $369,050 -0.6% |
| 2014 | $9,272 | $371,200 |
| 2013 | -- | -- |
| 2012 | -- | -- |
| 2011 | -- | -- |
| 2010 | -- | -- |
| 2009 | -- | -- |
| 2008 | -- | -- |
| 2007 | -- | -- |
| 2005 | -- | -- |
| 2004 | -- | -- |
| 2003 | -- | -- |
| 2002 | -- | -- |
| 2001 | -- | -- |
Find assessor info on the county website
Monthly payment
Est. payment
Payment breakdown
Explore the cost of this home by adjusting the details. Changes won't be saved.Climate risks
Neighborhood: Cottonwood Creek
Nearby schools
Schools provided by the listing agent
- Elementary: Cottonwood
- Middle: Coppellwes
- High: Coppell
- District: Coppell ISD
Source: NTREIS. This data may not be complete. We recommend contacting the local school district to confirm school assignments for this home.

Similar homes
- $670,0005 bd3 ba3.3k sqft339 Spanish Moss Dr, Coppell, TX 75019For Sale
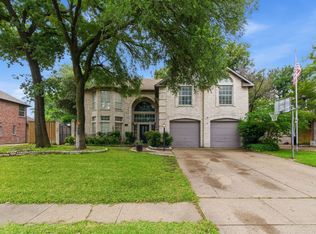 MLS ID #21239563, Mario Valverde. NTREIS
 - $750,0004 bd3 ba3.2k sqft2020 Kipling Dr, Flower Mound, TX 75022For Sale
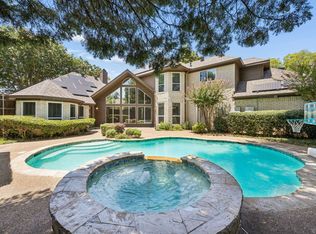 MLS ID #21330946, Laura Robertson. NTREIS
 - $799,0004 bd4 ba3.3k sqft2311 Creekside Cir N, Irving, TX 75063For Sale
 MLS ID #21348469, Maegan Cope. NTREIS
 - $735,0005 bd3 ba2.4k sqft7225 Heathermore Dr, Dallas, TX 75248For Sale
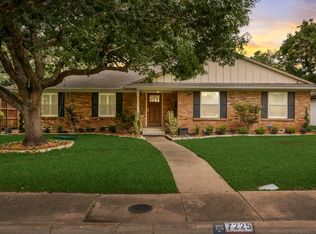 MLS ID #21281292, Kodi Nelson. NTREIS
