Welcome home to this beautifully updated 5 bedroom ranch in the heart of North Dallas. This warm and inviting home blends timeless charm with classic updates and comfortable everyday living. Newly refinished hardwood floors, custom built-ins, designer lighting and thoughtfully renovated spaces create a home that feels both polished and welcoming. The kitchen offers granite countertops, SS appliances, farmhouse sink and abundant storage opening to living and dining spaces perfect for gathering with family and friends. Out back, enjoy a spacious yard with it's flagstone patio, pergola and play set-an ideal setting for quiet evenings, weekend entertaining, and making lasting memories. Don't miss this rare find on one of Prestonwood East's friendliest streets!
For sale
Price cut: $20K (9/26)
$715,000
7225 Heathermore Dr, Dallas, TX 75248
5beds
2,402sqft
Single Family Residence
Built in 1970
8,450 Square Feet Lot
$698,600 Zestimate®
$298/sqft
$-- HOA
What's special
Play setNewly refinished hardwood floorsSpacious yardCustom built-insFlagstone patioGranite countertopsWarm and inviting home
- 46 days
- 820
- 47
Likely to sell faster than
Zillow last checked:
Listing updated:
Listed by:
Kodi Nelson 0670927 214-535-7500,
Compass RE Texas, LLC. 214-814-8100
Source: NTREIS,MLS#: 21281292
Facts & features
Interior
Bedrooms & bathrooms
- Bedrooms: 5
- Bathrooms: 3
- Full bathrooms: 3
Primary bedroom
- Features: Dual Sinks, Separate Shower, Walk-In Closet(s)
- Level: First
- Dimensions: 17 x 12
Bedroom
- Level: First
- Dimensions: 13 x 10
Bedroom
- Level: First
- Dimensions: 11 x 12
Bedroom
- Level: First
- Dimensions: 17 x 10
Bedroom
- Level: First
- Dimensions: 12 x 12
Living room
- Features: Built-in Features, Ceiling Fan(s), Fireplace
- Level: First
- Dimensions: 14 x 15
Appliances
- Included: Dishwasher, Disposal, Gas Range, Microwave, Refrigerator
- Laundry: Laundry in Utility Room
Features
- Granite Counters, Walk-In Closet(s)
- Flooring: Carpet, Hardwood, Tile
- Windows: Shutters, Window Coverings
- Has basement: No
- Number of fireplaces: 1
- Fireplace features: Masonry
Interior area
- Total interior livable area: 2,402 sqft
Video & virtual tour
Property
Parking
- Total spaces: 2
- Parking features: Garage Faces Rear
- Attached garage spaces: 2
Features
- Levels: One
- Stories: 1
- Patio & porch: Patio
- Pool features: None
- Fencing: Wood
Lot
- Size: 8,450 Square Feet
- Features: Interior Lot
Details
- Parcel number: 00000797687300000
Construction
Type & style
- Home type: SingleFamily
- Architectural style: Ranch,Detached
- Property subtype: Single Family Residence
Materials
- Foundation: Pillar/Post/Pier
Condition
- Resale
- Year built: 1970
Utilities & green energy
- Sewer: Public Sewer
- Water: Public
- Utilities for property: Sewer Available, Water Available
Green energy
- Water conservation: Water-Smart Landscaping
Community & HOA
Community
- Features: Curbs, Sidewalks
- Subdivision: Prestonwood 02 Rev
HOA
- Has HOA: No
Location
- Region: Dallas
Financial & listing details
- Price per square foot: $298/sqft
- Tax assessed value: $641,570
- Annual tax amount: $15,000
- Date on market: 9/4/2026
- Cumulative days on market: 63 days
Estimated market value
$698,600
$664,000 - $734,000
$5,729/mo
Price history
| Date | Event | Price |
|---|---|---|
| 9/26/2026 | Price change | $715,000-2.7%$298/sqft |
Source: NTREIS #21281292 Report a problem | ||
| 9/4/2026 | Listed for sale | $735,000+5.8%$306/sqft |
Source: NTREIS #21281292 Report a problem | ||
| 6/4/2026 | Listing removed | $695,000$289/sqft |
Source: NTREIS #21281292 Report a problem | ||
| 5/30/2026 | Contingent | $695,000$289/sqft |
Source: NTREIS #21281292 Report a problem | ||
| 5/26/2026 | Listed for sale | $695,000+93.1%$289/sqft |
Source: NTREIS #21281292 Report a problem | ||
| 4/18/2014 | Sold | -- |
Source: Agent Provided Report a problem | ||
| 3/30/2014 | Listed for sale | $359,900+75.6%$150/sqft |
Source: Keller Williams Realty #12113588 Report a problem | ||
| 4/8/2012 | Listing removed | $204,900$85/sqft |
Source: Coldwell Banker Residential Brokerage - #11705816 Report a problem | ||
| 3/15/2012 | Price change | $204,900-10.9%$85/sqft |
Source: Homepath #11705816 Report a problem | ||
| 2/11/2012 | Price change | $229,900-6.5%$96/sqft |
Source: Homepath #11705816 Report a problem | ||
| 1/12/2012 | Listed for sale | $245,900$102/sqft |
Source: Homepath Report a problem | ||
| 12/9/2011 | Listing removed | -- |
Source: foreclosure.com Report a problem | ||
| 12/7/2011 | Listed for sale | -- |
Source: foreclosure.com Report a problem | ||
| 6/14/2011 | Sold | -- |
Source: Public Record Report a problem | ||
Public tax history
| Year | Property taxes | Tax assessment |
|---|---|---|
| 2025 | $7,910 +31% | $641,570 |
| 2024 | $6,038 +6.3% | $641,570 +12.5% |
| 2023 | $5,680 +6.3% | $570,270 |
| 2022 | $5,343 +4.9% | $570,270 +24.5% |
| 2021 | $5,093 -1.9% | $458,080 |
| 2020 | $5,190 0% | $458,080 |
| 2019 | $5,192 +9.2% | $458,080 +6.1% |
| 2018 | $4,753 -45.4% | $431,830 +14.6% |
| 2017 | $8,700 +7.4% | $376,840 +7.1% |
| 2016 | $8,099 +15.3% | $351,840 +4.4% |
| 2015 | $7,027 | $336,970 +10.7% |
| 2014 | $7,027 | $304,390 |
| 2013 | -- | -- |
| 2012 | -- | -- |
| 2011 | -- | -- |
| 2010 | -- | -- |
| 2009 | -- | -- |
| 2008 | -- | -- |
| 2007 | -- | -- |
| 2005 | -- | -- |
| 2004 | -- | -- |
| 2003 | -- | -- |
| 2002 | -- | -- |
| 2001 | -- | -- |
Find assessor info on the county website
Monthly payment
Est. payment
Payment breakdown
Explore the cost of this home by adjusting the details. Changes won't be saved.Climate risks
Neighborhood: 75248
Nearby schools
Schools provided by the listing agent
- Elementary: Bowie
- Middle: Parkhill
- High: Pearce
- District: Richardson ISD
Source: NTREIS. This data may not be complete. We recommend contacting the local school district to confirm school assignments for this home.


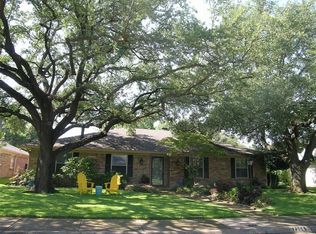
Similar homes
- $689,0004 bd3 ba2.2k sqft7406 La Manga Dr, Dallas, TX 75248For Sale
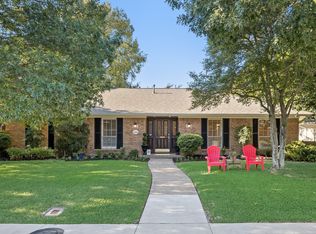 MLS ID #21361839, Kodi Nelson. NTREIS
 - $735,0005 bd3 ba2.9k sqft6611 Elvedon Dr, Dallas, TX 75248For Sale
 MLS ID #21358084, Ethan McKean. NTREIS
 - $749,0004 bd3 ba2.8k sqft7610 Bantry Cir, Dallas, TX 75248For Sale By Owner

- $550,0003 bd2 ba2.1k sqft6639 Roundrock Rd, Dallas, TX 75248For Sale
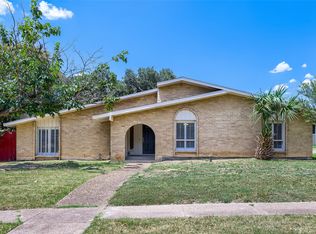 MLS ID #21165630, Lance Jennings. NTREIS
