Richardson ISD! This impeccably maintained home blends modern updates with timeless appeal and offers a flexible layout to fit your lifestyle. With 4 bedrooms—including one that easily serves as an office or den—there’s space for everyone and everything. The updated kitchen is both spacious and inviting, featuring quartz countertops, stainless steel appliances, an induction cooktop, built-in microwave, large pantry (a rare find for the area), and a cheerful breakfast nook. The living room impresses with vaulted ceilings, a gas fireplace, built-in cabinets, and French doors that open to the covered patio, perfect for relaxing or entertaining. The expansive primary bedroom offers plenty of room to unwind and includes two generous closets. Additional highlights include newer windows, new flooring throughout the main living areas, recessed lighting, abundant natural light, and a new water heater. Ideally located with quick access to shopping, restaurants, this home truly combines comfort, convenience, and charm. New exterior HVAC condenser recently installed.
For sale
Price cut: $51K (10/14)
$599,000
9536 Millridge Dr, Dallas, TX 75243
4beds
2,423sqft
Single Family Residence
Built in 1970
8,755 Square Feet Lot
$587,200 Zestimate®
$247/sqft
$-- HOA
What's special
Gas fireplaceRecessed lightingBuilt-in microwaveAbundant natural lightStainless steel appliancesNewer windowsQuartz countertops
- 25 days
- 378
- 40
Zillow last checked:
Listing updated:
Listed by:
Ethan McKean 0744022 925-705-5944,
Compass RE Texas, LLC 214-814-8100
Source: NTREIS,MLS#: 21400112
Facts & features
Interior
Bedrooms & bathrooms
- Bedrooms: 4
- Bathrooms: 3
- Full bathrooms: 2
- 1/2 bathrooms: 1
Primary bedroom
- Features: Built-in Features, Ceiling Fan(s), En Suite Bathroom, Walk-In Closet(s)
- Level: First
- Dimensions: 23 x 15
Bedroom
- Features: Ceiling Fan(s), Walk-In Closet(s)
- Level: First
- Dimensions: 10 x 11
Bedroom
- Features: Ceiling Fan(s), Walk-In Closet(s)
- Level: First
- Dimensions: 16 x 12
Bedroom
- Features: Ceiling Fan(s)
- Level: First
- Dimensions: 12 x 12
Primary bathroom
- Features: Built-in Features, Dual Sinks, Solid Surface Counters
- Level: First
- Dimensions: 7 x 8
Breakfast room nook
- Level: First
- Dimensions: 12 x 9
Dining room
- Level: First
- Dimensions: 11 x 12
Family room
- Features: Built-in Features, Ceiling Fan(s), Fireplace
- Level: First
- Dimensions: 19 x 16
Other
- Features: Solid Surface Counters
- Level: First
- Dimensions: 9 x 9
Half bath
- Level: First
- Dimensions: 4 x 4
Kitchen
- Features: Built-in Features, Pantry, Stone Counters
- Level: First
- Dimensions: 11 x 13
Living room
- Features: Ceiling Fan(s)
- Level: First
- Dimensions: 13 x 13
Utility room
- Features: Built-in Features
- Level: First
- Dimensions: 11 x 10
Heating
- Central
Cooling
- Central Air, Ceiling Fan(s)
Appliances
- Included: Dishwasher, Electric Cooktop, Electric Oven, Disposal, Microwave, Vented Exhaust Fan
Features
- Built-in Features, Decorative/Designer Lighting Fixtures, Eat-in Kitchen, Vaulted Ceiling(s), Walk-In Closet(s)
- Flooring: Carpet, Luxury Vinyl Plank
- Has basement: No
- Number of fireplaces: 1
- Fireplace features: Glass Doors, Gas Log
Interior area
- Total interior livable area: 2,423 sqft
Video & virtual tour
Property
Parking
- Total spaces: 2
- Parking features: Door-Single, Garage, Garage Door Opener
- Attached garage spaces: 2
Features
- Levels: One
- Stories: 1
- Patio & porch: Covered
- Pool features: None
- Fencing: Wood
Lot
- Size: 8,755 Square Feet
- Dimensions: 70 x 125
- Features: Landscaped, Few Trees
Details
- Parcel number: 00000794214130000
Construction
Type & style
- Home type: SingleFamily
- Architectural style: Traditional,Detached
- Property subtype: Single Family Residence
Materials
- Brick
- Foundation: Pillar/Post/Pier
- Roof: Composition,Shingle
Condition
- Resale
- Year built: 1970
Utilities & green energy
- Sewer: Public Sewer
- Water: Public
- Utilities for property: Sewer Available, Water Available
Community & HOA
Community
- Subdivision: Forest Meadows
HOA
- Has HOA: No
Location
- Region: Dallas
Financial & listing details
- Price per square foot: $247/sqft
- Tax assessed value: $569,460
- Annual tax amount: $11,224
- Date on market: 9/30/2026
- Cumulative days on market: 26 days
- Exclusions: NA
Estimated market value
$587,200
$558,000 - $617,000
$2,768/mo
Price history
| Date | Event | Price |
|---|---|---|
| 10/14/2026 | Price change | $599,000-7.8%$247/sqft |
Source: NTREIS #21400112 Report a problem | ||
| 9/30/2026 | Listed for sale | $650,000-5.1%$268/sqft |
Source: NTREIS #21400112 Report a problem | ||
| 8/28/2026 | Listing removed | $685,000$283/sqft |
Source: NTREIS #21166860 Report a problem | ||
| 8/6/2026 | Price change | $685,000-2%$283/sqft |
Source: NTREIS #21166860 Report a problem | ||
| 7/8/2026 | Price change | $699,000-1.5%$288/sqft |
Source: NTREIS #21166860 Report a problem | ||
| 5/20/2026 | Price change | $710,000-2.7%$293/sqft |
Source: NTREIS #21166860 Report a problem | ||
| 4/29/2026 | Price change | $730,000-1.4%$301/sqft |
Source: NTREIS #21166860 Report a problem | ||
| 3/5/2026 | Price change | $740,000-2.6%$305/sqft |
Source: NTREIS #21166860 Report a problem | ||
| 1/30/2026 | Listed for sale | $760,000$314/sqft |
Source: NTREIS #21166860 Report a problem | ||
| 12/16/2025 | Listing removed | $760,000$314/sqft |
Source: NTREIS #21089379 Report a problem | ||
| 12/5/2025 | Price change | $760,000-1.9%$314/sqft |
Source: NTREIS #21089379 Report a problem | ||
| 10/17/2025 | Listed for sale | $775,000$320/sqft |
Source: NTREIS #21089379 Report a problem | ||
Public tax history
| Year | Property taxes | Tax assessment |
|---|---|---|
| 2025 | $4,767 +9.6% | $569,460 +18.9% |
| 2024 | $4,351 +6.3% | $479,030 +19.9% |
| 2023 | $4,093 +6.1% | $399,400 -5.8% |
| 2022 | $3,856 +4.9% | $424,000 +28.2% |
| 2021 | $3,676 -1.9% | $330,630 |
| 2020 | $3,746 +5.3% | $330,630 +1% |
| 2019 | $3,558 +9.2% | $327,480 |
| 2018 | $3,257 -44.3% | $327,480 +18.1% |
| 2017 | $5,853 +10.7% | $277,380 +7.2% |
| 2016 | $5,289 +17.8% | $258,740 +21.2% |
| 2015 | $4,492 | $213,450 +8% |
| 2014 | $4,492 | $197,620 |
| 2013 | -- | -- |
| 2012 | -- | -- |
| 2011 | -- | -- |
| 2010 | -- | -- |
| 2009 | -- | -- |
| 2008 | -- | -- |
| 2007 | -- | -- |
| 2005 | -- | -- |
| 2004 | -- | -- |
| 2003 | -- | -- |
| 2002 | -- | -- |
| 2001 | -- | -- |
Find assessor info on the county website
Monthly payment
Est. payment
Payment breakdown
Explore the cost of this home by adjusting the details. Changes won't be saved.Climate risks
Neighborhood: 75243
Nearby schools
Schools provided by the listing agent
- Elementary: Skyview
- Middle: Forest Meadow
- High: Lake Highlands
- District: Richardson ISD
Source: NTREIS. This data may not be complete. We recommend contacting the local school district to confirm school assignments for this home.


Similar homes
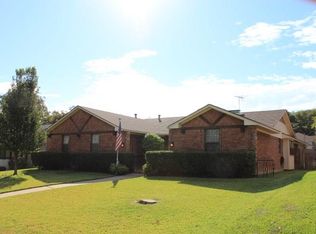
- $615,0004 bd4 ba2.5k sqft8857 Flint Falls Dr, Dallas, TX 75243For Sale
 MLS ID #21318315, Anastasia Riley. NTREIS
 - $689,0004 bd3 ba2.4k sqft9435 Hunters Creek Dr, Dallas, TX 75243For Sale
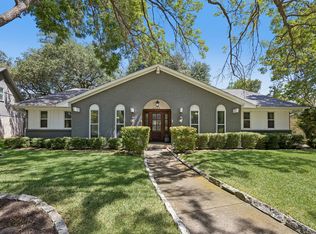 MLS ID #21361287, Steven Cairns. NTREIS
 - $799,0004 bd3 ba2.7k sqft9552 Timberleaf Dr, Dallas, TX 75243For Sale
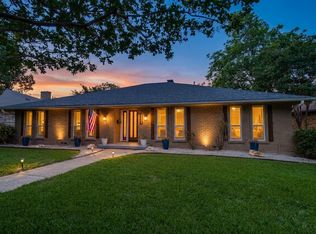 MLS ID #21283380, Carolyn Lafferty. NTREIS
 - $615,0003 bd2 ba2.1k sqft9735 Queenswood Ln, Dallas, TX 75238For Sale
 MLS ID #21404987, Perla Paniagua. NTREIS
