Nestled in the heart of highly sought-after Canyon Creek, this updated 4-bedroom, 2.5 bath home offers timeless character, modern updates, and exceptional outdoor living. A private courtyard entry welcomes you. Just off the entry, a versatile formal living and dining area provides plenty of entertaining possibilities. The front formal living room is ideal as a sitting room, home office, or flex space, while the dining room creates an elegant setting for gatherings and special occasions. Double doors connect the dining room to the kitchen, creating a functional flow for both everyday living and entertaining. The family room features engineered wood flooring, soaring vaulted ceilings with exposed beams, built-in shelving, and a striking fireplace. The updated kitchen offers rich cabinetry, stainless steel appliances, dark granite countertops, a center island, and abundant storage. Designed with flexibility and convenience in mind, the primary suite is located on the first floor, providing a private retreat. An additional secondary bedroom is also located downstairs, ideal for guests, a nursery, or a home office. Upstairs, find two spacious bedrooms connected by a full bath featuring a newly installed tub, along with a versatile loft area ideal for a game room or additional living area. Step outside and discover your own private backyard oasis. Situated on an oversized lot, the resort-style outdoor space features a sparkling pool and spa, expansive patio areas, and a covered, enclosed patio perfect for year-round enjoyment. Additional highlights include an oversized two-car garage, mature landscaping, and a gated backyard offering privacy and functionality. Located in one of Richardson's most established and desirable neighborhoods, Canyon Creek offers convenient access to top-rated schools, parks, golf, shopping, dining, and major commuter routes. This is a rare opportunity to own a truly special Canyon Creek home. See list of updates in Transaction Desk.
For sale
$629,000
416 Forest Grove Dr, Richardson, TX 75080
4beds
2,429sqft
:
Get pre-qualified$5,127/mo
Single Family Residence
Built in 1972
9,147 Square Feet Lot
$606,700 Zestimate®
$259/sqft
$-- HOA
What's special
Striking fireplacePrivate courtyard entryPrivate backyard oasisOversized two-car garageStainless steel appliancesBuilt-in shelvingDark granite countertops
- 25 days |
- 1,720 |
- 98 |
Likely to sell faster than
Zillow last checked:
Listing updated:
Listed by:
Joe Cloud 0506019 469-424-0020,
Joe Cloud & Associates 469-424-0020,
Beth White 0658161 713-206-3731,
Joe Cloud & Associates
Source: NTREIS,MLS#: 21309870
Facts & features
Interior
Bedrooms & bathrooms
- Bedrooms: 4
- Bathrooms: 3
- Full bathrooms: 2
- 1/2 bathrooms: 1
Primary bedroom
- Features: Closet Cabinetry, Dual Sinks, En Suite Bathroom, Walk-In Closet(s)
- Level: First
- Dimensions: 15 x 12
Bedroom
- Level: First
- Dimensions: 12 x 12
Bedroom
- Level: Second
- Dimensions: 15 x 12
Bedroom
- Level: Second
- Dimensions: 15 x 11
Dining room
- Level: First
- Dimensions: 11 x 11
Game room
- Level: Second
- Dimensions: 12 x 11
Kitchen
- Features: Breakfast Bar, Butler's Pantry, Eat-in Kitchen, Granite Counters, Kitchen Island
- Level: First
- Dimensions: 17 x 12
Living room
- Features: Built-in Features, Ceiling Fan(s), Fireplace
- Level: First
- Dimensions: 17 x 17
Living room
- Level: First
- Dimensions: 16 x 12
Heating
- Central, Electric, Fireplace(s)
Cooling
- Central Air, Ceiling Fan(s), Electric
Appliances
- Included: Dishwasher, Electric Cooktop, Electric Oven, Disposal, Microwave, Vented Exhaust Fan
- Laundry: Washer Hookup, Dryer Hookup, Laundry in Utility Room
Features
- Wet Bar, High Speed Internet, Cable TV, Walk-In Closet(s)
- Flooring: Ceramic Tile, Wood
- Has basement: No
- Number of fireplaces: 1
- Fireplace features: Family Room, Wood Burning
Interior area
- Total interior livable area: 2,429 sqft
Video & virtual tour
Property
Parking
- Total spaces: 2
- Parking features: Garage, Garage Door Opener, Garage Faces Rear
- Attached garage spaces: 2
Features
- Levels: Two
- Stories: 2
- Patio & porch: Front Porch, Patio, Balcony, Covered
- Exterior features: Balcony
- Pool features: Gunite, Heated, In Ground, Pool, Pool/Spa Combo
- Fencing: Metal,Wood
Lot
- Size: 9,147 Square Feet
- Features: Irregular Lot, Landscaped, Subdivision
Details
- Parcel number: R012008600301
Construction
Type & style
- Home type: SingleFamily
- Architectural style: Traditional,Detached
- Property subtype: Single Family Residence
Materials
- Brick
- Foundation: Slab
Condition
- Year built: 1972
Utilities & green energy
- Sewer: Public Sewer
- Water: Public
- Utilities for property: Sewer Available, Underground Utilities, Water Available, Cable Available
Community & HOA
Community
- Features: Sidewalks
- Security: Security System
- Subdivision: Canyon Creek Country Club 20
HOA
- Has HOA: No
Location
- Region: Richardson
Financial & listing details
- Price per square foot: $259/sqft
- Tax assessed value: $552,069
- Annual tax amount: $10,005
- Date on market: 7/1/2026
- Cumulative days on market: 26 days
Estimated market value
$606,700
$576,000 - $637,000
$3,532/mo
Price history
| Date | Event | Price |
|---|---|---|
| 7/1/2026 | Listed for sale | $629,000+70%$259/sqft |
Source: NTREIS #21309870 Report a problem | ||
| 9/20/2016 | Listing removed | $369,999$152/sqft |
Source: Sell For Free Realty #13393445 Report a problem | ||
| 8/30/2016 | Pending sale | $369,999$152/sqft |
Source: Sell For Free Realty #13393445 Report a problem | ||
| 8/9/2016 | Price change | $369,999-2.6%$152/sqft |
Source: Sell For Free Realty #13393445 Report a problem | ||
| 7/27/2016 | Price change | $379,995-1.3%$156/sqft |
Source: Sell For Free Realty #13393445 Report a problem | ||
| 7/7/2016 | Price change | $384,995-2.5%$158/sqft |
Source: Sell For Free Realty #13393445 Report a problem | ||
| 6/23/2016 | Price change | $394,995-1.3%$163/sqft |
Source: Sell For Free Realty #13393445 Report a problem | ||
| 6/10/2016 | Listed for sale | $399,995+40.3%$165/sqft |
Source: Sell For Free Realty #13393445 Report a problem | ||
| 1/20/2015 | Listing removed | $2,500$1/sqft |
Source: Point2 #13073898 Report a problem | ||
| 1/9/2015 | Listed for rent | $2,500$1/sqft |
Source: Point2 #13073898 Report a problem | ||
| 3/30/2014 | Listing removed | $285,000$117/sqft |
Source: Sell For Free Realty #12107370 Report a problem | ||
| 3/19/2014 | Listed for sale | $285,000+11.8%$117/sqft |
Source: Sell For Free Realty #12107370 Report a problem | ||
| 4/5/2010 | Sold | -- |
Source: Agent Provided Report a problem | ||
| 12/18/2009 | Listing removed | $254,900$105/sqft |
Source: Refined Realty, LLC #11260929 Report a problem | ||
| 8/31/2009 | Price change | $254,900-1.2%$105/sqft |
Source: Refined Realty, LLC #11260929 Report a problem | ||
| 7/31/2009 | Price change | $257,900-2.5%$106/sqft |
Source: Refined Realty, LLC #11203845 Report a problem | ||
| 7/18/2009 | Listed for sale | $264,450$109/sqft |
Source: Refined Realty, LLC #11203845 Report a problem | ||
Public tax history
| Year | Property taxes | Tax assessment |
|---|---|---|
| 2025 | $8,419 -0.2% | $552,069 +4.3% |
| 2024 | $8,439 +7.2% | $529,260 +9% |
| 2023 | $7,870 -7.6% | $485,363 +10% |
| 2022 | $8,521 +1.5% | $441,239 +10% |
| 2021 | $8,398 +4.7% | $401,126 +5.3% |
| 2020 | $8,024 +0.5% | $381,000 +1.1% |
| 2019 | $7,987 -6.4% | $376,730 -1.9% |
| 2018 | $8,534 +15.6% | $384,000 +5.2% |
| 2017 | $7,382 | $365,000 +16.4% |
| 2016 | $7,382 +21.5% | $313,613 +18.8% |
| 2015 | $6,077 | $264,000 -2.1% |
| 2014 | $6,077 | $269,624 +12.5% |
| 2013 | -- | $239,588 +3.9% |
| 2012 | -- | $230,584 -4.9% |
| 2011 | -- | $242,426 +4.5% |
| 2010 | -- | $231,935 +7.5% |
| 2009 | -- | $215,705 +3.3% |
| 2008 | -- | $208,727 -1.1% |
| 2007 | -- | $211,140 -0.4% |
| 2006 | -- | $211,916 +6.7% |
| 2005 | -- | $198,654 -0.7% |
| 2004 | -- | $200,000 |
| 2003 | -- | $200,000 +5.7% |
| 2002 | -- | $189,259 +25.2% |
| 2001 | -- | $151,142 +10% |
| 2000 | -- | $137,402 |
Find assessor info on the county website
Monthly payment
Est. payment
Payment breakdown
Explore the cost of this home by adjusting the details. Changes won't be saved.Climate risks
Neighborhood: Canyon Creek
Nearby schools
GreatSchools rating
- 7/10Aldridge Elementary SchoolGrades: K-5Distance: 0.4 mi
- 7/10Wilson Middle SchoolGrades: 6-8Distance: 1.3 mi
- 7/10Vines High SchoolGrades: 9-10Distance: 1.9 mi
Schools provided by the listing agent
- Elementary: Aldridge
- Middle: Wilson
- High: Vines,Plano Senior
- District: Plano ISD
Source: NTREIS. This data may not be complete. We recommend contacting the local school district to confirm school assignments for this home.
- $419,9003 bd2 ba1.7k sqft418 Forest Grove Dr, Richardson, TX 75080Off Market
- $465,5004 bd2 ba2k sqft414 Forest Grove Dr, Richardson, TX 75080Off Market
- $523,1004 bd2 ba2.2k sqft412 Forest Grove Dr, Richardson, TX 75080Off Market
- $--4 bd3 ba2.1k sqft420 Forest Grove Dr, Richardson, TX 75080Sold

- $556,4004 bd2 ba1.9k sqft417 Forest Grove Dr, Richardson, TX 75080Off Market
- $664,5004 bd3 ba2.2k sqft419 Forest Grove Dr, Richardson, TX 75080Off Market
- $--4 bd3 ba2.3k sqft415 Forest Grove Dr, Richardson, TX 75080Sold
- $580,4004 bd4 ba2.7k sqft410 Forest Grove Dr, Richardson, TX 75080Off Market
A local agent can set up tours, give advice and negotiate with sellers.
A local lender can help you make sure your offer is ready when you are.
Similar homes
- $650,0004 bd3 ba3k sqft1 Crown Pl, Richardson, TX 75080For Sale
 MLS ID #21311931, April Cope. NTREIS
 - $539,5003 bd3 ba2k sqft2814 Forest Grove Dr, Richardson, TX 75080For Sale
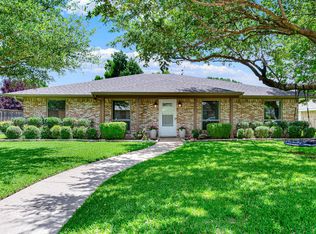 MLS ID #21283779, Joe Cloud. NTREIS
 - $519,0003 bd2 ba1.6k sqft921 Forreston Dr, Richardson, TX 75080For Sale
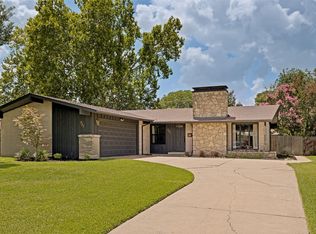 MLS ID #21337395, Heather Kobs. NTREIS
 - $587,5004 bd3 ba3k sqft5024 Norfolk Dr, Plano, TX 75023For Sale
 MLS ID #21307447, Sharon Bartlett. NTREIS
 - $650,0003 bd3 ba2.7k sqft11608 Sonnet Dr, Dallas, TX 75229For SaleMLS ID #21180981, Daniel Cline. NTREIS
- $519,9904 bd3 ba2.4k sqft1521 Baffin Bay Dr, Plano, TX 75075For SaleMLS ID #21314583, Boo Reitz. NTREIS
- $525,0003 bd2 ba2.1k sqft1403 Concord Dr, Richardson, TX 75081For SaleMLS ID #21313361, Shep Landy. NTREIS
- $611,0004 bd3 ba2.1k sqft6214 Liberty Hl, Dallas, TX 75248For SaleMLS ID #21242875, Norma Walker. NTREIS
- $565,0005 bd5 ba2.9k sqft2204 Cardinal Dr, Plano, TX 75023For SaleMLS ID #21319327, Connor Hornsby. NTREIS
- $499,0003 bd2 ba2.2k sqft1908 Sandpiper Ln, Plano, TX 75075For SaleMLS ID #21324608, Heather Guild. NTREIS
- $470,0003 bd2 ba2.2k sqft517 Shirley Ct, Richardson, TX 75081For SaleMLS ID #21317834, Jason Moore. NTREIS
- $672,5004 bd3 ba2.5k sqft8716 Echo Valley Dr, Dallas, TX 75243For SaleMLS ID #21278510, Konnie Clayton. NTREIS
- $519,9004 bd3 ba2.5k sqft2512 Timbercreek Dr, Plano, TX 75075For SaleMLS ID #21276979, Veena Puppala. NTREIS
- $615,0004 bd3 ba2.4k sqft10432 Church Rd, Dallas, TX 75238For SaleMLS ID #21213601, Daniel Cline. NTREIS
- $682,9004 bd3 ba2.4k sqft15735 Covewood Cir, Dallas, TX 75248For SaleMLS ID #21243739, Alan Rosner. NTREIS
- $650,0004 bd3 ba2.5k sqft8430 Flower Meadow Dr, Dallas, TX 75243For SaleMLS ID #21242310, Stephanie Bauer. NTREIS
- $525,0004 bd3 ba2k sqft2709 Chadwick Dr, Plano, TX 75075For SaleMLS ID #21269152, Chad Smith. NTREIS
- $430,0004 bd2 ba2.1k sqft1901 Forestwood Dr, Richardson, TX 75081For SaleMLS ID #21274280, Michele Playdon. NTREIS
- $440,0003 bd2 ba1.6k sqft1239 Evergreen Dr, Richardson, TX 75080For SaleMLS ID #21312153, Carrie Himel. NTREIS
- $795,0004 bd3 ba2.6k sqft6706 La Manga Dr, Dallas, TX 75248For SaleMLS ID #21318737, Robin Marriott. NTREIS
