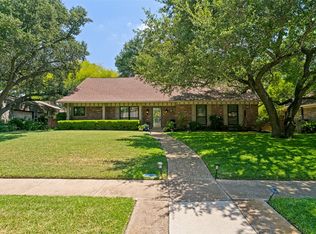
Charming 2-story traditional nestled on a quiet circle street in the heart of the highly sought-after Prestonwood neighborhood. Adjacent to a beautifully manicured private community park, this well-maintained 4-bedroom, 3-bath home offers a warm and inviting floor plan with generous living spaces, classic brick exterior, and mature trees that provide wonderful curb appeal and shade throughout the year and offers the perfect setting to raise your family.
The main level features 2 spacious living rooms with a wood-burning fireplace, formal dining room, and an eat-in kitchen with ample cabinet storage and natural light. All three full bathrooms — a rare find in this neighborhood — are thoughtfully placed for family and guest convenience. Upstairs, the private primary suite is a serene retreat with a recently remodeled full ensuite bath, heated towel bar and sizable closet space.
Enjoy the covered patio and private, fully fenced backyard — perfect for entertaining or relaxing Texas evenings. The 2-car garage provides additional storage space. Located minutes from Preston Road dining, LBJ Freeway, and the Shops of Prestonwood, with zoning to the acclaimed Richardson ISD including Bowie Elementary, Westwood Magnet, and Pearce High School.
For sale
Price cut: $2K (7/25)
$682,900
15735 Covewood Cir, Dallas, TX 75248
4beds
2,400sqft
:
Get pre-qualified$5,646/mo
Single Family Residence
Built in 1972
7,470 Square Feet Lot
$663,500 Zestimate®
$285/sqft
$130/mo HOA
What's special
Wood-burning fireplaceFormal dining roomGenerous living spacesCovered patioHeated towel barClassic brick exteriorSizable closet space
- 97 days |
- 409 |
- 12 |
Zillow last checked:
Listing updated:
Listed by:
Alan Rosner 0653774 903-327-5532,
Keller Williams Frisco Stars 972-712-9898
Source: NTREIS,MLS#: 21243739
Facts & features
Interior
Bedrooms & bathrooms
- Bedrooms: 4
- Bathrooms: 3
- Full bathrooms: 3
Primary bedroom
- Features: Ceiling Fan(s), En Suite Bathroom, Walk-In Closet(s)
- Level: Second
- Dimensions: 21 x 14
Bedroom
- Features: Ceiling Fan(s)
- Level: Second
- Dimensions: 12 x 10
Bedroom
- Features: Ceiling Fan(s)
- Level: Second
- Dimensions: 12 x 10
Bedroom
- Features: Ceiling Fan(s)
- Level: Second
- Dimensions: 11 x 12
Dining room
- Features: Ceiling Fan(s)
- Level: First
- Dimensions: 10 x 14
Laundry
- Level: First
- Dimensions: 6 x 8
Living room
- Features: Ceiling Fan(s)
- Level: First
- Dimensions: 19 x 14
Living room
- Features: Ceiling Fan(s)
- Level: First
- Dimensions: 15 x 14
Appliances
- Included: Dishwasher, Electric Cooktop, Electric Oven, Electric Water Heater, Disposal
- Laundry: Washer Hookup, Dryer Hookup
Features
- Wet Bar, Chandelier, Cathedral Ceiling(s), Decorative/Designer Lighting Fixtures, Eat-in Kitchen, Granite Counters, High Speed Internet, Kitchen Island, Pantry, Cable TV, Vaulted Ceiling(s), Natural Woodwork, Wired for Sound
- Flooring: Wood
- Has basement: No
- Number of fireplaces: 1
- Fireplace features: Gas, Gas Log
Interior area
- Total interior livable area: 2,400 sqft
Video & virtual tour
Property
Parking
- Total spaces: 2
- Parking features: Additional Parking
- Attached garage spaces: 2
Features
- Levels: Two
- Stories: 2
- Patio & porch: Covered, Deck
- Pool features: None, Community
- Fencing: Back Yard,Chain Link,Fenced,Privacy
- Has view: Yes
- View description: Park/Greenbelt
Lot
- Size: 7,470 Square Feet
- Features: Greenbelt
Details
- Additional structures: Shed(s)
- Parcel number: 797632000000
Construction
Type & style
- Home type: SingleFamily
- Architectural style: Detached
- Property subtype: Single Family Residence
Materials
- Foundation: Slab
- Roof: Composition
Condition
- Year built: 1972
Utilities & green energy
- Sewer: Public Sewer
- Water: Public
- Utilities for property: Electricity Connected, Natural Gas Available, Phone Available, Sewer Available, Separate Meters, Water Available, Cable Available
Community & HOA
Community
- Features: Clubhouse, Fenced Yard, Other, Playground, Park, Pickleball, Pool, Tennis Court(s), Trails/Paths, Curbs, Sidewalks
- Subdivision: Prestonwood 1
HOA
- Has HOA: Yes
- Services included: All Facilities, Maintenance Grounds
- HOA fee: $1,560 annually
- HOA name: Holiday Park Hoa
- HOA phone: 214-282-8290
Location
- Region: Dallas
Financial & listing details
- Price per square foot: $285/sqft
- Tax assessed value: $455,760
- Annual tax amount: $2,626
- Date on market: 4/29/2026
- Cumulative days on market: 98 days
- Road surface type: Asphalt
Estimated market value
$663,500
$630,000 - $697,000
$4,372/mo
Price history
| Date | Event | Price |
|---|---|---|
| 7/25/2026 | Price change | $682,900-0.3%$285/sqft |
Source: NTREIS #21243739 Report a problem | ||
| 7/10/2026 | Price change | $684,900-0.5%$285/sqft |
Source: NTREIS #21243739 Report a problem | ||
| 7/6/2026 | Price change | $688,400-0.2%$287/sqft |
Source: NTREIS #21243739 Report a problem | ||
| 6/26/2026 | Price change | $689,900-0.5%$287/sqft |
Source: NTREIS #21243739 Report a problem | ||
| 6/18/2026 | Price change | $693,500-0.2%$289/sqft |
Source: NTREIS #21243739 Report a problem | ||
| 4/29/2026 | Listed for sale | $695,000$290/sqft |
Source: NTREIS #21243739 Report a problem | ||
Public tax history
| Year | Property taxes | Tax assessment |
|---|---|---|
| 2025 | $2,626 +7.1% | $455,760 |
| 2024 | $2,450 -35.9% | $455,760 +15.4% |
| 2023 | $3,824 +6.3% | $394,920 +10.2% |
| 2022 | $3,597 +4.9% | $358,500 +16.2% |
| 2021 | $3,429 +4.3% | $308,390 |
| 2020 | $3,287 +9.5% | $308,390 |
| 2019 | $3,003 +9.2% | $308,390 +28.6% |
| 2018 | $2,749 -45% | $239,750 |
| 2017 | $4,993 +10.8% | $239,750 +6.7% |
| 2016 | $4,508 +8.2% | $224,750 +22.2% |
| 2015 | $4,165 | $183,860 |
| 2014 | $4,165 | $183,860 |
| 2013 | -- | -- |
| 2012 | -- | -- |
| 2011 | -- | -- |
| 2010 | -- | -- |
| 2009 | -- | -- |
| 2008 | -- | -- |
| 2007 | -- | -- |
| 2005 | -- | -- |
| 2004 | -- | -- |
| 2003 | -- | -- |
| 2002 | -- | -- |
| 2001 | -- | -- |
Find assessor info on the county website
Monthly payment
Est. payment
Payment breakdown
Explore the cost of this home by adjusting the details. Changes won't be saved.Climate risks
Neighborhood: 75248
Nearby schools
GreatSchools rating
- 10/10Bowie Elementary SchoolGrades: PK-6Distance: 0.6 mi
- 7/10Westwood Junior High: the Math, Science, Leadership MagnetGrades: 7-8Distance: 0.3 mi
- 6/10Pearce High SchoolGrades: 9-12Distance: 1 mi
Schools provided by the listing agent
- Elementary: Bowie
- Middle: Parkhill
- High: Pearce
- District: Richardson ISD
Source: NTREIS. This data may not be complete. We recommend contacting the local school district to confirm school assignments for this home.
- $438,0003 bd2 ba2k sqft15741 Covewood Cir, Dallas, TX 75248Off Market
- $466,7003 bd2 ba2k sqft15731 Covewood Cir, Dallas, TX 75248Off Market
- $455,8004 bd2 ba1.9k sqft15715 Mapleview Cir, Dallas, TX 75248Off Market
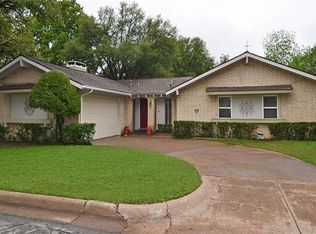
- $647,9004 bd3 ba2.5k sqft15711 Mapleview Cir, Dallas, TX 75248Off Market
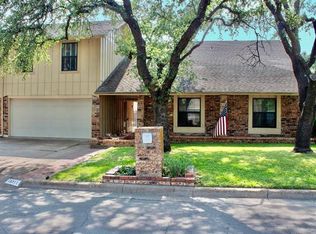
- $3,2503 bd4 ba1.9k sqft15721 Mapleview Cir, Dallas, TX 75248For Rent
- $444,0003 bd2 ba2.1k sqft15742 Covewood Cir, Dallas, TX 75248Off Market
- $409,1003 bd2 ba1.7k sqft15745 Covewood Cir, Dallas, TX 75248Off Market
- $445,3003 bd2 ba1.9k sqft15725 Covewood Cir, Dallas, TX 75248Off Market
A local agent can set up tours, give advice and negotiate with sellers.
A local lender can help you make sure your offer is ready when you are.
Similar homes
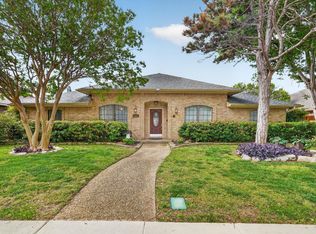
- $735,0004 bd3 ba2.9k sqft6520 Clearhaven Cir, Dallas, TX 75248For Sale
 MLS ID #21260461, Hunter Howard. NTREIS
 - $795,0004 bd3 ba2.6k sqft6706 La Manga Dr, Dallas, TX 75248For Sale
 MLS ID #21318737, Robin Marriott. NTREIS
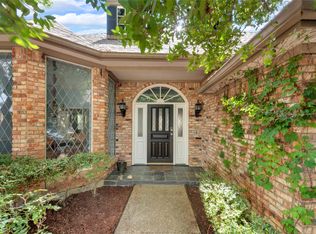
 - $606,0004 bd3 ba2.1k sqft6214 Liberty Hl, Dallas, TX 75248For Sale
 MLS ID #21242875, Norma Walker. NTREIS
 - $675,0004 bd3 ba2.5k sqft10 Lundys Ln, Richardson, TX 75080For Sale
 MLS ID #21340992, Danna Morguloff-Hayden. NTREIS
 - $679,9003 bd3 ba2.9k sqft2813 Raintree Dr, Carrollton, TX 75006For SaleMLS ID #21341957, Hannah Fentriss. NTREIS
- $795,0003 bd4 ba3.2k sqft16702 Village Ln, Dallas, TX 75248For SaleMLS ID #21251805, Valerie Bracchi. NTREIS
- $760,0004 bd3 ba2.7k sqft9612 Atherton Dr, Dallas, TX 75243For SaleMLS ID #21339232, Steven Cairns. NTREIS
- $511,0002 bd2 ba2.2k sqft16833 Davenport Ct, Dallas, TX 75248For SaleMLS ID #21300726, Theresa Bradford. NTREIS
- $679,9003 bd3 ba2.6k sqft625 Bellah Dr, Irving, TX 75062For SaleMLS ID #21346285, Beverly Smith. NTREIS
- $614,0004 bd3 ba2.4k sqft416 Forest Grove Dr, Richardson, TX 75080For SaleMLS ID #21309870, Joe Cloud. NTREIS
- $559,0003 bd2 ba2.1k sqft5021 Norfolk Dr, Plano, TX 75023For SaleMLS ID #21236861, Laurens Wiseman. NTREIS
- $849,9004 bd3 ba2.8k sqft7118 Winedale Dr, Dallas, TX 75231For SaleMLS ID #21345713, Shelby James. NTREIS
- $565,0003 bd2 ba2.3k sqft908 Vinecrest Ln, Richardson, TX 75080For SaleMLS ID #21317154, Cindy Nguyen. NTREIS
- $550,0004 bd3 ba2.7k sqft1008 Morningstar Trl, Richardson, TX 75081For SaleMLS ID #21204111, Wyatt Proctor. NTREIS
- $675,0003 bd2 ba2.4k sqft703 Horizon Dr, Murphy, TX 75094For SaleMLS ID #21312396, Candace Collins. NTREIS
- $675,0004 bd3 ba3k sqft332 Kahala Dr, Dallas, TX 75218For SaleMLS ID #21326031, David Collier. NTREIS
- $550,0004 bd3 ba2.3k sqft18711 Tall Oak Dr, Dallas, TX 75287For SaleMLS ID #21277487, Esther Lim. NTREIS
- $899,0003 bd3 ba2.4k sqft205 Thompson Dr, Richardson, TX 75080For SaleMLS ID #21339502, Max Dunham. NTREIS
- $575,0003 bd2 ba2.2k sqft9835 Estate Ln, Dallas, TX 75238For SaleMLS ID #21341550, Alyse Kate Van Scoy. NTREIS
- $560,0004 bd3 ba3k sqft502 Cashmere Dr, Garland, TX 75041For SaleMLS ID #21344094, Sharon Harmon. NTREIS
