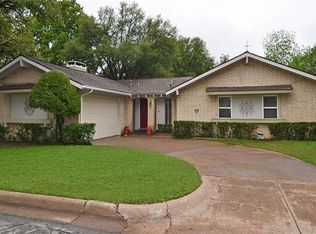
Welcome to this beautifully updated single-story home in a highly desirable Prestonwood neighborhood! Offering 3 bedrooms and 1,976 square feet, this charming residence combines timeless character, thoughtful improvements, and an exception location.
An abundance of natural light fills this spacious interior, featuring two inviting living areas, a cozy fireplace, and beautifully refinished harwood floors. The kitchen offers granite countertops, rich wood cabinetry, and a functional layout perfect for everyday living and entertaining.
Recent improvements include brand-new roof, fresh interior paint, refinished hardwood floors, new front porch tile, and newly installed side gate. The generous primary suite overlooks the park and features distinctive parquet flooring, dual vanities, and a spacious walk in closet.
Enjoy access to Holiday Park's private community amenities, including a swimming pool, tennis and basketball courts, and scenic park space. Conveniently located in Richardson ISD, this home offers an outstanding combination of comfort, character, and neighborhood amenities. A wonderful opportunity to own a move-inr-ready home in one of North Dallas's established communities.
For sale
$575,000
15721 Mapleview Cir, Dallas, TX 75248
3beds
1,976sqft
Single Family Residence
Built in 1969
7,657 Square Feet Lot
$554,100 Zestimate®
$291/sqft
$110/mo HOA
What's special
Cozy fireplaceAbundance of natural lightGranite countertopsDistinctive parquet flooringSpacious interiorNew front porch tileDual vanities
- 1 day
- 229
- 14
Likely to sell faster than
Zillow last checked:
Listing updated:
Listed by:
Daniel Rafpor 0623155,
Daniel Rafpor 214-793-2277
Source: NTREIS,MLS#: 21410265
Facts & features
Interior
Bedrooms & bathrooms
- Bedrooms: 3
- Bathrooms: 4
- Full bathrooms: 3
- 1/2 bathrooms: 1
Primary bedroom
- Features: Ceiling Fan(s), Dual Sinks, Separate Shower, Walk-In Closet(s)
- Level: First
- Dimensions: 12 x 11
Bedroom
- Features: Ceiling Fan(s)
- Level: First
- Dimensions: 12 x 11
Bedroom
- Features: Ceiling Fan(s)
- Level: First
- Dimensions: 14 x 11
Kitchen
- Features: Built-in Features, Dual Sinks, Granite Counters, Kitchen Island, Pantry, Stone Counters, Sink
- Level: First
- Dimensions: 19 x 18
Living room
- Features: Fireplace
- Level: First
- Dimensions: 18 x 15
Living room
- Level: First
- Dimensions: 17 x 12
Appliances
- Included: Dryer, Dishwasher, Electric Cooktop, Electric Oven, Electric Range, Refrigerator
Features
- Eat-in Kitchen, Granite Counters, Kitchen Island, Open Floorplan, Pantry, Cable TV, Wired for Sound
- Has basement: No
- Number of fireplaces: 2
- Fireplace features: Dining Room, Living Room
Interior area
- Total interior livable area: 1,976 sqft
Video & virtual tour
Property
Parking
- Total spaces: 1
- Parking features: Additional Parking, Garage Faces Front, Garage
- Attached garage spaces: 1
Features
- Levels: One
- Stories: 1
- Pool features: None
Lot
- Size: 7,657 Square Feet
Details
- Parcel number: 1
Construction
Type & style
- Home type: SingleFamily
- Architectural style: Detached
- Property subtype: Single Family Residence
- Attached to another structure: Yes
Condition
- Year built: 1969
Utilities & green energy
- Sewer: Public Sewer
- Water: Public
- Utilities for property: Sewer Available, Water Available, Cable Available
Community & HOA
Community
- Subdivision: Prestonwood
HOA
- Has HOA: Yes
- Services included: Maintenance Grounds
- HOA fee: $110 monthly
- HOA name: Holiday Park Homeowners Association
- HOA phone: 214-282-8290
Location
- Region: Dallas
Financial & listing details
- Price per square foot: $291/sqft
- Tax assessed value: $425,000
- Annual tax amount: $5,240
- Date on market: 10/13/2026
- Cumulative days on market: 43 days
Estimated market value
$554,100
$526,000 - $582,000
$3,859/mo
Price history
| Date | Event | Price |
|---|---|---|
| 10/13/2026 | Listed for sale | $575,000$291/sqft |
Source: NTREIS #21410265 Report a problem | ||
| 10/4/2026 | Listing removed | $3,250$2/sqft |
Source: Zillow Rentals Report a problem | ||
| 7/17/2026 | Price change | $3,250-7.1%$2/sqft |
Source: Zillow Rentals Report a problem | ||
| 6/5/2026 | Price change | $3,500-5.4%$2/sqft |
Source: Zillow Rentals Report a problem | ||
| 5/13/2026 | Price change | $3,700-7.5%$2/sqft |
Source: Zillow Rentals Report a problem | ||
| 3/23/2026 | Listed for rent | $4,000+73.9%$2/sqft |
Source: Zillow Rentals Report a problem | ||
| 1/10/2020 | Listing removed | $2,300$1/sqft |
Source: Better Homes & Gardens, Winans #14242873 Report a problem | ||
| 12/16/2019 | Listed for rent | $2,300-2.1%$1/sqft |
Source: Better Homes & Gardens, Winans #14242873 Report a problem | ||
| 11/10/2019 | Listing removed | $2,350$1/sqft |
Source: 1st Choice Associates #14162449 Report a problem | ||
| 9/5/2019 | Price change | $2,350-2.1%$1/sqft |
Source: 1st Choice Associates #14162449 Report a problem | ||
| 7/23/2019 | Price change | $2,400-7.7%$1/sqft |
Source: Owner Report a problem | ||
| 7/2/2019 | Listed for rent | $2,600+4%$1/sqft |
Source: Owner Report a problem | ||
| 7/9/2017 | Listing removed | $2,500$1/sqft |
Source: Owner Report a problem | ||
| 6/12/2017 | Listed for rent | $2,500+19%$1/sqft |
Source: Owner Report a problem | ||
| 6/3/2015 | Listing removed | $2,100$1/sqft |
Source: Allie Beth Allman & Assoc. #13091257 Report a problem | ||
| 5/15/2015 | Price change | $2,100-6.7%$1/sqft |
Source: Allie Beth Allman & Assoc. #13091257 Report a problem | ||
| 3/20/2015 | Price change | $2,250-8.2%$1/sqft |
Source: Allie Beth Allman & Assoc. #13091257 Report a problem | ||
| 2/11/2015 | Listed for rent | $2,450$1/sqft |
Source: Allie Beth Allman & Assoc. #13091257 Report a problem | ||
Public tax history
| Year | Property taxes | Tax assessment |
|---|---|---|
| 2025 | $5,240 -0.4% | $425,000 |
| 2024 | $5,261 +1% | $425,000 +4.5% |
| 2023 | $5,210 +11.4% | $406,740 +15.3% |
| 2022 | $4,677 +23.3% | $352,850 +29.2% |
| 2021 | $3,794 -1.9% | $273,000 |
| 2020 | $3,866 -0.5% | $273,000 |
| 2019 | $3,885 +3.5% | $273,000 +4.2% |
| 2018 | $3,755 -49.3% | $262,000 |
| 2017 | $7,407 +10.7% | $262,000 +10.7% |
| 2016 | $6,692 +32.2% | $236,690 +30.9% |
| 2015 | $5,064 | $180,790 |
| 2014 | $5,064 | $180,790 |
| 2013 | -- | -- |
| 2012 | -- | -- |
| 2011 | -- | -- |
| 2010 | -- | -- |
| 2009 | -- | -- |
| 2008 | -- | -- |
| 2007 | -- | -- |
| 2005 | -- | -- |
| 2004 | -- | -- |
| 2003 | -- | -- |
| 2002 | -- | -- |
| 2001 | -- | -- |
Find assessor info on the county website
Monthly payment
Est. payment
Payment breakdown
Explore the cost of this home by adjusting the details. Changes won't be saved.Climate risks
Neighborhood: 75248
Nearby schools
Schools provided by the listing agent
- Elementary: Bowie
- Middle: Parkhill
- High: Pearce
- District: Richardson ISD
Source: NTREIS. This data may not be complete. We recommend contacting the local school district to confirm school assignments for this home.
Similar homes
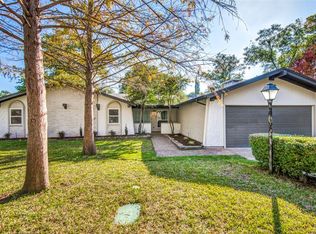
- $599,9004 bd3 ba2.3k sqft7310 Whispering Pines Dr, Dallas, TX 75248For Sale
 MLS ID #21404175, Paul D'Angelo. NTREIS
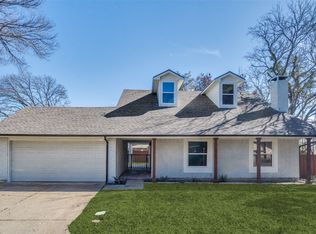
 - $585,0003 bd3 ba2.4k sqft6234 La Cosa Dr, Dallas, TX 75248For Sale
 MLS ID #21404759, Cody Case. NTREIS
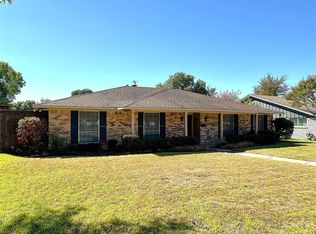
 - $600,0004 bd3 ba2.6k sqft6711 Duffield Ct, Dallas, TX 75248For Sale
 MLS ID #21410341, Blake Eltis. NTREIS
 - $560,0004 bd3 ba2.1k sqft15651 Terrace Lawn Cir, Dallas, TX 75248For Sale
 MLS ID #21261962, Jamie Moore. NTREIS
