Beautifully maintained 3-bedroom, 2.5 bath home with a pool in the desirable Prestonwood community. This light-filled home features fresh paint, new flooring, and a spacious living area with floor-to-ceiling stone fireplace and custom built-ins. The kitchen offers granite countertops, stainless steel appliances, stylish backsplash, and a wet bar just off the living room, making it ideal for everyday living and entertaining. The home also includes a bright sunroom, offering additional flexible living space perfect for relaxing and enjoying views of the backyard. The primary suite includes dual sinks, a garden style tub, a walk-in shower, ample countertop space, and private access to the backyard. A convenient half bath with exterior access adds functionality for hosting poolside gatherings. Step outside to enjoy the private backyard oasis with a sparkling pool, covered pergola, and built-in outdoor grilling area. Conveniently located near shopping, dining, parks, and major highways, this move-in-ready home offers a great combination of comfort, style, and location.
For sale
Price cut: $2.5K (7/24)
$647,500
6010 La Cosa Dr, Dallas, TX 75248
3beds
2,174sqft
:
Get pre-qualified$5,238/mo
Single Family Residence
Built in 1979
8,232 Square Feet Lot
$629,800 Zestimate®
$298/sqft
$8/mo HOA
What's special
Sparkling poolFloor-to-ceiling stone fireplaceStylish backsplashFresh paintPrivate backyard oasisNew flooringBright sunroom
- 16 days |
- 806 |
- 106 |
Likely to sell faster than
Zillow last checked:
Listing updated:
Listed by:
Kayla Hitt 0808226 888-455-6040,
Fathom Realty LLC 888-455-6040
Source: NTREIS,MLS#: 21330141
Facts & features
Interior
Bedrooms & bathrooms
- Bedrooms: 3
- Bathrooms: 3
- Full bathrooms: 2
- 1/2 bathrooms: 1
Primary bedroom
- Features: Ceiling Fan(s), Dual Sinks, Walk-In Closet(s)
- Level: First
- Dimensions: 16 x 15
Living room
- Features: Fireplace
- Level: First
- Dimensions: 18 x 17
Heating
- Central, Fireplace(s)
Cooling
- Central Air
Appliances
- Included: Dishwasher, Gas Oven, Gas Range, Microwave
Features
- Eat-in Kitchen, Granite Counters, Vaulted Ceiling(s)
- Flooring: Carpet, Ceramic Tile, Luxury Vinyl Plank
- Has basement: No
- Number of fireplaces: 1
- Fireplace features: Living Room, Stone
Interior area
- Total interior livable area: 2,174 sqft
Video & virtual tour
Property
Parking
- Total spaces: 4
- Parking features: Alley Access
- Attached garage spaces: 2
- Carport spaces: 2
Features
- Levels: One
- Stories: 1
- Patio & porch: Awning(s), Covered
- Exterior features: Outdoor Grill
- Pool features: In Ground, Outdoor Pool, Pool
- Fencing: Fenced,Privacy,Wood
Lot
- Size: 8,232 Square Feet
Details
- Parcel number: 00000820430020000
Construction
Type & style
- Home type: SingleFamily
- Architectural style: Detached
- Property subtype: Single Family Residence
Condition
- Year built: 1979
Utilities & green energy
- Sewer: Public Sewer
- Water: Public
- Utilities for property: Sewer Available, Water Available
Community & HOA
Community
- Subdivision: Prestonwood
HOA
- Has HOA: Yes
- Services included: Maintenance Grounds
- HOA fee: $100 annually
- HOA name: Prestonwood Homeowners Association, Inc.
- HOA phone: 972-383-1032
Location
- Region: Dallas
Financial & listing details
- Price per square foot: $298/sqft
- Tax assessed value: $587,940
- Annual tax amount: $13,746
- Date on market: 7/13/2026
- Cumulative days on market: 17 days
- Listing terms: Cash,Conventional,FHA,VA Loan
Estimated market value
$629,800
$598,000 - $661,000
$3,978/mo
Price history
| Date | Event | Price |
|---|---|---|
| 7/24/2026 | Price change | $647,500-0.4%$298/sqft |
Source: NTREIS #21330141 Report a problem | ||
| 7/13/2026 | Listed for sale | $649,999+56.6%$299/sqft |
Source: NTREIS #21330141 Report a problem | ||
| 2/19/2021 | Listing removed | -- |
Source: Zillow Rental Manager Report a problem | ||
| 12/9/2020 | Price change | $3,400-2.9%$2/sqft |
Source: Owner Report a problem | ||
| 12/1/2020 | Listed for rent | $3,500$2/sqft |
Source: Owner Report a problem | ||
| 8/19/2020 | Listing removed | $3,500$2/sqft |
Source: Owner Report a problem | ||
| 8/10/2020 | Price change | $3,500-6.7%$2/sqft |
Source: Owner Report a problem | ||
| 7/22/2020 | Listed for rent | $3,750$2/sqft |
Source: Owner Report a problem | ||
| 7/22/2020 | Listing removed | $415,000$191/sqft |
Source: Josh DeShong Real Estate, LLC #14323458 Report a problem | ||
| 6/29/2020 | Price change | $415,000-3.5%$191/sqft |
Source: Josh DeShong Real Estate, LLC #14323458 Report a problem | ||
| 6/13/2020 | Price change | $429,990-2.3%$198/sqft |
Source: Josh DeShong Real Estate, LLC #14323458 Report a problem | ||
| 5/27/2020 | Price change | $439,990-2.2%$202/sqft |
Source: Josh DeShong Real Estate, LLC #14323458 Report a problem | ||
| 4/18/2020 | Listed for sale | $450,000$207/sqft |
Source: Josh DeShong Real Estate, LLC #14323458 Report a problem | ||
| 1/2/2020 | Sold | -- |
Source: Agent Provided Report a problem | ||
Public tax history
| Year | Property taxes | Tax assessment |
|---|---|---|
| 2025 | $7,249 +8% | $587,940 +8.4% |
| 2024 | $6,714 +9.7% | $542,380 +13.6% |
| 2023 | $6,118 -3.4% | $477,630 |
| 2022 | $6,331 +21.4% | $477,630 +27.3% |
| 2021 | $5,214 -1.9% | $375,170 |
| 2020 | $5,313 +98.5% | $375,170 +8% |
| 2019 | $2,677 +5.2% | $347,450 |
| 2018 | $2,545 -62% | $347,450 +16.5% |
| 2017 | $6,689 +10.6% | $298,310 |
| 2016 | $6,050 +20.3% | $298,310 +12.2% |
| 2015 | $5,029 | $265,810 +20.7% |
| 2014 | $5,029 | $220,220 |
| 2013 | -- | -- |
| 2012 | -- | -- |
| 2011 | -- | -- |
| 2010 | -- | -- |
| 2009 | -- | -- |
| 2008 | -- | -- |
| 2007 | -- | -- |
| 2005 | -- | -- |
| 2004 | -- | -- |
| 2003 | -- | -- |
| 2002 | -- | -- |
| 2001 | -- | -- |
Find assessor info on the county website
Monthly payment
Est. payment
Payment breakdown
Explore the cost of this home by adjusting the details. Changes won't be saved.Climate risks
Neighborhood: 75248
Nearby schools
GreatSchools rating
- 9/10Prestonwood Elementary SchoolGrades: PK-6Distance: 0.5 mi
- 7/10Parkhill Junior High SchoolGrades: 7-8Distance: 1.3 mi
- 6/10Pearce High SchoolGrades: 9-12Distance: 2.4 mi
Schools provided by the listing agent
- Elementary: Prestonwood
- Middle: Parkhill
- High: Pearce
- District: Richardson ISD
Source: NTREIS. This data may not be complete. We recommend contacting the local school district to confirm school assignments for this home.
- $608,6003 bd2 ba2.3k sqft6014 La Cosa Dr, Dallas, TX 75248Off Market
- $735,5003 bd2 ba2.9k sqft6004 La Cosa Dr, Dallas, TX 75248Off Market

- $569,9003 bd2 ba2.1k sqft6015 Black Berry Ln, Dallas, TX 75248Off Market

- $630,7004 bd3 ba2.4k sqft6018 La Cosa Dr, Dallas, TX 75248Off Market
- $659,0004 bd3 ba2.3k sqft6009 Black Berry Ln, Dallas, TX 75248Off Market
- $--3 bd2 ba2.1k sqft6019 Black Berry Ln, Dallas, TX 75248Sold
- $613,9003 bd3 ba2.5k sqft6005 Black Berry Ln, Dallas, TX 75248Off Market
- $--4 bd3 ba2.3k sqft6023 Black Berry Ln, Dallas, TX 75248Sold
A local agent can set up tours, give advice and negotiate with sellers.
A local lender can help you make sure your offer is ready when you are.
Similar homes
- $650,0003 bd2 ba2k sqft6631 Hunters Ridge Dr, Dallas, TX 75248For Sale
 MLS ID #21342263, Sam Park. NTREIS
 - $600,0003 bd2 ba2.3k sqft6026 White Rose Trl, Dallas, TX 75248For Sale
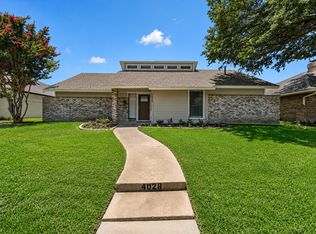 MLS ID #21341524, Lance Talkington. NTREIS
 - $630,0003 bd2 ba2.1k sqft6639 Roundrock Rd, Dallas, TX 75248For Sale
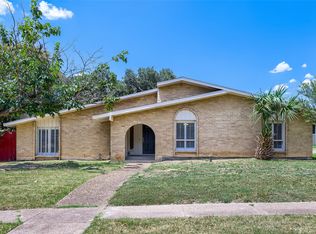 MLS ID #21165630, Daniel Cline. NTREIS
 - $595,0002 bd2 ba2.1k sqft15614 Ranchita Dr, Dallas, TX 75248For Sale
 MLS ID #21336137, Adrian Martinez. NTREIS
 - $630,0003 bd3 ba2.4k sqft6234 La Cosa Dr, Dallas, TX 75248For SaleMLS ID #21280644, Cody Case. NTREIS
- $735,0003 bd3 ba3k sqft16028 Chalfont Pl, Dallas, TX 75248For SaleMLS ID #21330028, Joanne Thede. NTREIS
- $611,0004 bd3 ba2.1k sqft6214 Liberty Hl, Dallas, TX 75248For SaleMLS ID #21242875, Norma Walker. NTREIS
- $798,0004 bd3 ba2.9k sqft6306 Oakleaf Rd, Dallas, TX 75248For SaleMLS ID #21342933, Taylor Burden. NTREIS
- $655,0004 bd3 ba2.1k sqft15746 Overmead Cir, Dallas, TX 75248For SaleMLS ID #21306031, Cinthya Chavarria. NTREIS
- $649,9002 bd3 ba2.6k sqft16022 Chalfont Cir, Dallas, TX 75248For SaleMLS ID #21233356, BRENT CHOW. NTREIS
- $899,5003 bd3 ba2.4k sqft6740 Orangewood Dr, Dallas, TX 75248For SaleMLS ID #21343952, Jennifer Bianchi. NTREIS
- $575,0004 bd3 ba2.5k sqft6646 Hillbriar Dr, Dallas, TX 75248For SaleMLS ID #21327327, Anthony Giglio. NTREIS
- $750,0004 bd3 ba2.2k sqft7220 Canongate Dr, Dallas, TX 75248For SaleMLS ID #21343324, Alexander Cotney. NTREIS
- $379,0003 bd3 ba2.8k sqft15615 Preston Rd APT 1010, Dallas, TX 75248For SaleMLS ID #21342013, Rex Anderson. NTREIS
- $679,0003 bd2 ba2k sqft7707 La Avenida Dr, Dallas, TX 75248For SaleMLS ID #21309512, Maud Bui. NTREIS
- $735,0004 bd3 ba2.4k sqft6716 Roundrock Rd, Dallas, TX 75248For SaleMLS ID #21297010, Ashley Rasmussen. NTREIS
- $675,0004 bd3 ba2.4k sqft15745 Havenrock Cir, Dallas, TX 75248For SaleMLS ID #21306064, Nora Crosby. NTREIS
- $650,0004 bd3 ba2.9k sqft14810 Knollview Dr, Dallas, TX 75248For SaleMLS ID #21210984, Wendy Banul. NTREIS
- $575,0003 bd2 ba1.9k sqft6639 Winterwood Ln, Dallas, TX 75248For SaleMLS ID #21151317, Daniel Cline. NTREIS
- $599,0003 bd3 ba2.1k sqft16817 Rustic Meadows Dr, Dallas, TX 75248For SaleMLS ID #21260717, Laura Harmon. NTREIS
