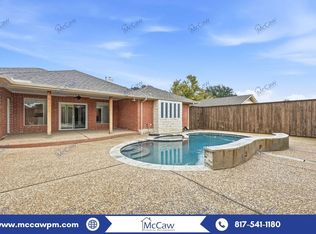
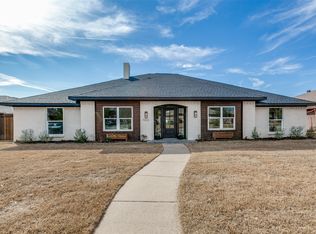
Beautifully renovated and thoughtfully overbuilt for its price, this stunning 3-bedroom, 3-bath home also features a spacious office that easily functions as a fourth bedroom. Flooded with natural light from expansive windows and multiple skylights, the home showcases a custom kitchen with a butler's pantry, a striking stucco fireplace, and a luxurious primary suite with heated bathroom floors. Step outside to your private backyard featuring a pool and custom covered patio, perfect for entertaining or relaxing. Located in the highly sought-after Richardson ISD, this home offers exceptional craftsmanship, premium finishes, and incredible value that truly sets it apart!
Sold
Price Unknown
7220 Canongate Dr, Dallas, TX 75248
4beds
2,232sqft
Single Family Residence
Built in 1976
8,276 Square Feet Lot
$749,400 Zestimate®
$--/sqft
$4,992 Estimated rent
Home value
$749,400
$689,000 - $809,000
$4,992/mo
Zestimate® history
Owner options
List your home for rent
$4,992/mo
Rent Zestimate®
Find your next renter with Zillow Rental Manager. Plus, with online applications, you can quickly screen prospective tenants – for free.
$4,992/mo
Rent Zestimate®
Refinance and save
Refinancing to a lower rate could help reduce your monthly payments and save thousands over the life of the loan.
Explore your selling options
Work with a Zillow partner agent
Leverage their expertise and Zillow's premium Showcase listings to get your home seen by more buyers.
Get startedList with your own agent
Get your home in front of millions of buyers by listing it on Zillow.
Learn how to do itSell it yourself
Take full control of how buyers see your home on Zillow by listing For Sale by Owner (FSBO).
List your homeWhat's special
Striking stucco fireplaceMultiple skylightsBeautifully renovated
Zillow last checked:
Listing updated:
Listed by:
Alexander Cotney 0799072 469-659-9705,
Compass RE Texas, LLC 682-226-6938,
Jake Kronshage 0654613 281-755-3806,
Compass RE Texas, LLC
Bought with:
Cindy Dunnican, 0461619
Coldwell Banker Apex, REALTORS
Source: NTREIS,MLS#: 21343324
Facts & features
Interior
Bedrooms & bathrooms
- Bedrooms: 4
- Bathrooms: 3
- Full bathrooms: 3
Primary bedroom
- Level: First
- Dimensions: 17 x 14
Bedroom
- Level: First
- Dimensions: 13 x 12
Bedroom
- Level: First
- Dimensions: 13 x 12
Bedroom
- Level: First
- Dimensions: 14 x 13
Breakfast room nook
- Level: First
- Dimensions: 9 x 7
Dining room
- Level: First
- Dimensions: 13 x 10
Living room
- Level: First
- Dimensions: 21 x 16
Appliances
- Included: Built-In Gas Range, Dishwasher, Disposal, Gas Range, Microwave, Refrigerator
Features
- Built-in Features, Kitchen Island, Open Floorplan, Walk-In Closet(s)
- Has basement: No
- Number of fireplaces: 1
- Fireplace features: Gas
Interior area
- Total interior livable area: 2,232 sqft
Property
Parking
- Total spaces: 2
- Parking features: Alley Access
- Attached garage spaces: 2
Features
- Levels: One
- Stories: 1
- Pool features: Diving Board, In Ground, Pool
Lot
- Size: 8,276 Square Feet
Details
- Parcel number: 79947044
Construction
Type & style
- Home type: SingleFamily
- Architectural style: Detached
- Property subtype: Single Family Residence
- Attached to another structure: Yes
Condition
- Year built: 1976
Utilities & green energy
- Sewer: Public Sewer
- Water: Public
- Utilities for property: Sewer Available, Water Available
Community & HOA
Community
- Subdivision: Hillcrest Manor 1st Sec
HOA
- Has HOA: No
Location
- Region: Dallas
Financial & listing details
- Tax assessed value: $598,000
- Annual tax amount: $2,830
- Date on market: 7/28/2026
- Cumulative days on market: 37 days
Price history
| Date | Event | Price |
|---|---|---|
| 8/28/2026 | Sold | -- |
Source: NTREIS #21343324 Report a problem | ||
| 8/23/2026 | Pending sale | $750,000$336/sqft |
Source: NTREIS #21343324 Report a problem | ||
| 8/15/2026 | Contingent | $750,000$336/sqft |
Source: NTREIS #21343324 Report a problem | ||
| 7/28/2026 | Listed for sale | $750,000-9.1%$336/sqft |
Source: NTREIS #21343324 Report a problem | ||
| 6/27/2026 | Listing removed | $824,999$370/sqft |
Source: NTREIS #21242965 Report a problem | ||
| 6/12/2026 | Price change | $824,999-2.9%$370/sqft |
Source: NTREIS #21242965 Report a problem | ||
| 5/24/2026 | Price change | $849,900-2.8%$381/sqft |
Source: NTREIS #21242965 Report a problem | ||
| 4/29/2026 | Price change | $874,716-2.8%$392/sqft |
Source: NTREIS #21242965 Report a problem | ||
| 4/18/2026 | Listed for sale | $899,900$403/sqft |
Source: NTREIS #21242965 Report a problem | ||
Public tax history
| Year | Property taxes | Tax assessment |
|---|---|---|
| 2025 | $2,830 +8.3% | $598,000 -5.4% |
| 2024 | $2,612 +6.4% | $631,830 +33.3% |
| 2023 | $2,454 -1.5% | $474,000 |
| 2022 | $2,490 +6% | $474,000 +35.4% |
| 2021 | $2,351 -3.4% | $350,000 |
| 2020 | $2,435 +5.7% | $350,000 -2.1% |
| 2019 | $2,304 +8.7% | $357,570 +5.3% |
| 2018 | $2,119 -44.2% | $339,720 +7.9% |
| 2017 | $3,795 +0.4% | $314,740 +13.8% |
| 2016 | $3,781 +7.4% | $276,560 +18.2% |
| 2015 | $3,521 | $233,920 +2.6% |
| 2014 | $3,521 | $228,090 |
| 2013 | -- | -- |
| 2012 | -- | -- |
| 2011 | -- | -- |
| 2010 | -- | -- |
| 2009 | -- | -- |
| 2008 | -- | -- |
| 2007 | -- | -- |
| 2005 | -- | -- |
| 2004 | -- | -- |
| 2003 | -- | -- |
| 2002 | -- | -- |
| 2001 | -- | -- |
Find assessor info on the county website
Neighborhood: 75248
Nearby homes
- $674,8004 bd3 ba2.8k sqft7216 Canongate Dr, Dallas, TX 75248Off Market
- $912,4004 bd4 ba3.6k sqft7224 Canongate Dr, Dallas, TX 75248Off Market
- $--5 bd3 ba3.4k sqft7212 Canongate Dr, Dallas, TX 75248Sold
- $673,8004 bd3 ba2.7k sqft7219 Canongate Dr, Dallas, TX 75248Off Market
- $634,8004 bd3 ba3k sqft7230 Canongate Dr, Dallas, TX 75248Off Market
- $685,5004 bd3 ba2.8k sqft7215 Canongate Dr, Dallas, TX 75248Off Market
- $730,4004 bd3 ba3.2k sqft7208 Canongate Dr, Dallas, TX 75248Off Market
- $774,0005 bd4 ba3k sqft16805 Hunters Point Dr, Dallas, TX 75248Off Market
Nearby schools
GreatSchools rating
- 10/10Brentfield Elementary SchoolGrades: PK-6Distance: 0.7 mi
- 7/10Parkhill Junior High SchoolGrades: 7-8Distance: 0.7 mi
- 6/10Pearce High SchoolGrades: 9-12Distance: 0.9 mi
Schools provided by the listing agent
- Elementary: Brentfield
- Middle: Parkhill
- High: Pearce
- District: Richardson ISD
Source: NTREIS. This data may not be complete. We recommend contacting the local school district to confirm school assignments for this home.
Get a cash offer in 3 minutes
Find out how much your home could sell for in as little as 3 minutes with a no-obligation cash offer.
Estimated market value
$749,400
Get a cash offer in 3 minutes
Find out how much your home could sell for in as little as 3 minutes with a no-obligation cash offer.
Estimated market value
$749,400
- Texas
- Dallas County
- Dallas
- 75248
- 7220 Canongate Dr
