Motivated seller! Check out this spacious 5-bedroom plus office feeding to Brentfield Elementary, Parkhill JH, and Pearce HS. Would be great for a large family, multi-generational family, or work from home situation. Remodeled in 2024 with updated bathrooms and kitchen, along with system upgrades to roof, electrical panel, AC, windows, and appliances. The sewer lines have been partially replaced. Amenities include a 48 inch 8-burner double oven gas range, custom cabinetry with soft-close drawers, drawer microwave, large sink, walk-in pantry with countertop and storage, pull-out spice rack and cookie sheet drawer, pot filler, and a corner coffee bar area with even more storage. The convenient combination laundry and mud room has access to the oversized garage. The primary suite is large and situated at the back of the house, with a serene en-suite bathroom with dual vanities, a private water closet, linen closet, dramatic tub, and a spacious modern shower. The secondary bedrooms have vinyl plank flooring, ceiling fans, and share access to a beautiful remodeled bathroom with dual vanities. The oversized 5th bedroom near the kitchen could be great for in-laws, guests, or teens, as it is also adjacent to a full bathroom. The backyard has a newer 8-foot board on board fence and a tile patio.
Sold
Price Unknown
7212 Canongate Dr, Dallas, TX 75248
5beds
3,474sqft
Single Family Residence
Built in 1974
9,016 Square Feet Lot
$769,500 Zestimate®
$--/sqft
$5,146 Estimated rent
Home value
$769,500
$708,000 - $831,000
$5,146/mo
Zestimate® history
Owner options
List your home for rent
$5,146/mo
Rent Zestimate®
Find your next renter with Zillow Rental Manager. Plus, with online applications, you can quickly screen prospective tenants – for free.
$5,146/mo
Rent Zestimate®
Refinance and save
Refinancing to a lower rate could help reduce your monthly payments and save thousands over the life of the loan.
Explore your selling options
Work with a Zillow partner agent
Leverage their expertise and Zillow's premium Showcase listings to get your home seen by more buyers.
Get startedList with your own agent
Get your home in front of millions of buyers by listing it on Zillow.
Learn how to do itSell it yourself
Take full control of how buyers see your home on Zillow by listing For Sale by Owner (FSBO).
List your homeWhat's special
Spacious modern showerTile patioPrivate water closetUpdated bathrooms and kitchenLinen closetDramatic tubLarge sink
Zillow last checked:
Listing updated:
Listed by:
Janet Marcum 0611011 469-371-1085,
Marcum Real Estate 214-468-4795
Bought with:
Corey Young, 0514441
RE/MAX DFW Associates
Source: NTREIS,MLS#: 21243430
Facts & features
Interior
Bedrooms & bathrooms
- Bedrooms: 5
- Bathrooms: 3
- Full bathrooms: 3
Primary bedroom
- Features: Ceiling Fan(s), Dual Sinks, Double Vanity, En Suite Bathroom, Garden Tub/Roman Tub, Linen Closet, Separate Shower, Walk-In Closet(s)
- Level: First
- Dimensions: 19 x 14
Bedroom
- Features: Ceiling Fan(s)
- Level: First
- Dimensions: 12 x 13
Bedroom
- Features: Ceiling Fan(s)
- Level: First
- Dimensions: 14 x 13
Bedroom
- Features: Ceiling Fan(s)
- Level: First
- Dimensions: 14 x 13
Bedroom
- Level: First
- Dimensions: 17 x 16
Dining room
- Level: First
- Dimensions: 15 x 9
Kitchen
- Features: Breakfast Bar, Built-in Features, Eat-in Kitchen, Kitchen Island, Pantry, Pot Filler, Solid Surface Counters, Walk-In Pantry
- Level: First
- Dimensions: 24 x 13
Living room
- Features: Ceiling Fan(s), Fireplace
- Level: First
- Dimensions: 23 x 17
Living room
- Level: First
- Dimensions: 16 x 13
Office
- Features: Ceiling Fan(s)
- Level: First
- Dimensions: 12 x 13
Utility room
- Features: Built-in Features, Utility Room
- Level: First
- Dimensions: 11 x 9
Heating
- Central, Electric
Cooling
- Central Air, Ceiling Fan(s), Electric
Appliances
- Included: Some Gas Appliances, Built-In Gas Range, Double Oven, Dishwasher, Electric Water Heater, Disposal, Microwave, Plumbed For Gas, Vented Exhaust Fan
Features
- Eat-in Kitchen, Kitchen Island, Open Floorplan, Pantry, Walk-In Closet(s)
- Flooring: Luxury Vinyl Plank, Tile
- Has basement: No
- Number of fireplaces: 1
- Fireplace features: Wood Burning
Interior area
- Total interior livable area: 3,474 sqft
Property
Parking
- Total spaces: 2
- Parking features: Alley Access, Garage, Garage Door Opener, Garage Faces Rear
- Attached garage spaces: 2
Features
- Levels: One
- Stories: 1
- Pool features: None
- Fencing: Wood
Lot
- Size: 9,016 Square Feet
- Features: Interior Lot, Landscaped
Details
- Parcel number: 00000799470400000
- Other equipment: Irrigation Equipment
Construction
Type & style
- Home type: SingleFamily
- Architectural style: Traditional,Detached
- Property subtype: Single Family Residence
Materials
- Brick
- Foundation: Slab
- Roof: Composition
Condition
- Resale
- Year built: 1974
Utilities & green energy
- Sewer: Public Sewer
- Water: Public
- Utilities for property: Electricity Connected, Natural Gas Available, Sewer Available, Separate Meters, Water Available
Community & HOA
Community
- Security: Smoke Detector(s)
- Subdivision: Hillcrest Add Manor Sec 01
HOA
- Has HOA: Yes
- HOA name: Walt Marston
- HOA phone: 000-000-0000
Location
- Region: Dallas
Financial & listing details
- Tax assessed value: $900,000
- Annual tax amount: $11,096
- Date on market: 4/17/2026
- Cumulative days on market: 98 days
- Listing terms: Cash,Conventional,FHA,VA Loan
Price history
| Date | Event | Price |
|---|---|---|
| 8/14/2026 | Sold | -- |
Source: NTREIS #21243430 Report a problem | ||
| 8/4/2026 | Pending sale | $769,900$222/sqft |
Source: NTREIS #21243430 Report a problem | ||
| 7/24/2026 | Contingent | $769,900$222/sqft |
Source: NTREIS #21243430 Report a problem | ||
| 7/20/2026 | Price change | $769,900-2.5%$222/sqft |
Source: NTREIS #21243430 Report a problem | ||
| 6/13/2026 | Listing removed | $5,800$2/sqft |
Source: Zillow Rentals Report a problem | ||
| 6/2/2026 | Price change | $789,900-1.3%$227/sqft |
Source: NTREIS #21243430 Report a problem | ||
| 5/3/2026 | Price change | $799,900-3%$230/sqft |
Source: NTREIS #21243430 Report a problem | ||
| 4/17/2026 | Listed for sale | $825,000-2.9%$237/sqft |
Source: NTREIS #21243430 Report a problem | ||
| 3/22/2026 | Price change | $5,800-7.2%$2/sqft |
Source: Zillow Rentals Report a problem | ||
| 3/7/2026 | Listing removed | $850,000$245/sqft |
Source: NTREIS #21154080 Report a problem | ||
| 3/3/2026 | Listed for rent | $6,250-3.8%$2/sqft |
Source: Zillow Rentals Report a problem | ||
| 2/16/2026 | Price change | $850,000-5.5%$245/sqft |
Source: NTREIS #21154080 Report a problem | ||
| 1/15/2026 | Listed for sale | $899,000+12.5%$259/sqft |
Source: NTREIS #21154080 Report a problem | ||
| 12/28/2025 | Listing removed | $799,000$230/sqft |
Source: NTREIS #21123894 Report a problem | ||
| 12/26/2025 | Listed for sale | $799,000$230/sqft |
Source: NTREIS #21123894 Report a problem | ||
| 12/16/2025 | Contingent | $799,000$230/sqft |
Source: NTREIS #21123894 Report a problem | ||
| 12/2/2025 | Listed for sale | $799,000$230/sqft |
Source: NTREIS #21123894 Report a problem | ||
| 12/2/2025 | Listing removed | $799,000$230/sqft |
Source: NTREIS #21069899 Report a problem | ||
| 11/19/2025 | Price change | $799,000-3.2%$230/sqft |
Source: NTREIS #21069899 Report a problem | ||
| 11/5/2025 | Price change | $825,000-1.8%$237/sqft |
Source: NTREIS #21069899 Report a problem | ||
| 10/29/2025 | Price change | $840,000-1.2%$242/sqft |
Source: NTREIS #21069899 Report a problem | ||
| 10/17/2025 | Price change | $850,000-2.9%$245/sqft |
Source: NTREIS #21069899 Report a problem | ||
| 10/14/2025 | Price change | $875,000-1.1%$252/sqft |
Source: NTREIS #21069899 Report a problem | ||
| 9/28/2025 | Listed for sale | $885,000$255/sqft |
Source: NTREIS #21069899 Report a problem | ||
| 3/4/2025 | Listing removed | $6,500$2/sqft |
Source: Zillow Rentals Report a problem | ||
| 2/4/2025 | Listed for rent | $6,500$2/sqft |
Source: Zillow Rentals Report a problem | ||
Public tax history
| Year | Property taxes | Tax assessment |
|---|---|---|
| 2025 | $11,096 +20.4% | $900,000 +20.9% |
| 2024 | $9,213 +125.5% | $744,340 +133.4% |
| 2023 | $4,085 -50.3% | $318,940 -48.6% |
| 2022 | $8,223 +42.8% | $620,390 +49.8% |
| 2021 | $5,757 -1.9% | $414,280 |
| 2020 | $5,867 -0.5% | $414,280 |
| 2019 | $5,896 +1.5% | $414,280 +2.3% |
| 2018 | $5,806 -45.1% | $405,130 +8.3% |
| 2017 | $10,573 +14.6% | $373,980 +14.6% |
| 2016 | $9,224 +23.8% | $326,240 +16.1% |
| 2015 | $7,449 | $280,990 +5.7% |
| 2014 | $7,449 | $265,950 |
| 2013 | -- | -- |
| 2012 | -- | -- |
| 2011 | -- | -- |
| 2010 | -- | -- |
| 2009 | -- | -- |
| 2008 | -- | -- |
| 2007 | -- | -- |
| 2005 | -- | -- |
| 2004 | -- | -- |
| 2003 | -- | -- |
| 2002 | -- | -- |
| 2001 | -- | -- |
Find assessor info on the county website
Neighborhood: 75248
Nearby homes
- $730,4004 bd3 ba3.2k sqft7208 Canongate Dr, Dallas, TX 75248Off Market
- $674,8004 bd3 ba2.8k sqft7216 Canongate Dr, Dallas, TX 75248Off Market
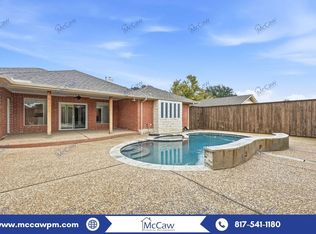
- $--4 bd3 ba2.2k sqft7220 Canongate Dr, Dallas, TX 75248Sold
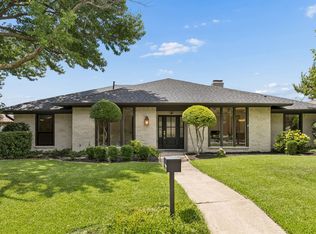
- $596,1003 bd3 ba2.2k sqft7211 Canongate Dr, Dallas, TX 75248Off Market

- $--4 bd3 ba2.7k sqft7204 Canongate Dr, Dallas, TX 75248Sold
- $707,9005 bd3 ba3.1k sqft7207 Canongate Dr, Dallas, TX 75248Off Market
- $685,5004 bd3 ba2.8k sqft7215 Canongate Dr, Dallas, TX 75248Off Market
- $735,0005 bd3 ba3.3k sqft7209 Crooked Oak Dr, Dallas, TX 75248Off Market
Nearby schools
GreatSchools rating
- 10/10Brentfield Elementary SchoolGrades: PK-6Distance: 0.7 mi
- 7/10Parkhill Junior High SchoolGrades: 7-8Distance: 0.6 mi
- 6/10Pearce High SchoolGrades: 9-12Distance: 1 mi
Schools provided by the listing agent
- Elementary: Brentfield
- Middle: Parkhill
- High: Pearce
- District: Richardson ISD
Source: NTREIS. This data may not be complete. We recommend contacting the local school district to confirm school assignments for this home.
Get a cash offer in 3 minutes
Find out how much your home could sell for in as little as 3 minutes with a no-obligation cash offer.
Estimated market value
$769,500
Get a cash offer in 3 minutes
Find out how much your home could sell for in as little as 3 minutes with a no-obligation cash offer.
Estimated market value
$769,500
- Texas
- Dallas County
- Dallas
- 75248
- 7212 Canongate Dr
