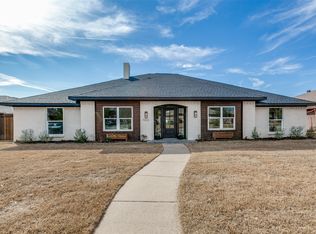
Stunning, fully renovated home just completed! Situated on a large corner lot with mature trees, this exceptional property has been thoughtfully transformed into a modern open-concept masterpiece. The expansive kitchen is the heart of the home, featuring a large eat-in island, luxury quartz countertops throughout, a convection oven_microwave combo, and a commercial-style gas range with stainless steel vent hood. A stylish dry bar with beverage and wine fridge makes entertaining effortless.
The kitchen opens seamlessly to the spacious family room and dining area, highlighted by a dramatic tray ceiling with wood beams that perfectly complement the rich hardwood floors. A gas fireplace serves as the striking focal point of the family room.
The home also offers a large private office with its own patio access. Three generously sized secondary bedrooms are served by two beautifully updated full bathrooms. The luxurious primary suite is a true retreat, featuring a private ensuite with his-and-hers closets, built-in linen cabinetry, double vanities, an oversized walk-in shower, and a spa-like soaking tub.
Recent upgrades include all-new windows, electrical wiring, plumbing, and a tankless water heater—ensuring endless hot water and modern efficiency. Step outside to the main patio overlooking a sparkling pool and spa, complete with a 200 sq. ft. wood deck, perfect for outdoor entertaining.
This incredible home is truly a must-see—don’t miss the opportunity to make it yours!
Sold
Price Unknown
7204 Canongate Dr, Dallas, TX 75248
4beds
2,718sqft
Single Family Residence
Built in 1979
10,454 Square Feet Lot
$898,600 Zestimate®
$--/sqft
$5,643 Estimated rent
Home value
$898,600
$818,000 - $979,000
$5,643/mo
Zestimate® history
Owner options
List your home for rent
$5,643/mo
Rent Zestimate®
Find your next renter with Zillow Rental Manager. Plus, with online applications, you can quickly screen prospective tenants – for free.
$5,643/mo
Rent Zestimate®
Refinance and save
Refinancing to a lower rate could help reduce your monthly payments and save thousands over the life of the loan.
Explore your selling options
Work with a Zillow partner agent
Leverage their expertise and Zillow's premium Showcase listings to get your home seen by more buyers.
Get startedList with your own agent
Get your home in front of millions of buyers by listing it on Zillow.
Learn how to do itSell it yourself
Take full control of how buyers see your home on Zillow by listing For Sale by Owner (FSBO).
List your homeWhat's special
Rich hardwood floorsAll-new windowsLuxury quartz countertopsModern open-concept masterpieceOversized walk-in showerLarge corner lotSpa-like soaking tub
Zillow last checked:
Listing updated:
Listed by:
Kevin Hassell 0691894 214-923-2877,
Gridiron Group, LLC 214-923-2877
Bought with:
Kayti Gage
Gage Realty
Source: NTREIS,MLS#: 21142381
Facts & features
Interior
Bedrooms & bathrooms
- Bedrooms: 4
- Bathrooms: 3
- Full bathrooms: 3
Primary bedroom
- Features: Ceiling Fan(s), Walk-In Closet(s)
- Level: First
- Dimensions: 16 x 13
Bedroom
- Level: First
- Dimensions: 13 x 13
Bedroom
- Level: First
- Dimensions: 13 x 11
Bedroom
- Level: First
- Dimensions: 13 x 11
Primary bathroom
- Features: Built-in Features, Dual Sinks, En Suite Bathroom, Granite Counters, Garden Tub/Roman Tub, Separate Shower
- Level: First
- Dimensions: 11 x 10
Dining room
- Level: First
- Dimensions: 16 x 13
Kitchen
- Features: Built-in Features, Granite Counters, Kitchen Island, Pantry
- Level: First
- Dimensions: 17 x 12
Living room
- Features: Fireplace
- Level: First
- Dimensions: 20 x 15
Office
- Features: Ceiling Fan(s)
- Level: First
- Dimensions: 13 x 13
Heating
- Central, ENERGY STAR Qualified Equipment, Natural Gas
Cooling
- Central Air, Ceiling Fan(s), Electric, ENERGY STAR Qualified Equipment
Appliances
- Included: Convection Oven, Dishwasher, Disposal, Gas Range, Gas Water Heater, Microwave, Tankless Water Heater, Vented Exhaust Fan, Wine Cooler
- Laundry: Washer Hookup, Electric Dryer Hookup, Laundry in Utility Room
Features
- Built-in Features, Dry Bar, Eat-in Kitchen, Kitchen Island, Open Floorplan, Walk-In Closet(s)
- Flooring: Carpet, Ceramic Tile, Engineered Hardwood
- Has basement: No
- Number of fireplaces: 1
- Fireplace features: Family Room, Gas, Glass Doors, Gas Log, Masonry
Interior area
- Total interior livable area: 2,718 sqft
Property
Parking
- Total spaces: 2
- Parking features: Garage, Garage Door Opener, Garage Faces Rear
- Attached garage spaces: 2
Features
- Levels: One
- Stories: 1
- Patio & porch: Deck, Front Porch, Patio
- Has private pool: Yes
- Pool features: Fenced, Gunite, In Ground, Outdoor Pool, Pool, Private, Pool/Spa Combo
Lot
- Size: 10,454 Square Feet
- Features: Corner Lot
Details
- Parcel number: 00000799470360000
Construction
Type & style
- Home type: SingleFamily
- Architectural style: Traditional,Detached
- Property subtype: Single Family Residence
- Attached to another structure: Yes
Materials
- Brick
- Foundation: Slab
- Roof: Composition
Condition
- Year built: 1979
Utilities & green energy
- Sewer: Public Sewer
- Water: Public
- Utilities for property: Electricity Available, Natural Gas Available, Sewer Available, Separate Meters, Water Available
Green energy
- Energy efficient items: Appliances, Construction, Doors, Insulation, Water Heater, Windows
Community & HOA
Community
- Subdivision: Hillcrest Manor HOA
HOA
- Has HOA: Yes
- HOA name: Hillcrest Manor HOA
- HOA phone: 972-897-9357
Location
- Region: Dallas
Financial & listing details
- Tax assessed value: $720,190
- Annual tax amount: $5,799
- Date on market: 1/3/2026
- Cumulative days on market: 41 days
- Electric utility on property: Yes
Price history
| Date | Event | Price |
|---|---|---|
| 3/12/2026 | Sold | -- |
Source: NTREIS #21142381 Report a problem | ||
| 2/20/2026 | Pending sale | $919,000$338/sqft |
Source: NTREIS #21142381 Report a problem | ||
| 2/12/2026 | Contingent | $919,000$338/sqft |
Source: NTREIS #21142381 Report a problem | ||
| 1/3/2026 | Listed for sale | $919,000+42.5%$338/sqft |
Source: NTREIS #21142381 Report a problem | ||
| 8/1/2025 | Sold | -- |
Source: NTREIS #20970453 Report a problem | ||
| 7/23/2025 | Pending sale | $645,000$237/sqft |
Source: NTREIS #20970453 Report a problem | ||
| 7/15/2025 | Contingent | $645,000$237/sqft |
Source: NTREIS #20970453 Report a problem | ||
| 6/23/2025 | Price change | $645,000-5%$237/sqft |
Source: NTREIS #20970453 Report a problem | ||
| 6/15/2025 | Listed for sale | $679,000+63.6%$250/sqft |
Source: NTREIS #20970453 Report a problem | ||
| 7/23/2019 | Listing removed | $415,000$153/sqft |
Source: Ebby Halliday Realtors #14122169 Report a problem | ||
| 6/23/2019 | Listed for sale | $415,000$153/sqft |
Source: Ebby Halliday Realtors #14122169 Report a problem | ||
Public tax history
| Year | Property taxes | Tax assessment |
|---|---|---|
| 2025 | $5,799 +9.6% | $720,190 |
| 2024 | $5,293 +6.3% | $720,190 +48.2% |
| 2023 | $4,979 +2.7% | $485,900 |
| 2022 | $4,848 +4.9% | $485,900 +16.9% |
| 2021 | $4,621 -1.9% | $415,650 |
| 2020 | $4,709 +5.2% | $415,650 |
| 2019 | $4,478 +9.2% | $415,650 +4.8% |
| 2018 | $4,100 -45% | $396,670 +2% |
| 2017 | $7,456 +10.5% | $389,040 +13.8% |
| 2016 | $6,747 +20.5% | $341,900 +18% |
| 2015 | $5,598 | $289,780 +8.6% |
| 2014 | $5,598 | $266,830 |
| 2013 | -- | -- |
| 2012 | -- | -- |
| 2011 | -- | -- |
| 2010 | -- | -- |
| 2009 | -- | -- |
| 2008 | -- | -- |
| 2007 | -- | -- |
| 2005 | -- | -- |
| 2004 | -- | -- |
| 2003 | -- | -- |
| 2002 | -- | -- |
| 2001 | -- | -- |
Find assessor info on the county website
Neighborhood: 75248
Nearby homes
- $730,4004 bd3 ba3.2k sqft7208 Canongate Dr, Dallas, TX 75248Off Market
- $--4 bd4 ba3k sqft7154 Canongate Dr, Dallas, TX 75248Sold

- $639,5003 bd3 ba2.3k sqft7203 Canongate Dr, Dallas, TX 75248Off Market

- $--5 bd3 ba3.4k sqft7212 Canongate Dr, Dallas, TX 75248Sold
- $707,9005 bd3 ba3.1k sqft7207 Canongate Dr, Dallas, TX 75248Off Market
- $596,1003 bd3 ba2.2k sqft7211 Canongate Dr, Dallas, TX 75248Off Market
- $743,5005 bd4 ba2.8k sqft7153 Canongate Dr, Dallas, TX 75248Off Market
- $636,2003 bd3 ba2.8k sqft7201 Crooked Oak Dr, Dallas, TX 75248Off Market
Nearby schools
GreatSchools rating
- 10/10Brentfield Elementary SchoolGrades: PK-6Distance: 0.6 mi
- 7/10Parkhill Junior High SchoolGrades: 7-8Distance: 0.6 mi
- 6/10Pearce High SchoolGrades: 9-12Distance: 1 mi
Schools provided by the listing agent
- Elementary: Brentfield
- High: Pearce
- District: Richardson ISD
Source: NTREIS. This data may not be complete. We recommend contacting the local school district to confirm school assignments for this home.
Get a cash offer in 3 minutes
Find out how much your home could sell for in as little as 3 minutes with a no-obligation cash offer.
Estimated market value
$898,600
Get a cash offer in 3 minutes
Find out how much your home could sell for in as little as 3 minutes with a no-obligation cash offer.
Estimated market value
$898,600
- Texas
- Dallas County
- Dallas
- 75248
- 7204 Canongate Dr
