Nestled on a quiet cul-de-sac in the highly desirable Preston Park II subdivision, this well-maintained home, lovingly cared for by its longtime owners, showcases solid craftsmanship and pride of ownership. The versatile floorplan features three bedrooms, one of which could be the second living area. This spacious room, with a wall of windows overlooking the backyard has an ensuite bath. Generous room sizes preserve the home’s timeless character. Large kitchen and utility areas offer extensive storage. The master suite includes an attached study with fireplace. The private backyard offers space for entertaining, gardening or relaxing plus a storage shed. A charming porte-cochere enhances the entrance. Located near premier shopping, dining, parks and major commuter routes, this is an exceptional opportunity to create your dream home in one of North Dallas' most established neighborhoods.
For sale
Price cut: $50K (9/21)
$685,000
16028 Chalfont Pl, Dallas, TX 75248
3beds
3,076sqft
Single Family Residence
Built in 1978
7,884 Square Feet Lot
$668,200 Zestimate®
$223/sqft
$-- HOA
What's special
Storage shedThree bedroomsQuiet cul-de-sacGenerous room sizesLarge kitchenEnsuite bathVersatile floorplan
- 78 days
- 1,047
- 90
Zillow last checked:
Listing updated:
Listed by:
Joanne Thede 0333385 972-387-0300,
Ebby Halliday, REALTORS 972-387-0300,
Suzie Lustig 0473817 214-707-7677,
Ebby Halliday, REALTORS
Source: NTREIS,MLS#: 21330028
Facts & features
Interior
Bedrooms & bathrooms
- Bedrooms: 3
- Bathrooms: 3
- Full bathrooms: 3
Primary bedroom
- Features: Double Vanity, En Suite Bathroom, Fireplace, Separate Shower, Walk-In Closet(s)
- Level: First
- Dimensions: 20 x 14
Bedroom
- Features: En Suite Bathroom, Split Bedrooms
- Level: First
- Dimensions: 13 x 12
Bedroom
- Features: En Suite Bathroom, Split Bedrooms
- Level: First
- Dimensions: 16 x 15
Breakfast room nook
- Level: First
- Dimensions: 11 x 10
Dining room
- Level: First
- Dimensions: 14 x 11
Exercise room
- Level: First
- Dimensions: 17 x 8
Kitchen
- Features: Built-in Features, Granite Counters, Pantry, Walk-In Pantry
- Level: First
- Dimensions: 15 x 15
Living room
- Features: Fireplace
- Level: First
- Dimensions: 21 x 18
Utility room
- Features: Built-in Features, Utility Room, Utility Sink
- Level: First
- Dimensions: 12 x 10
Heating
- Central, Natural Gas, Zoned
Cooling
- Central Air, Ceiling Fan(s), Electric, Zoned
Appliances
- Included: Convection Oven, Dishwasher, Electric Cooktop, Electric Oven, Disposal, Gas Water Heater, Microwave, Refrigerator, Wine Cooler
- Laundry: Electric Dryer Hookup, Gas Dryer Hookup, Laundry in Utility Room
Features
- Wet Bar, Chandelier, Double Vanity, Granite Counters, High Speed Internet, In-Law Floorplan, Pantry, Paneling/Wainscoting, Cable TV, Natural Woodwork, Walk-In Closet(s)
- Flooring: Ceramic Tile, Engineered Hardwood
- Windows: Skylight(s), Shutters, Window Coverings
- Has basement: No
- Number of fireplaces: 3
- Fireplace features: Bedroom, Electric, Gas, Gas Starter, Living Room, Primary Bedroom, See Remarks
Interior area
- Total interior livable area: 3,076 sqft
Video & virtual tour
Property
Parking
- Total spaces: 2
- Parking features: Circular Driveway, Door-Single, Garage Faces Front, Garage, Garage Door Opener, Porte-Cochere
- Attached garage spaces: 2
Features
- Levels: One
- Stories: 1
- Patio & porch: Deck
- Exterior features: Rain Gutters
- Pool features: None
- Fencing: Wood
Lot
- Size: 7,884 Square Feet
- Features: Corner Lot, Interior Lot, Irregular Lot, Landscaped, No Backyard Grass, Many Trees, Sprinkler System
Details
- Additional structures: Shed(s)
- Parcel number: 00000799886870000
Construction
Type & style
- Home type: SingleFamily
- Architectural style: Traditional,Detached
- Property subtype: Single Family Residence
Materials
- Brick
- Foundation: Slab
- Roof: Composition
Condition
- Resale
- Year built: 1978
Utilities & green energy
- Sewer: Public Sewer
- Water: Public
- Utilities for property: Sewer Available, Water Available, Cable Available
Community & HOA
Community
- Subdivision: Preston Park 02
HOA
- Has HOA: No
Location
- Region: Dallas
Financial & listing details
- Price per square foot: $223/sqft
- Tax assessed value: $858,470
- Annual tax amount: $19,116
- Date on market: 7/28/2026
- Cumulative days on market: 79 days
- Listing terms: Cash,Conventional
Estimated market value
$668,200
$635,000 - $702,000
$3,684/mo
Price history
| Date | Event | Price |
|---|---|---|
| 9/21/2026 | Price change | $685,000-6.8%$223/sqft |
Source: NTREIS #21330028 Report a problem | ||
| 7/28/2026 | Listed for sale | $735,000+13.1%$239/sqft |
Source: NTREIS #21330028 Report a problem | ||
| 6/16/2022 | Listing removed | -- |
Source:  Ebby Halliday Realtors Report a problem Ebby Halliday Realtors Report a problem | ||
| 6/3/2022 | Listed for sale | $650,000+58.6%$211/sqft |
Source: NTREIS #20073465 Report a problem | ||
| 9/4/2013 | Listing removed | $409,900$133/sqft |
Source: Cooper Realty Group, LLC #11980474 Report a problem | ||
| 7/29/2013 | Price change | $409,900-4.7%$133/sqft |
Source: Cooper Realty Group, LLC #11980474 Report a problem | ||
| 6/30/2013 | Listed for sale | $429,900$140/sqft |
Source: Cooper Realty Group, LLC #11980474 Report a problem | ||
Public tax history
| Year | Property taxes | Tax assessment |
|---|---|---|
| 2025 | $5,034 -3.7% | $858,470 +18.5% |
| 2024 | $5,230 +3.4% | $724,670 |
| 2023 | $5,059 -29.5% | $724,670 +22.1% |
| 2022 | $7,174 +2.9% | $593,630 +22.6% |
| 2021 | $6,974 -1.4% | $484,270 |
| 2020 | $7,073 -0.2% | $484,270 |
| 2019 | $7,085 +2.9% | $484,270 |
| 2018 | $6,885 +5.9% | $484,270 +18.1% |
| 2017 | $6,504 -3.4% | $410,000 |
| 2016 | $6,731 +0.5% | $410,000 +5.9% |
| 2015 | $6,697 | $387,000 |
| 2014 | $6,697 | $387,000 |
| 2013 | -- | -- |
| 2012 | -- | -- |
| 2011 | -- | -- |
| 2010 | -- | -- |
| 2009 | -- | -- |
| 2008 | -- | -- |
| 2007 | -- | -- |
| 2005 | -- | -- |
| 2004 | -- | -- |
| 2003 | -- | -- |
| 2002 | -- | -- |
| 2001 | -- | -- |
Find assessor info on the county website
Monthly payment
Est. payment
Payment breakdown
Explore the cost of this home by adjusting the details. Changes won't be saved.Climate risks
Neighborhood: 75248
Nearby schools
Schools provided by the listing agent
- Elementary: Bush
- Middle: Walker
- High: White
- District: Dallas ISD
Source: NTREIS. This data may not be complete. We recommend contacting the local school district to confirm school assignments for this home.


Similar homes
- $535,0003 bd3 ba2.5k sqft6015 Blue Bay Dr, Dallas, TX 75248For Sale
 MLS ID #21370637, Roxana Castillo. NTREIS
 - $749,0004 bd3 ba2.8k sqft7610 Bantry Cir, Dallas, TX 75248For Sale By Owner

- $770,0005 bd3 ba2.5k sqft15922 Windy Meadow Dr, Dallas, TX 75248For Sale
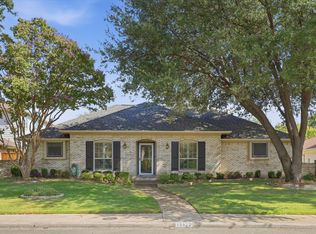 MLS ID #21386602, Shelly Seltzer. NTREIS
 - $699,0003 bd3 ba2.9k sqft14784 Lochinvar Ct, Dallas, TX 75254For Sale
 MLS ID #21320972, Michael Nicholson. NTREIS
