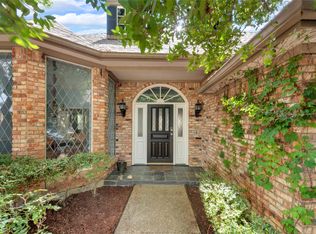
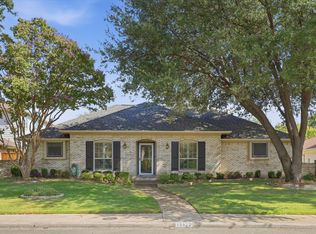
Bring your architect and landscape designer, this sprawling .17 acre corner lot has endless potential to be your own personal urban oasis! Tucked back in Addison’s exclusive Oaks North neighborhood, step through the covered double doors of this unassuming 2,928 sqft. home and you’ll be wowed by vast living spaces, soaring ceilings and floor-to-ceiling windows. The living room features a central gas fireplace, oversized wet bar and half bath. Just off the living room is the grand dining room with crystal chandelier and huge arched windows overlooking the backyard, perfect for entertaining. The kitchen features a large breakfast nook, electric double ovens, Corian countertops and custom artisan tiled backsplash. Just off the breakfast nook is the guest suite with a semi-private den, large walk-in closet and access to the backyard with a lovely tiled patio. The master suite features a gorgeous crystal chandelier and soaring vaulted ceilings that continue through to the sun-filled primary bath. Complimented by a massive 100 sqft. walk-in closet featuring built in drawers and an additional moth-proof cedar lined closet. Storage is a breeze, with oversized two car garage, three separate attic spaces, large laundry room with loads of cabinet storage, secondary fridge and work-sink. The large backyard is ready to be reimagined into your dream garden and currently features boxwood hedges, mature trees, greenhouse and brick fireplace.
Nestled between 9 acres of well maintained public parks, you can enjoy daily access to 10+ miles of trails, ponds, and lush pet and family-friendly picnic areas. This property directly overlooks the adjacent Celestial Park, providing 4+ acres of parkland . Within walking distance to picturesque Winnwood Park and a 4-minute bike ride to 9-mile White Rock Creek Trail. Don’t miss your opportunity to put your mark on this beautiful custom home in one of the most secluded and convenient neighborhoods. Come see it to believe the potential!
For sale
Price cut: $6K (10/8)
$699,000
14784 Lochinvar Ct, Dallas, TX 75254
3beds
2,928sqft
Single Family Residence
Built in 1983
7,623 Square Feet Lot
$-- Zestimate®
$239/sqft
$14/mo HOA
What's special
Central gas fireplaceFloor-to-ceiling windowsGrand dining roomOversized wet barCorian countertopsVast living spacesOversized two car garage
- 103 days
- 499
- 31
Zillow last checked:
Listing updated:
Listed by:
Michael Nicholson 0733707 214-663-2502,
Keller Williams Realty DPR 972-732-6000
Source: NTREIS,MLS#: 21320972
Facts & features
Interior
Bedrooms & bathrooms
- Bedrooms: 3
- Bathrooms: 3
- Full bathrooms: 2
- 1/2 bathrooms: 1
Primary bedroom
- Features: Sitting Area in Primary, Walk-In Closet(s)
- Level: First
- Dimensions: 18 x 19
Bedroom
- Features: Ceiling Fan(s)
- Level: First
- Dimensions: 16 x 13
Bedroom
- Features: Ceiling Fan(s), En Suite Bathroom
- Level: First
- Dimensions: 12 x 15
Primary bathroom
- Features: Built-in Features, Closet Cabinetry, Cedar Closet(s), Dual Sinks, En Suite Bathroom, Garden Tub/Roman Tub, Separate Shower
- Level: First
- Dimensions: 11 x 13
Breakfast room nook
- Features: Ceiling Fan(s)
- Level: First
- Dimensions: 12 x 11
Den
- Features: Ceiling Fan(s)
- Level: First
- Dimensions: 16 x 13
Dining room
- Level: First
- Dimensions: 18 x 12
Other
- Features: Built-in Features, En Suite Bathroom
- Level: First
- Dimensions: 10 x 5
Half bath
- Level: First
- Dimensions: 7 x 4
Kitchen
- Features: Breakfast Bar, Built-in Features, Eat-in Kitchen, Kitchen Island, Solid Surface Counters
- Level: First
- Dimensions: 12 x 16
Laundry
- Features: Built-in Features, Utility Sink
- Level: First
- Dimensions: 12 x 7
Living room
- Features: Built-in Features, Ceiling Fan(s), Fireplace
- Level: First
- Dimensions: 20 x 24
Heating
- Central, Fireplace(s)
Cooling
- Central Air, Ceiling Fan(s)
Appliances
- Included: Double Oven, Dishwasher, Electric Cooktop, Electric Oven, Disposal, Gas Water Heater, Ice Maker, Microwave, Refrigerator, Trash Compactor
- Laundry: Washer Hookup, Dryer Hookup, Laundry in Utility Room
Features
- Wet Bar, Cedar Closet(s), Chandelier, Central Vacuum, Decorative/Designer Lighting Fixtures, Double Vanity, Eat-in Kitchen, Kitchen Island, Open Floorplan, Paneling/Wainscoting, Tile Counters, Cable TV, Vaulted Ceiling(s), Walk-In Closet(s)
- Flooring: Laminate, Tile, Wood
- Windows: Skylight(s), Window Coverings
- Has basement: No
- Number of fireplaces: 1
- Fireplace features: Gas, Living Room, Masonry
Interior area
- Total interior livable area: 2,928 sqft
Video & virtual tour
Property
Parking
- Total spaces: 2
- Parking features: Additional Parking, Door-Single, Garage Faces Front, Garage, Garage Door Opener
- Attached garage spaces: 2
Features
- Levels: One
- Stories: 1
- Patio & porch: Patio, Covered
- Exterior features: Rain Gutters
- Pool features: None
- Fencing: Brick,Wood
Lot
- Size: 7,623 Square Feet
- Features: Sprinkler System
Details
- Additional structures: Greenhouse, Gazebo
- Parcel number: 10000927414840000
- Other equipment: Satellite Dish
Construction
Type & style
- Home type: SingleFamily
- Architectural style: Detached
- Property subtype: Single Family Residence
Materials
- Brick
- Foundation: Slab
- Roof: Composition
Condition
- Year built: 1983
Utilities & green energy
- Sewer: Public Sewer
- Water: Public
- Utilities for property: Sewer Available, Water Available, Cable Available
Community & HOA
Community
- Security: Security System, Carbon Monoxide Detector(s), Smoke Detector(s)
- Subdivision: Oaks North
HOA
- Has HOA: Yes
- Services included: Maintenance Grounds
- HOA fee: $172 annually
- HOA name: Oaks North Home Owner's Association
- HOA phone: 214-577-6522
Location
- Region: Dallas
Financial & listing details
- Price per square foot: $239/sqft
- Tax assessed value: $703,280
- Annual tax amount: $15,022
- Date on market: 7/3/2026
- Cumulative days on market: 104 days
- Listing terms: Cash,Conventional
Estimated market value
Not available
Estimated sales range
Not available
Not available
Price history
| Date | Event | Price |
|---|---|---|
| 10/8/2026 | Price change | $699,000-0.9%$239/sqft |
Source: NTREIS #21320972 Report a problem | ||
| 7/30/2026 | Price change | $705,000-9%$241/sqft |
Source: NTREIS #21320972 Report a problem | ||
| 7/3/2026 | Listed for sale | $775,000$265/sqft |
Source: NTREIS #21320972 Report a problem | ||
Public tax history
| Year | Property taxes | Tax assessment |
|---|---|---|
| 2025 | $15,022 +15% | $703,280 |
| 2024 | $13,062 +258.7% | $703,280 +23.8% |
| 2023 | $3,642 -16.3% | $567,960 +22.8% |
| 2022 | $4,350 -1.6% | $462,390 +0.8% |
| 2021 | $4,421 -0.4% | $458,870 |
| 2020 | $4,436 +4.6% | $458,870 |
| 2019 | $4,241 +9.7% | $458,870 |
| 2018 | $3,864 +7.9% | $458,870 +17.7% |
| 2017 | $3,582 +6.4% | $389,780 |
| 2016 | $3,368 +3.8% | $389,780 +28.9% |
| 2015 | $3,246 | $302,500 |
| 2014 | $3,246 | $302,500 |
| 2013 | -- | -- |
| 2012 | -- | -- |
| 2011 | -- | -- |
| 2010 | -- | -- |
| 2009 | -- | -- |
| 2008 | -- | -- |
| 2007 | -- | -- |
| 2005 | -- | -- |
| 2004 | -- | -- |
| 2003 | -- | -- |
| 2002 | -- | -- |
| 2001 | -- | -- |
Find assessor info on the county website
Monthly payment
Est. payment
Payment breakdown
Explore the cost of this home by adjusting the details. Changes won't be saved.Climate risks
Neighborhood: 75254
Nearby schools
Schools provided by the listing agent
- Elementary: Anne Frank
- Middle: Benjamin Franklin
- High: Hillcrest
- District: Dallas ISD
Source: NTREIS. This data may not be complete. We recommend contacting the local school district to confirm school assignments for this home.
Similar homes
- $685,0003 bd3 ba3k sqft16028 Chalfont Pl, Dallas, TX 75248For Sale
 MLS ID #21330028, Joanne Thede. NTREIS
 - $699,9904 bd3 ba2.2k sqft3320 Rolling Knoll Dr, Farmers Branch, TX 75234For Sale
 MLS ID #21352011, Nancy Musselman. NTREIS
 - $598,5004 bd3 ba2.1k sqft6214 Liberty Hl, Dallas, TX 75248For Sale
 MLS ID #21242875, Norma Walker. NTREIS
 - $770,0005 bd3 ba2.5k sqft15922 Windy Meadow Dr, Dallas, TX 75248For Sale
 MLS ID #21386602, Shelly Seltzer. NTREIS
