UNIQUE. LIGHT-FILLED. OUTDOOR LIVING Welcome to this 3-bedroom, 2-bath, 2,038-square-foot home nestled in the heart of PRESTONWOOD, tucked away on a private cul-de-sac in an established neighborhood. Designed for both comfortable living and exceptional outdoor enjoyment, this home offers an inviting blend of character, natural light, and versatile spaces. Inside, the spacious living room showcases vaulted ceilings, a wet bar, and a wood-burning brick fireplace, creating a warm gathering space. The kitchen and breakfast area are beautifully illuminated by skylights and abundant windows, filling the home with natural light. The oversized primary suite provides a peaceful retreat, featuring a fully updated bathroom with marble countertops and spa-like finishes. Throughout the home, updated flooring and fresh paint create a clean, move-in-ready feel.
Step outside and discover what truly sets this property apart. The expansive backyard features low-maintenance artificial turf, a spacious deck, and an impressive 15' x 31' pergola, creating an ideal setting for entertaining, relaxing, and enjoying the outdoors year-round. An additional courtyard provides another private outdoor space to enjoy morning coffee or evening gatherings. Recent updates include HVAC, roof, electrical panel, dishwasher, fresh interior paint, and updated flooring. With multiple outdoor living areas, abundant natural light, and thoughtful updates, this Prestonwood home offers a distinctive lifestyle in a private and established setting. Conveniently located near DART rail, I-635, I-30, and all the shopping, dining, entertainment, and everyday conveniences of North Dallas.
For sale
$575,000
6038 Blue Mist Ln, Dallas, TX 75248
3beds
2,038sqft
Single Family Residence
Built in 1979
8,929 Square Feet Lot
$557,700 Zestimate®
$282/sqft
$-- HOA
What's special
Wood-burning brick fireplaceFresh paintPrivate cul-de-sacUpdated flooringAbundant natural lightSpacious deckWet bar
- 9 days
- 378
- 32
Likely to sell faster than
Zillow last checked:
Listing updated:
Listed by:
Tami Rexrode 0638752 214-418-8332,
Coldwell Banker Apex, REALTORS 972-564-1001,
Taylor Rexrode 0694589 214-773-8317,
Coldwell Banker Apex, REALTORS
Source: NTREIS,MLS#: 21386600
Facts & features
Interior
Bedrooms & bathrooms
- Bedrooms: 3
- Bathrooms: 2
- Full bathrooms: 2
Primary bedroom
- Features: Ceiling Fan(s), En Suite Bathroom, Walk-In Closet(s)
- Level: First
- Dimensions: 13 x 17
Bedroom
- Features: Ceiling Fan(s)
- Level: First
- Dimensions: 11 x 11
Bedroom
- Features: Ceiling Fan(s), En Suite Bathroom
- Level: First
- Dimensions: 11 x 11
Primary bathroom
- Features: Built-in Features, Closet Cabinetry, Dual Sinks, En Suite Bathroom, Garden Tub/Roman Tub, Stone Counters, Sink, Separate Shower, Walk-In Shower
- Level: First
- Dimensions: 15 x 8
Breakfast room nook
- Level: First
- Dimensions: 8 x 8
Dining room
- Level: First
- Dimensions: 11 x 12
Other
- Level: First
- Dimensions: 11 x 5
Kitchen
- Features: Built-in Features, Dual Sinks, Pantry, Solid Surface Counters
- Level: First
- Dimensions: 15 x 9
Laundry
- Level: First
- Dimensions: 5 x 7
Living room
- Features: Ceiling Fan(s), Fireplace
- Level: First
- Dimensions: 25 x 17
Heating
- Central, Fireplace(s), Natural Gas
Cooling
- Central Air, Ceiling Fan(s), Electric
Appliances
- Included: Dishwasher, Disposal, Microwave
Features
- Wet Bar, Built-in Features, Chandelier, Decorative/Designer Lighting Fixtures, High Speed Internet, Pantry, Paneling/Wainscoting, Cable TV, Vaulted Ceiling(s), Walk-In Closet(s)
- Flooring: Ceramic Tile, Luxury Vinyl Plank
- Windows: Window Coverings
- Has basement: No
- Number of fireplaces: 1
- Fireplace features: Gas Starter, Masonry
Interior area
- Total interior livable area: 2,038 sqft
Video & virtual tour
Property
Parking
- Total spaces: 2
- Parking features: Additional Parking, Alley Access, Garage, Garage Door Opener, Garage Faces Rear
- Attached garage spaces: 2
Features
- Levels: One
- Stories: 1
- Patio & porch: Rear Porch, Covered, Deck, Side Porch
- Pool features: None
- Fencing: Wood
Lot
- Size: 8,929 Square Feet
- Features: Cul-De-Sac, Landscaped, No Backyard Grass, Sprinkler System
Details
- Parcel number: 00000796949220000
Construction
Type & style
- Home type: SingleFamily
- Architectural style: Traditional,Detached
- Property subtype: Single Family Residence
Materials
- Brick, Wood Siding
- Foundation: Slab
- Roof: Composition
Condition
- Year built: 1979
Utilities & green energy
- Sewer: Public Sewer
- Water: Public
- Utilities for property: Natural Gas Available, Sewer Available, Separate Meters, Water Available, Cable Available
Community & HOA
Community
- Features: Curbs, Sidewalks
- Security: Security System
- Subdivision: Prestonwood 16
HOA
- Has HOA: No
Location
- Region: Dallas
Financial & listing details
- Price per square foot: $282/sqft
- Tax assessed value: $536,810
- Annual tax amount: $12,551
- Date on market: 9/26/2026
- Cumulative days on market: 44 days
- Listing terms: Cash,Conventional,FHA,VA Loan
Estimated market value
$557,700
$530,000 - $586,000
$3,089/mo
Price history
| Date | Event | Price |
|---|---|---|
| 9/26/2026 | Listed for sale | $575,000-4.2%$282/sqft |
Source: NTREIS #21386600 Report a problem | ||
| 9/3/2026 | Listing removed | $599,999$294/sqft |
Source: NTREIS #21344468 Report a problem | ||
| 8/27/2026 | Price change | $599,999-4%$294/sqft |
Source: NTREIS #21344468 Report a problem | ||
| 7/30/2026 | Listed for sale | $624,999$307/sqft |
Source: NTREIS #21344468 Report a problem | ||
Public tax history
| Year | Property taxes | Tax assessment |
|---|---|---|
| 2025 | $4,657 +9.6% | $536,810 +6.8% |
| 2024 | $4,250 +6.3% | $502,520 +17.9% |
| 2023 | $3,999 +6.3% | $426,270 |
| 2022 | $3,761 +4.9% | $426,270 +32.2% |
| 2021 | $3,585 -1.9% | $322,480 |
| 2020 | $3,653 +5.6% | $322,480 |
| 2019 | $3,460 +9.2% | $322,480 |
| 2018 | $3,168 -44.3% | $322,480 +11.4% |
| 2017 | $5,683 +10.7% | $289,430 +16.6% |
| 2016 | $5,135 +15.3% | $248,240 +19.6% |
| 2015 | $4,452 | $207,590 +6% |
| 2014 | $4,452 | $195,920 |
| 2013 | -- | -- |
| 2012 | -- | -- |
| 2011 | -- | -- |
| 2010 | -- | -- |
| 2009 | -- | -- |
| 2008 | -- | -- |
| 2007 | -- | -- |
| 2005 | -- | -- |
| 2004 | -- | -- |
| 2003 | -- | -- |
| 2002 | -- | -- |
| 2001 | -- | -- |
Find assessor info on the county website
Monthly payment
Est. payment
Payment breakdown
Explore the cost of this home by adjusting the details. Changes won't be saved.Climate risks
Neighborhood: 75248
Nearby schools
Schools provided by the listing agent
- Elementary: Brentfield
- Middle: Parkhill
- High: Pearce
- District: Richardson ISD
Source: NTREIS. This data may not be complete. We recommend contacting the local school district to confirm school assignments for this home.
Similar homes
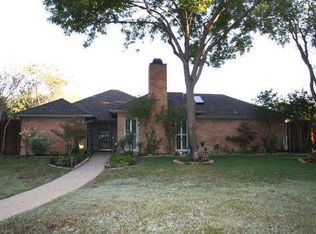
- $535,0003 bd3 ba2.5k sqft6015 Blue Bay Dr, Dallas, TX 75248For Sale
 MLS ID #21370637, Roxana Castillo. NTREIS
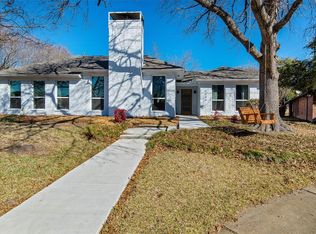
 - $565,0003 bd3 ba2.3k sqft6803 Fernshaw Dr, Dallas, TX 75248For Sale
 MLS ID #21351148, Katie Weiss. NTREIS
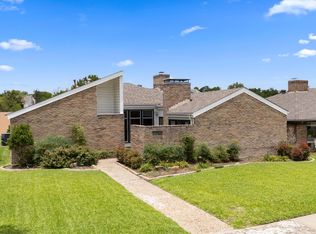
 - $485,9952 bd2 ba2.2k sqft16833 Davenport Ct, Dallas, TX 75248For Sale
 MLS ID #21300726, Theresa Bradford. NTREIS
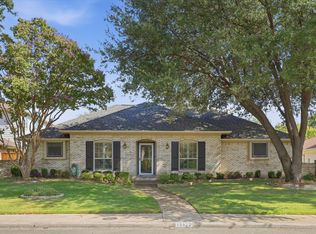
 - $770,0005 bd3 ba2.5k sqft15922 Windy Meadow Dr, Dallas, TX 75248For Sale
 MLS ID #21386602, Shelly Seltzer. NTREIS
