Welcome home to this beautifully maintained North Dallas gem, where inviting curb appeal, abundant natural light, and a sparkling backyard pool set the tone. Expansive windows throughout the main living spaces frame picturesque pool views and fill the home with sunlight. The spacious living room features custom built-ins, a wet bar, a striking brick fireplace, and exposed brick accents, while the formal dining room is ideal for entertaining. The kitchen connects to the breakfast area and an additional living space overlooking the backyard oasis. The private primary suite offers peaceful pool views and an ensuite bath, while two additional bedrooms provide flexibility for family and guests. Outside, enjoy a meticulously maintained pool surrounded by mature trees offering shade and privacy. Located in the desirable Plano West attendance area near parks, shopping, dining, and recreation.
Pending
$565,000
6803 Fernshaw Dr, Dallas, TX 75248
3beds
2,333sqft
Single Family Residence
Built in 1978
8,712 Square Feet Lot
$-- Zestimate®
$242/sqft
$-- HOA
What's special
Sparkling backyard poolStriking brick fireplaceAbundant natural lightCustom built-insInviting curb appealWet barPicturesque pool views
- 29 days
- 3,642
- 378
Likely to sell faster than
Zillow last checked:
Listing updated:
Listed by:
Katie Weiss 0844975 817-882-6688,
Burt Ladner Real Estate LLC 817-882-6688
Source: NTREIS,MLS#: 21351148
Facts & features
Interior
Bedrooms & bathrooms
- Bedrooms: 3
- Bathrooms: 3
- Full bathrooms: 2
- 1/2 bathrooms: 1
Primary bedroom
- Features: Dual Sinks, Linen Closet, Sitting Area in Primary, Walk-In Closet(s)
- Level: First
- Dimensions: 25 x 13
Bedroom
- Features: Ceiling Fan(s), Walk-In Closet(s)
- Level: First
- Dimensions: 10 x 12
Bedroom
- Features: Ceiling Fan(s), En Suite Bathroom, Walk-In Closet(s)
- Level: First
- Dimensions: 11 x 12
Primary bathroom
- Features: Built-in Features, Solid Surface Counters, Separate Shower
- Level: First
- Dimensions: 12 x 11
Dining room
- Level: First
- Dimensions: 9 x 10
Dining room
- Level: First
- Dimensions: 9 x 10
Other
- Features: En Suite Bathroom, Solid Surface Counters
- Level: First
- Dimensions: 10 x 5
Half bath
- Features: Solid Surface Counters
- Level: First
- Dimensions: 6 x 7
Kitchen
- Features: Breakfast Bar, Built-in Features, Eat-in Kitchen, Granite Counters, Pantry, Walk-In Pantry
- Level: First
- Dimensions: 24 x 10
Living room
- Level: First
- Dimensions: 22 x 16
Living room
- Level: First
- Dimensions: 16 x 14
Utility room
- Level: First
- Dimensions: 6 x 9
Heating
- Central, Fireplace(s), Natural Gas
Cooling
- Attic Fan, Central Air, Ceiling Fan(s), Roof Turbine(s)
Appliances
- Included: Dryer, Dishwasher, Electric Cooktop, Electric Oven, Disposal, Gas Water Heater
- Laundry: Washer Hookup, Electric Dryer Hookup, Laundry in Utility Room
Features
- Wet Bar, Built-in Features, Chandelier, Cathedral Ceiling(s), Decorative/Designer Lighting Fixtures, Granite Counters, High Speed Internet, Open Floorplan, Pantry, Cable TV, Walk-In Closet(s)
- Flooring: Carpet, Ceramic Tile, Simulated Wood, Vinyl
- Has basement: No
- Number of fireplaces: 1
- Fireplace features: Den, Gas, Great Room, Masonry, Wood Burning
Interior area
- Total interior livable area: 2,333 sqft
Video & virtual tour
Property
Parking
- Total spaces: 2
- Parking features: Alley Access, Door-Single, Driveway, Garage, Garage Door Opener, Lighted, Garage Faces Rear, On Street, Workshop in Garage
- Attached garage spaces: 2
Features
- Levels: One
- Stories: 1
- Has private pool: Yes
- Pool features: Fiberglass, Gunite, In Ground, Pool, Private, Pool/Spa Combo, Salt Water
- Fencing: Back Yard,Fenced,Wood
Lot
- Size: 8,712 Square Feet
- Features: Hardwood Trees, Landscaped, Sprinkler System, Wooded
Details
- Additional structures: Shed(s)
- Parcel number: R038800101301
Construction
Type & style
- Home type: SingleFamily
- Architectural style: Ranch,Detached
- Property subtype: Single Family Residence
Materials
- Brick
- Foundation: Slab
- Roof: Concrete,Shingle
Condition
- Resale
- Year built: 1978
Utilities & green energy
- Sewer: Public Sewer
- Water: Public
- Utilities for property: Electricity Available, Electricity Connected, Natural Gas Available, Phone Available, Sewer Available, Water Available, Cable Available
Community & HOA
Community
- Features: Fenced Yard, Playground, Park, Curbs, Sidewalks
- Security: Fire Alarm, Smoke Detector(s)
- Subdivision: Preston Green North Second Sec
HOA
- Has HOA: No
Location
- Region: Dallas
Financial & listing details
- Price per square foot: $242/sqft
- Tax assessed value: $506,457
- Annual tax amount: $9,519
- Date on market: 9/14/2026
- Cumulative days on market: 20 days
- Listing terms: Cash,Conventional,FHA,VA Loan
- Road surface type: Asphalt
Estimated market value
Not available
Estimated sales range
Not available
Not available
Price history
| Date | Event | Price |
|---|---|---|
| 10/13/2026 | Pending sale | $565,000$242/sqft |
Source: NTREIS #21351148 Report a problem | ||
| 10/6/2026 | Contingent | $565,000$242/sqft |
Source: NTREIS #21351148 Report a problem | ||
| 9/14/2026 | Listed for sale | $565,000$242/sqft |
Source: NTREIS #21351148 Report a problem | ||
Public tax history
| Year | Property taxes | Tax assessment |
|---|---|---|
| 2025 | $9,519 -9% | $506,457 +2% |
| 2024 | $10,466 -16.4% | $496,510 +10% |
| 2023 | $12,516 +15.5% | $451,373 +10% |
| 2022 | $10,834 | $410,339 +10% |
| 2021 | $10,834 +9.1% | $373,035 +8% |
| 2020 | $9,931 +57.1% | $345,307 +6% |
| 2019 | $6,320 +75% | $325,736 +10% |
| 2018 | $3,611 -22.2% | $296,124 -4.9% |
| 2017 | $4,642 | $311,337 +5.5% |
| 2016 | $4,642 +39.5% | $295,042 +3.1% |
| 2015 | $3,329 | $286,200 +41.5% |
| 2014 | $3,329 | $202,257 +2.9% |
| 2013 | -- | $196,539 +12.6% |
| 2012 | -- | $174,610 -8.9% |
| 2011 | -- | $191,765 -2.1% |
| 2010 | -- | $195,871 -1.5% |
| 2009 | -- | $198,813 +11.5% |
| 2008 | -- | $178,325 -5.1% |
| 2007 | -- | $187,943 +6% |
| 2006 | -- | $177,388 -0.5% |
| 2005 | -- | $178,301 +0.3% |
| 2004 | -- | $177,786 -1.2% |
| 2003 | -- | $179,998 +10.9% |
| 2002 | -- | $162,320 +10% |
| 2001 | -- | $147,564 +2.3% |
| 2000 | -- | $144,268 |
Find assessor info on the county website
Monthly payment
Est. payment
Payment breakdown
Explore the cost of this home by adjusting the details. Changes won't be saved.Climate risks
Neighborhood: 75248
Nearby schools
Schools provided by the listing agent
- Elementary: Haggar
- Middle: Frankford
- High: Shepton
- District: Plano ISD
Source: NTREIS. This data may not be complete. We recommend contacting the local school district to confirm school assignments for this home.

Similar homes
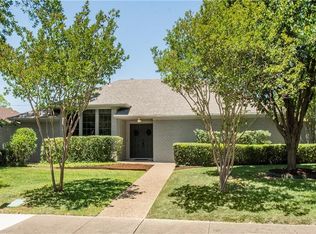
- $575,0003 bd2 ba2k sqft6038 Blue Mist Ln, Dallas, TX 75248For Sale
 MLS ID #21386600, Tami Rexrode. NTREIS
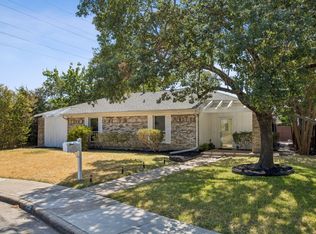
 - $535,0003 bd3 ba2.5k sqft6015 Blue Bay Dr, Dallas, TX 75248For Sale
 MLS ID #21370637, Roxana Castillo. NTREIS
 - $550,0004 bd4 ba2.5k sqft13125 Red Fern Ln, Dallas, TX 75240For Sale
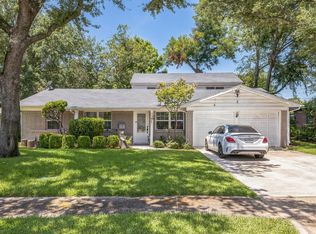 MLS ID #21397883, Marina Clendenen. NTREIS
 - $735,0005 bd3 ba2.9k sqft6611 Elvedon Dr, Dallas, TX 75248For Sale
 MLS ID #21358084, Ethan McKean. NTREIS
