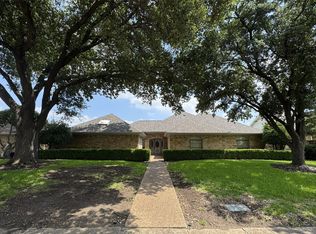
Superb floor-plan with a split-bedroom arrangement offering added privacy for guests, including a private bath. This spacious 4-bedroom, 3-bathroom home features a vaulted ceiling in the living room that creates an open and inviting atmosphere perfect for everyday living and entertaining. Some of the updates & improvements include: new roof and gutters within a year; new privacy fence within a year; AC Unit within the last 4 years; back patio siding repaired and repainted; just completed kitchen remodel; just completed master bathroom remodel; all new carpet just installed; new garage door and opener; full irrigation system; gardens in front recently mulched;new landscaping in the flower beds; sidewalks & back patio power washed; master, office and some bedrooms ethernet wired for internet; formal office space and wet bar; newer water heaters; fresh textured walls, paint & faucets in the baths; and new tile in the front walkway and entrance. Conveniently located with easy access to President George Bush Turnpike and Interstate 75, getting ANYWHERE is a breeze. Restaurants, shopping, and everyday conveniences are just minutes away, making this location as desirable as the home. Please look in the additional documents for all the updates. The previous owners took pride in ownership and took care of this home very well. Includes refrigerator and all window treatments.
For sale
Price cut: $6K (7/27)
$559,000
2510 Buttercup Dr, Richardson, TX 75082
4beds
2,829sqft
:
Get pre-qualified$3,889/mo
Single Family Residence
Built in 1984
9,147 Square Feet Lot
$-- Zestimate®
$198/sqft
$-- HOA
What's special
Formal office spaceWet barPrivate bathFull irrigation systemJust completed kitchen remodel
- 20 days |
- 442 |
- 11 |
Zillow last checked:
Listing updated:
Listed by:
John Pollock 0306245 817-460-3900,
Pinnacle Group REALTORS 817-460-3900,
Philip Wilson 0749683 817-300-7504,
Pinnacle Group REALTORS
Source: NTREIS,MLS#: 21274403
Facts & features
Interior
Bedrooms & bathrooms
- Bedrooms: 4
- Bathrooms: 3
- Full bathrooms: 3
Primary bedroom
- Level: First
- Dimensions: 16 x 14
Bedroom
- Level: First
- Dimensions: 12 x 12
Bedroom
- Level: First
- Dimensions: 12 x 12
Bedroom
- Features: Split Bedrooms
- Level: First
- Dimensions: 14 x 12
Breakfast room nook
- Level: First
- Dimensions: 11 x 11
Dining room
- Level: First
- Dimensions: 13 x 12
Kitchen
- Features: Breakfast Bar, Built-in Features
- Level: First
- Dimensions: 9 x 10
Living room
- Level: First
- Dimensions: 21 x 17
Living room
- Level: First
- Dimensions: 13 x 11
Utility room
- Level: First
- Dimensions: 10 x 8
Heating
- Central, Natural Gas
Cooling
- Central Air, Ceiling Fan(s), Electric
Appliances
- Included: Dishwasher, Electric Cooktop, Disposal
- Laundry: Electric Dryer Hookup, Gas Dryer Hookup, Laundry in Utility Room
Features
- Paneling/Wainscoting, Cable TV, Vaulted Ceiling(s)
- Flooring: Carpet, Ceramic Tile
- Has basement: No
- Number of fireplaces: 1
- Fireplace features: Gas Starter, Masonry, Wood Burning
Interior area
- Total interior livable area: 2,829 sqft
Video & virtual tour
Property
Parking
- Total spaces: 2
- Parking features: Garage, Oversized
- Attached garage spaces: 2
Features
- Levels: One
- Stories: 1
- Patio & porch: Covered
- Pool features: None
- Fencing: Wood
Lot
- Size: 9,147 Square Feet
- Features: Interior Lot, Landscaped, Subdivision
Details
- Parcel number: R128102001901
Construction
Type & style
- Home type: SingleFamily
- Architectural style: Traditional,Detached
- Property subtype: Single Family Residence
Materials
- Brick
- Foundation: Slab
- Roof: Composition
Condition
- Year built: 1984
Utilities & green energy
- Sewer: Public Sewer
- Water: Public
- Utilities for property: Sewer Available, Water Available, Cable Available
Community & HOA
Community
- Features: Sidewalks
- Subdivision: Springpark North 4
HOA
- Has HOA: No
Location
- Region: Richardson
Financial & listing details
- Price per square foot: $198/sqft
- Tax assessed value: $500,592
- Annual tax amount: $9,072
- Date on market: 7/8/2026
- Cumulative days on market: 53 days
- Listing terms: Cash,Conventional,FHA,VA Loan
Estimated market value
Not available
Estimated sales range
Not available
Not available
Price history
| Date | Event | Price |
|---|---|---|
| 7/27/2026 | Price change | $559,000-1.1%$198/sqft |
Source: NTREIS #21274403 Report a problem | ||
| 7/8/2026 | Listed for sale | $565,000$200/sqft |
Source: NTREIS #21274403 Report a problem | ||
| 6/29/2026 | Listing removed | $565,000$200/sqft |
Source: NTREIS #21274403 Report a problem | ||
| 5/28/2026 | Listed for sale | $565,000+110%$200/sqft |
Source: NTREIS #21274403 Report a problem | ||
| 5/19/2015 | Sold | -- |
Source: Agent Provided Report a problem | ||
| 4/12/2015 | Pending sale | $269,000$95/sqft |
Source: RE/MAX Premier #13118552 Report a problem | ||
| 4/9/2015 | Price change | $269,000-3.6%$95/sqft |
Source: RE/MAX Premier #13118552 Report a problem | ||
| 3/27/2015 | Listed for sale | $279,000$99/sqft |
Source: RE/MAX Premier, LLC #13118552 Report a problem | ||
Public tax history
| Year | Property taxes | Tax assessment |
|---|---|---|
| 2025 | $2,425 +1.8% | $500,592 +7.7% |
| 2024 | $2,383 -0.7% | $464,691 +10% |
| 2023 | $2,401 | $422,446 +10% |
| 2022 | -- | $384,042 +10% |
| 2021 | $4,553 +8.8% | $349,129 +0.2% |
| 2020 | $4,185 +2.5% | $348,523 +5% |
| 2019 | $4,082 +2.4% | $331,935 +10% |
| 2018 | $3,987 +6.2% | $301,759 +1% |
| 2017 | $3,753 | $298,757 +6% |
| 2016 | $3,753 +30.8% | $281,888 +24.3% |
| 2015 | $2,870 | $226,715 +6.3% |
| 2014 | $2,870 | $213,268 -3.7% |
| 2013 | -- | $221,408 +3.2% |
| 2012 | -- | $214,634 -0.4% |
| 2011 | -- | $215,578 +4.6% |
| 2010 | -- | $206,192 -2% |
| 2009 | -- | $210,412 +4% |
| 2008 | -- | $202,295 -1.4% |
| 2007 | -- | $205,225 +3% |
| 2006 | -- | $199,300 +2.9% |
| 2005 | -- | $193,744 -0.9% |
| 2003 | -- | $195,558 +8.5% |
| 2002 | -- | $180,168 +0.5% |
| 2001 | -- | $179,275 +5.1% |
| 2000 | -- | $170,619 |
Find assessor info on the county website
Monthly payment
Est. payment
Payment breakdown
Explore the cost of this home by adjusting the details. Changes won't be saved.Climate risks
Neighborhood: Crowley Park
Nearby schools
GreatSchools rating
- 9/10Stinson Elementary SchoolGrades: K-5Distance: 2 mi
- 8/10Otto Middle SchoolGrades: 6-8Distance: 1.7 mi
- 8/10Plano East Sr High SchoolGrades: 9-12Distance: 3.7 mi
Schools provided by the listing agent
- Elementary: Mendenhall
- Middle: Otto
- High: Williams
- District: Plano ISD
Source: NTREIS. This data may not be complete. We recommend contacting the local school district to confirm school assignments for this home.
- $465,1004 bd3 ba2.3k sqft2508 Buttercup Dr, Richardson, TX 75082Off Market
- $536,5004 bd3 ba2.4k sqft2512 Buttercup Dr, Richardson, TX 75082Off Market
- $491,9004 bd3 ba2.5k sqft2503 Primrose Dr, Richardson, TX 75082Off Market
- $6,460-- bd-- ba-- sqft2503 Primrose Dr, Richardson, TX 75082Off Market
- $501,4004 bd3 ba2.5k sqft2506 Buttercup Dr, Richardson, TX 75082Off Market
- $468,6004 bd3 ba2.4k sqft2501 Primrose Dr, Richardson, TX 75082Off Market
- $--4 bd3 ba2.5k sqft2505 Primrose Dr, Richardson, TX 75082Sold
- $468,6003 bd2 ba2.3k sqft2509 Buttercup Dr, Richardson, TX 75082Off Market
A local agent can set up tours, give advice and negotiate with sellers.
A local lender can help you make sure your offer is ready when you are.
Similar homes
- $599,0004 bd3 ba2.8k sqft4220 Brooktree Ln, Dallas, TX 75287For Sale
 MLS ID #21275427, David Lee. NTREIS
 - $499,9995 bd2 ba2.2k sqft10940 Ferndale Rd, Dallas, TX 75238For Sale
 MLS ID #21341360, Brooke Emerson. NTREIS
 - $585,0005 bd3 ba3.3k sqft616 Huntington Ln, Allen, TX 75002For Sale
 MLS ID #21278254, Kaine Tutt. NTREIS
 - $396,5004 bd2 ba2k sqft2117 Baltimore Dr, Richardson, TX 75081For Sale
 MLS ID #21327351, Keith Byars. NTREIS
 - $545,9004 bd3 ba3.6k sqft1001 Meadow Creek Dr, Allen, TX 75002For SaleMLS ID #21258485, Greg Myers. NTREIS
- $514,9004 bd3 ba2.6k sqft3908 Denham Way, Plano, TX 75023For SaleMLS ID #21296116, Syed Naqvi. NTREIS
- $485,0005 bd3 ba3.5k sqft1525 Palm Valley Dr, Garland, TX 75043For SaleMLS ID #21323040, Tamica Reynolds. NTREIS
- $484,5003 bd3 ba2.1k sqft1023 Ridgefield Dr, Plano, TX 75075For SaleMLS ID #21250999, Mike Skelton. NTREIS
- $499,0005 bd3 ba3k sqft2413 Katherine Dr, Rowlett, TX 75089For SaleMLS ID #21143365, Jose Lopez. NTREIS
- $415,0004 bd2 ba1.7k sqft6208 Bronze Leaf Dr, Plano, TX 75023For SaleMLS ID #21340167, Yumi Yamada. NTREIS
- $600,0004 bd2 ba1.9k sqft610 Cross Fence Dr, McKinney, TX 75069For SaleMLS ID #21304075, Debbie Barch. NTREIS
- $525,0007 bd4 ba3.1k sqft7406 Armstrong Ln, Rowlett, TX 75089For SaleMLS ID #21271818, Christopher Ohlig. NTREIS
- $540,0004 bd3 ba2.5k sqft2888 Reedcroft Dr, Farmers Branch, TX 75234For SaleMLS ID #21091138, Curtis Hairston. NTREIS
- $599,9006 bd6 ba3.4k sqft603 Woodhaven Pl, Richardson, TX 75081For SaleMLS ID #21295036, John Prell. NTREIS
- $419,9004 bd3 ba2.3k sqft4607 Canvasback Ln, Sachse, TX 75048For SaleMLS ID #21293879, Hanish Kwatra. NTREIS
- $628,0003 bd3 ba2.5k sqft2316 Windy Ridge Ct, Plano, TX 75025For SaleMLS ID #21314349, Amy Wolfe. NTREIS
- $615,0004 bd3 ba3k sqft10109 Samantha Dr, Frisco, TX 75035For SaleMLS ID #21260131, Michelle Lok. NTREIS
- $459,0004 bd3 ba2.1k sqft6712 Mantissa Dr, Plano, TX 75023For SaleMLS ID #21211361, Stacy Grace. NTREIS
- $525,0003 bd2 ba1.8k sqft4114 Leadville Pl, Addison, TX 75001For SaleMLS ID #21324784, Jonathan Minerick. NTREIS
- $450,0004 bd4 ba2.5k sqft504-506 Cedar Elm Ln, Allen, TX 75002For SaleMLS ID #21290622, Ronda Leto. NTREIS
