Well maintained duplex in the perfect East Allen location! Both units currently leased so limited showing times. Close to highly rated Allen schools and shopping and dining. Both are 2 bedroom 2 bath with a fireplace. Large kitchen with ample storage. Spacious family room with fireplace and wet bar. Covered parking in the rear. Cozy private backyard patio space. Contact agent for current lease information, amounts and duration. We are selling both units together. Great opportunity for a seasoned investor or personal residence and lease one side. Proven rental history and location!
For sale
Price cut: $11K (8/28)
$439,000
504-506 Cedar Elm Ln, Allen, TX 75002
4beds
2,521sqft
Duplex, Single Family Residence
Built in 1978
5,662 Square Feet Lot
$431,100 Zestimate®
$174/sqft
$-- HOA
What's special
- 139 days
- 458
- 14
Zillow last checked:
Listing updated:
Listed by:
Ronda Leto 0455357 214-509-0808,
Ebby Halliday, Realtors 214-509-0808
Source: NTREIS,MLS#: 21290622
Facts & features
Interior
Bedrooms & bathrooms
- Bedrooms: 4
- Bathrooms: 4
- Full bathrooms: 4
Primary bedroom
- Level: First
- Dimensions: 0 x 0
Living room
- Level: First
- Dimensions: 0 x 0
Heating
- Central, Electric
Cooling
- Central Air, Electric
Appliances
- Included: Dishwasher, Electric Cooktop
Features
- High Speed Internet, Cable TV
- Flooring: Luxury Vinyl Plank
- Has basement: No
- Number of fireplaces: 2
- Fireplace features: Wood Burning
Interior area
- Total interior livable area: 2,521 sqft
Video & virtual tour
Property
Parking
- Total spaces: 4
- Parking features: Alley Access, Covered, Carport
- Carport spaces: 4
Features
- Levels: One
- Stories: 1
- Pool features: None
- Fencing: Wood
Lot
- Size: 5,662 Square Feet
- Dimensions: 85 x 63
Details
- Parcel number: R114100300301
Construction
Type & style
- Home type: SingleFamily
- Property subtype: Duplex, Single Family Residence
- Attached to another structure: Yes
Materials
- Brick
- Foundation: Slab
- Roof: Composition
Condition
- Resale
- Year built: 1978
Utilities & green energy
- Sewer: Public Sewer
- Water: Public
- Utilities for property: Sewer Available, Water Available, Cable Available
Community & HOA
Community
- Subdivision: Timbercreek
HOA
- Has HOA: No
Location
- Region: Allen
Financial & listing details
- Price per square foot: $174/sqft
- Annual tax amount: $7,796
- Date on market: 6/3/2026
- Cumulative days on market: 139 days
- Listing terms: Cash,Conventional,FHA,VA Loan
Estimated market value
$431,100
$410,000 - $453,000
$2,720/mo
Price history
| Date | Event | Price |
|---|---|---|
| 8/28/2026 | Price change | $439,000-2.4%$174/sqft |
Source: NTREIS #21290622 Report a problem | ||
| 6/3/2026 | Listed for sale | $450,000$179/sqft |
Source: NTREIS #21290622 Report a problem | ||
Public tax history
Tax history is unavailable.
Monthly payment
Est. payment
Payment breakdown
Explore the cost of this home by adjusting the details. Changes won't be saved.Climate risks
Neighborhood: 75002
Nearby schools
Schools provided by the listing agent
- Elementary: Boyd
- Middle: Ereckson,Lowery Freshman Center
- High: Allen
- District: Allen ISD
Source: NTREIS. This data may not be complete. We recommend contacting the local school district to confirm school assignments for this home.


Similar homes
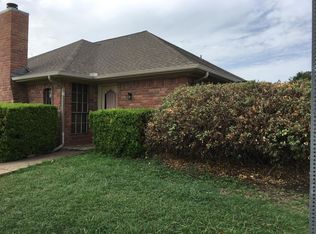
- $310,0004 bd2 ba1.7k sqft906 Hawthorne Dr, Allen, TX 75002For Sale
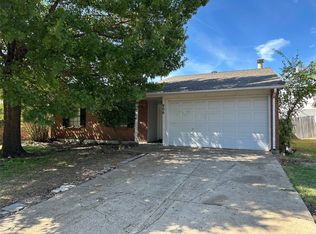 MLS ID #21414703, Fion Lee. NTREIS
 - $390,0003 bd2 ba1.9k sqft1400 Exchange Pkwy, Allen, TX 75002For Sale
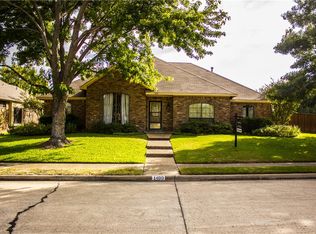 MLS ID #21411934, Valerie Alfred. NTREIS
 - $265,0003 bd2 ba1.4k sqft119 W Way Dr, Allen, TX 75002For Sale
 MLS ID #29789551, Christopher Dahl, Stag & Stone Realty LLC. HAR
 - $440,0004 bd2 ba2.2k sqft1326 Kingsley Ct, Allen, TX 75013For Sale
 MLS ID #21348341, Daniel Castillo. NTREIS
