AGAIN, DECENT PRICE ADJUSTMENT!!! Don't miss the opportunity. Wonderful Modern Contemporary home in Excellent location Close to !21 and US 75 And Allen Outlet Mall. The house offers a long foyer entry and to you immediate Right is the Formal Dining room followed by nice Kitchen with Breakfast area flows to the living room with an inviting Fireplace. To the left will be the Primary Bedroom that has double Vanities and separate tub and shower. The other Three bedrooms will follow. You can then exit to the laundry room and have access to the garage. This House is priced to Sell be the first one to take advantage of the opportunity. Directly behind the house is beautiful Park that can be accessed from backyard Gate.
For sale
Price cut: $5K (10/2)
$440,000
1326 Kingsley Ct, Allen, TX 75013
4beds
2,209sqft
Single Family Residence
Built in 2002
9,557 Square Feet Lot
$433,300 Zestimate®
$199/sqft
$33/mo HOA
What's special
Long foyer entryFormal dining room
- 72 days
- 601
- 19
Likely to sell faster than
Zillow last checked:
Listing updated:
Listed by:
Daniel Castillo 0141074 214-801-5513,
Ultima Real Estate 972-980-9393
Source: NTREIS,MLS#: 21348341
Facts & features
Interior
Bedrooms & bathrooms
- Bedrooms: 4
- Bathrooms: 2
- Full bathrooms: 2
Primary bedroom
- Features: Ceiling Fan(s), Separate Shower, Walk-In Closet(s)
- Level: First
- Dimensions: 16 x 14
Bedroom
- Features: Ceiling Fan(s)
- Level: First
- Dimensions: 12 x 12
Bedroom
- Features: Ceiling Fan(s)
- Level: First
- Dimensions: 12 x 11
Bedroom
- Features: Ceiling Fan(s)
- Level: First
- Dimensions: 12 x 11
Breakfast room nook
- Level: First
- Dimensions: 12 x 6
Dining room
- Level: First
- Dimensions: 12 x 12
Kitchen
- Features: Breakfast Bar, Kitchen Island
- Level: First
- Dimensions: 14 x 8
Living room
- Features: Ceiling Fan(s), Fireplace
- Level: First
- Dimensions: 18 x 18
Heating
- Central, Natural Gas
Cooling
- Central Air, Electric
Appliances
- Included: Dishwasher, Gas Cooktop, Disposal, Gas Water Heater, Microwave
- Laundry: Washer Hookup, Dryer Hookup, ElectricDryer Hookup, Laundry in Utility Room
Features
- High Speed Internet, Kitchen Island, Open Floorplan, Pantry, Cable TV
- Flooring: Carpet, Ceramic Tile
- Has basement: No
- Number of fireplaces: 1
- Fireplace features: Gas Log
Interior area
- Total interior livable area: 2,209 sqft
Video & virtual tour
Property
Parking
- Total spaces: 2
- Parking features: Door-Single
- Attached garage spaces: 2
Features
- Levels: One
- Stories: 1
- Exterior features: Rain Gutters
- Pool features: None, Community
- Fencing: Back Yard,Wood
Lot
- Size: 9,557 Square Feet
- Features: Irregular Lot
Details
- Parcel number: 2131206
Construction
Type & style
- Home type: SingleFamily
- Architectural style: Contemporary/Modern,Detached
- Property subtype: Single Family Residence
Materials
- Brick
- Foundation: Slab
- Roof: Composition
Condition
- Year built: 2002
Utilities & green energy
- Sewer: Public Sewer
- Water: Public
- Utilities for property: Sewer Available, Water Available, Cable Available
Community & HOA
Community
- Features: Pool, Sidewalks
- Subdivision: Glendover Park Phase Viii
HOA
- Has HOA: Yes
- Services included: All Facilities, Association Management
- HOA fee: $200 semi-annually
- HOA name: Glendover Hoa
- HOA phone: 972-359-1548
Location
- Region: Allen
Financial & listing details
- Price per square foot: $199/sqft
- Tax assessed value: $512,682
- Annual tax amount: $5,549
- Date on market: 8/2/2026
- Cumulative days on market: 74 days
Estimated market value
$433,300
$412,000 - $455,000
$2,941/mo
Price history
| Date | Event | Price |
|---|---|---|
| 10/2/2026 | Price change | $440,000-1.1%$199/sqft |
Source: NTREIS #21348341 Report a problem | ||
| 9/16/2026 | Price change | $445,000-1.1%$201/sqft |
Source: NTREIS #21348341 Report a problem | ||
| 8/2/2026 | Listed for sale | $450,000+120.6%$204/sqft |
Source: NTREIS #21348341 Report a problem | ||
| 8/19/2012 | Listing removed | $204,000$92/sqft |
Source: Ultima Real Estate #11785474 Report a problem | ||
| 6/9/2012 | Listed for sale | $204,000-2.4%$92/sqft |
Source: Ultima Real Estate #11785474 Report a problem | ||
| 12/2/2011 | Listed for sale | $209,000$95/sqft |
Source: DMC Realty #11691372 Report a problem | ||
Public tax history
| Year | Property taxes | Tax assessment |
|---|---|---|
| 2025 | $5,549 -38.3% | $512,682 +1.1% |
| 2024 | $8,995 +59.6% | $507,107 +30% |
| 2023 | $5,634 -12.9% | $390,078 +10% |
| 2022 | $6,471 0% | $354,616 +10% |
| 2021 | $6,471 +0.5% | $322,378 +2.5% |
| 2020 | $6,442 -5.3% | $314,622 -3.7% |
| 2019 | $6,805 +4.4% | $326,796 +8.9% |
| 2018 | $6,516 +10% | $300,223 +5.3% |
| 2017 | $5,925 | $285,146 +6.2% |
| 2016 | $5,925 +13.2% | $268,522 +11.6% |
| 2015 | $5,232 | $240,572 +9.1% |
| 2014 | $5,232 | $220,408 +8.4% |
| 2013 | -- | $203,330 +7.2% |
| 2012 | -- | $189,720 -2.8% |
| 2011 | -- | $195,211 +1.7% |
| 2010 | -- | $191,908 -0.8% |
| 2009 | -- | $193,424 +0.5% |
| 2008 | -- | $192,452 +3.1% |
| 2007 | -- | $186,707 +0.6% |
| 2006 | -- | $185,661 +5.3% |
| 2005 | -- | $176,312 0% |
| 2004 | -- | $176,388 +22.5% |
| 2003 | -- | $144,034 +282.3% |
| 2002 | -- | $37,671 |
Find assessor info on the county website
Monthly payment
Est. payment
Payment breakdown
Explore the cost of this home by adjusting the details. Changes won't be saved.Climate risks
Neighborhood: Glendover Park
Nearby schools
Schools provided by the listing agent
- Elementary: Kerr
- Middle: Ereckson
- High: Allen
- District: Allen ISD
Source: NTREIS. This data may not be complete. We recommend contacting the local school district to confirm school assignments for this home.
Similar homes
- $529,0003 bd2 ba2.1k sqft514 Colgate Dr, Allen, TX 75013For Sale
 MLS ID #21402179, Milad Alipour. NTREIS
 - $449,0004 bd3 ba2k sqft2424 Hunters Run Dr, Plano, TX 75025For Sale
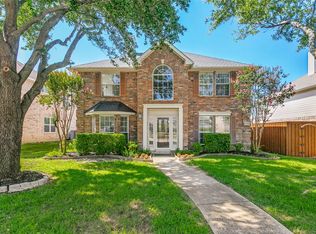 MLS ID #21366662, Michael Beck. NTREIS
 - $439,0004 bd4 ba2.5k sqft504-506 Cedar Elm Ln, Allen, TX 75002For Sale
 MLS ID #21290622, Ronda Leto. NTREIS
 - $425,0003 bd2 ba1.6k sqft18 Monroe Ct, Allen, TX 75002For Sale
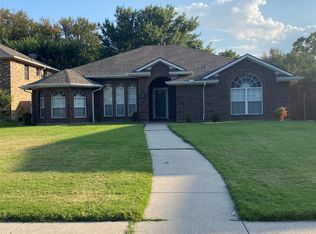 MLS ID #21384012, Teresa Tong. NTREIS
