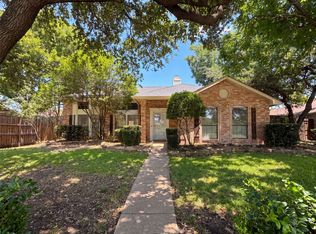
Amazing home in Allen! INVESTMENT OPPORTUNITY! This charming home sits on a large cul-de-sac lot in the heart of Allen! Be close to top rated schools, shopping, dining and easy access to commute. No carpet through out the house, wood like tile, oversized eat in kitchen with granite counter and stainless steel appliances. The Large living room with inviting fireplace, is perfect for entertaining! This home also has a large backyard just waiting for your touch! Tenants OCCUPIED. DO NOT DISTURB. Please contact listing agent to schedule showings.
For sale
$425,000
18 Monroe Ct, Allen, TX 75002
3beds
1,648sqft
Single Family Residence
Built in 1995
8,712 Square Feet Lot
$416,100 Zestimate®
$258/sqft
$-- HOA
What's special
Inviting fireplaceLarge cul-de-sac lotLarge backyardStainless steel appliancesGranite counterWood like tile
- 31 days
- 232
- 15
Likely to sell faster than
Zillow last checked:
Listing updated:
Listed by:
Teresa Tong 0600162 214-235-9416,
EXP REALTY 888-519-7431
Source: NTREIS,MLS#: 21384012
Facts & features
Interior
Bedrooms & bathrooms
- Bedrooms: 3
- Bathrooms: 2
- Full bathrooms: 2
Primary bedroom
- Features: Dual Sinks
- Level: First
- Dimensions: 11 x 11
Living room
- Features: Fireplace
- Level: First
- Dimensions: 20 x 20
Heating
- Central
Cooling
- Central Air
Appliances
- Included: Dishwasher, Electric Cooktop, Electric Oven, Disposal, Microwave
Features
- Chandelier, Granite Counters, Kitchen Island
- Flooring: Tile
- Has basement: No
- Number of fireplaces: 1
- Fireplace features: Gas Starter
Interior area
- Total interior livable area: 1,648 sqft
Video & virtual tour
Property
Parking
- Total spaces: 2
- Parking features: Garage, Garage Door Opener, Garage Faces Rear
- Attached garage spaces: 2
Features
- Levels: One
- Stories: 1
- Pool features: None
Lot
- Size: 8,712 Square Feet
Details
- Parcel number: R300600A04301
Construction
Type & style
- Home type: SingleFamily
- Architectural style: Traditional,Detached
- Property subtype: Single Family Residence
Materials
- Brick
- Foundation: Slab
- Roof: Composition
Condition
- Resale
- Year built: 1995
Utilities & green energy
- Sewer: Public Sewer
- Water: Public
- Utilities for property: Sewer Available, Water Available
Community & HOA
Community
- Subdivision: Estates Of Heritage Park
HOA
- Has HOA: No
Location
- Region: Allen
Financial & listing details
- Price per square foot: $258/sqft
- Tax assessed value: $411,000
- Annual tax amount: $7,282
- Date on market: 9/11/2026
Estimated market value
$416,100
$395,000 - $437,000
$2,242/mo
Price history
| Date | Event | Price |
|---|---|---|
| 9/11/2026 | Listed for sale | $425,000+6.3%$258/sqft |
Source: NTREIS #21384012 Report a problem | ||
| 12/2/2022 | Price change | $2,390-4.4%$1/sqft |
Source: Zillow Rental Manager Report a problem | ||
| 11/15/2022 | Price change | $2,500-3.8%$2/sqft |
Source: Zillow Rental Manager Report a problem | ||
| 11/1/2022 | Price change | $2,600-3.7%$2/sqft |
Source: Zillow Rental Manager Report a problem | ||
| 10/20/2022 | Listed for rent | $2,700$2/sqft |
Source: Zillow Rental Manager Report a problem | ||
| 10/4/2022 | Sold | -- |
Source: NTREIS #20154689 Report a problem | ||
| 9/12/2022 | Pending sale | $400,000$243/sqft |
Source: NTREIS #20154689 Report a problem | ||
| 9/8/2022 | Contingent | $400,000$243/sqft |
Source: NTREIS #20154689 Report a problem | ||
| 9/2/2022 | Listed for sale | $400,000+60%$243/sqft |
Source: NTREIS #20154689 Report a problem | ||
| 1/1/2019 | Sold | -- |
Source: Agent Provided Report a problem | ||
| 12/26/2018 | Pending sale | $250,000$152/sqft |
Source: RE/MAX Town & Country #13975816 Report a problem | ||
| 12/7/2018 | Listed for sale | $250,000+47.1%$152/sqft |
Source: RE/MAX Town & Country #13975816 Report a problem | ||
| 5/31/2014 | Listing removed | $170,000$103/sqft |
Source: RE/MAX Town & Country #12143000 Report a problem | ||
| 5/16/2014 | Listed for sale | $170,000$103/sqft |
Source: RE/MAX Town & Country #12143000 Report a problem | ||
Public tax history
| Year | Property taxes | Tax assessment |
|---|---|---|
| 2025 | $7,282 -0.6% | $411,000 -0.4% |
| 2024 | $7,323 -2.3% | $412,800 -1.2% |
| 2023 | $7,492 -1.3% | $418,000 +9.3% |
| 2022 | $7,593 +34.1% | $382,459 +34.6% |
| 2021 | $5,663 +7.6% | $284,215 +9.3% |
| 2020 | $5,262 -1.6% | $260,053 -0.1% |
| 2019 | $5,346 +5.8% | $260,350 +10% |
| 2018 | $5,054 +13.1% | $236,682 +9.9% |
| 2017 | $4,470 | $215,274 +5.7% |
| 2016 | $4,470 +18.3% | $203,734 +10% |
| 2015 | $3,779 | $185,264 +14.4% |
| 2014 | $3,779 | $161,965 +3.2% |
| 2013 | -- | $156,924 +4.1% |
| 2012 | -- | $150,745 -2.7% |
| 2011 | -- | $154,932 -0.6% |
| 2010 | -- | $155,922 -1.5% |
| 2009 | -- | $158,219 -11.9% |
| 2008 | -- | $179,490 +2.9% |
| 2007 | -- | $174,361 +2% |
| 2006 | -- | $170,940 +4.7% |
| 2005 | -- | $163,272 +3.6% |
| 2003 | -- | $157,663 +15.1% |
| 2002 | -- | $136,923 +2.2% |
| 2001 | -- | $133,911 +7.6% |
| 2000 | -- | $124,509 |
Find assessor info on the county website
Monthly payment
Est. payment
Payment breakdown
Explore the cost of this home by adjusting the details. Changes won't be saved.Climate risks
Neighborhood: Heritage Park
Nearby schools
Schools provided by the listing agent
- Elementary: Story
- Middle: Ford
- High: Allen
- District: Allen ISD
Source: NTREIS. This data may not be complete. We recommend contacting the local school district to confirm school assignments for this home.

Similar homes
- $350,0003 bd2 ba1.4k sqft1600 Mountain Side Dr, Allen, TX 75002For Sale
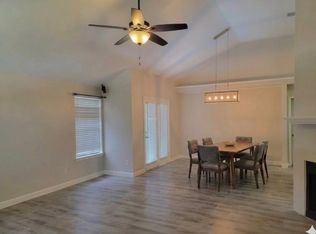 MLS ID #21347538, Azmera Berhe. NTREIS
 - $310,0003 bd2 ba1.7k sqft106 Greeting Gate Ln, Allen, TX 75002For Sale
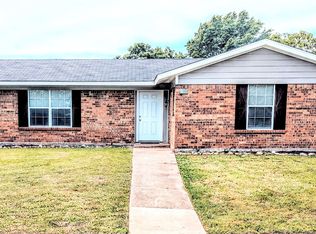 MLS ID #21265265, Josue Gonzalez. NTREIS
 - $411,0003 bd2 ba2k sqft1613 Mullins Dr, Plano, TX 75025For Sale
 MLS ID #21323404, Amber Broadway. NTREIS
 - $440,0004 bd2 ba2.2k sqft1326 Kingsley Ct, Allen, TX 75013For Sale
 MLS ID #21348341, Daniel Castillo. NTREIS
