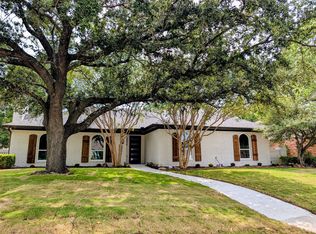
Fully Updated Plano Single-Story Private Pool Retreat DPA & First-Time Buyer Eligible
Unlock Homeownership in the Heart of Plano!
Think buying a move-in ready home with a private pool in a top-rated school district is out of reach? Think again. This beautifully renovated single-story home at 913 Filmore is eligible for preferred Down Payment Assistance DPA programs including TSAHC, TDHCA, and local Collin County homebuyer grants, allowing qualified buyers to purchase with significantly less cash out of pocket!
Move-In Ready Luxury Without the Custom Price Tag:
Magazine-Worthy Kitchen Brand-new custom cabinetry, quartz countertops, and stainless steel appliances designed for effortless cooking and entertaining.
Modern Upgrades Throughout: Fresh interior paint, stylish updated flooring, upgraded lighting, and new high-efficiency windows that flood the home with natural light.
Private Backyard Oasis: Enjoy your own backyard retreat featuring a sparkling swimming pool, seamless indoor-outdoor views, and mature shade trees on an oversized lot.
Renovated Bathrooms & Functional Extras: Both full baths feature designer stone surfaces and updated cabinetry. Plus, enjoy an updated mudroom, a new garage door with opener, and a new attic door ladder for extra storage.
Unbeatable Location & Lifestyle:
Walk to School: Located just one block from the local elementary school in the highly acclaimed Plano ISD.
Prime Commuter Hub: Fast access to Hwy 121 and US-75 puts the best dining, shopping, and entertainment across Plano, Allen, and Frisco right at your fingertips.
For sale
Price cut: $40.1K (9/16)
$474,950
913 Filmore Dr, Plano, TX 75025
3beds
1,848sqft
Single Family Residence
Built in 1984
9,147 Square Feet Lot
$462,200 Zestimate®
$257/sqft
$-- HOA
What's special
Sparkling swimming poolPrivate poolStylish updated flooringFresh interior paintStainless steel appliancesUpdated mudroomQuartz countertops
- 32 days
- 406
- 29
Likely to sell faster than
Zillow last checked:
Listing updated:
Listed by:
Anthony Patton 0806909 214-226-0885,
eXp Realty LLC 888-519-7431
Source: NTREIS,MLS#: 21385182
Facts & features
Interior
Bedrooms & bathrooms
- Bedrooms: 3
- Bathrooms: 2
- Full bathrooms: 2
Primary bedroom
- Level: First
- Dimensions: 14 x 14
Bedroom
- Level: First
- Dimensions: 12 x 12
Bedroom
- Level: First
- Dimensions: 12 x 12
Laundry
- Level: First
- Dimensions: 5 x 6
Living room
- Level: First
- Dimensions: 21 x 17
Mud room
- Level: First
- Dimensions: 9 x 7
Heating
- Central
Cooling
- Central Air, Ceiling Fan(s)
Appliances
- Included: Dishwasher, Disposal
- Laundry: Washer Hookup, Dryer Hookup, ElectricDryer Hookup, Laundry in Utility Room
Features
- Decorative/Designer Lighting Fixtures, Eat-in Kitchen, Granite Counters, High Speed Internet, Kitchen Island, Open Floorplan, Pantry, Walk-In Closet(s)
- Flooring: Ceramic Tile, Engineered Hardwood
- Has basement: No
- Number of fireplaces: 1
- Fireplace features: Gas, Gas Log, Masonry
Interior area
- Total interior livable area: 1,848 sqft
Video & virtual tour
Property
Parking
- Total spaces: 4
- Parking features: Alley Access, Concrete, Door-Multi, Garage, Garage Door Opener, Garage Faces Rear
- Attached garage spaces: 2
- Carport spaces: 2
Accessibility
- Accessibility features: Accessible Full Bath
Features
- Levels: One
- Stories: 1
- Pool features: Fenced, Gunite, In Ground, Pool
Lot
- Size: 9,147 Square Feet
Details
- Parcel number: R148400700601
Construction
Type & style
- Home type: SingleFamily
- Architectural style: Detached
- Property subtype: Single Family Residence
Materials
- Roof: Asphalt
Condition
- Year built: 1984
Utilities & green energy
- Sewer: Public Sewer
- Water: Public
- Utilities for property: Electricity Connected, Sewer Available, Separate Meters, Water Available
Community & HOA
Community
- Subdivision: Cross Creek East 2
HOA
- Has HOA: No
Location
- Region: Plano
Financial & listing details
- Price per square foot: $257/sqft
- Tax assessed value: $432,237
- Annual tax amount: $7,381
- Date on market: 9/16/2026
- Cumulative days on market: 36 days
- Listing terms: Cash,Conventional,FHA,Federal Land Bank,Texas Vet,USDA Loan,VA Loan
Estimated market value
$462,200
$439,000 - $485,000
$2,926/mo
Price history
| Date | Event | Price |
|---|---|---|
| 9/16/2026 | Price change | $474,950-7.8%$257/sqft |
Source: NTREIS #21385182 Report a problem | ||
| 8/7/2026 | Price change | $515,000+8.4%$279/sqft |
Source: Owner Report a problem | ||
| 7/28/2026 | Listed for sale | $474,9980%$257/sqft |
Source: Owner Report a problem | ||
| 7/26/2026 | Listing removed | $3,195$2/sqft |
Source: Zillow Rentals Report a problem | ||
| 7/21/2026 | Price change | $3,195+6.7%$2/sqft |
Source: Zillow Rentals Report a problem | ||
| 7/14/2026 | Listed for rent | $2,995$2/sqft |
Source: Zillow Rentals Report a problem | ||
| 7/14/2026 | Listing removed | $475,000$257/sqft |
Source: NTREIS #21262031 Report a problem | ||
| 7/6/2026 | Price change | $475,000-2.1%$257/sqft |
Source: NTREIS #21262031 Report a problem | ||
| 5/8/2026 | Listed for sale | $485,000+56.5%$262/sqft |
Source: NTREIS #21262031 Report a problem | ||
| 7/21/2018 | Sold | -- |
Source: Agent Provided Report a problem | ||
| 7/2/2018 | Pending sale | $309,990$168/sqft |
Source: Texas Elite Realty #13822126 Report a problem | ||
| 6/5/2018 | Price change | $309,990-1.6%$168/sqft |
Source: Texas Elite Realty #13822126 Report a problem | ||
| 5/22/2018 | Price change | $315,000-3.1%$170/sqft |
Source: Texas Elite Realty #13822126 Report a problem | ||
| 5/2/2018 | Listed for sale | $325,000+44.4%$176/sqft |
Source: Texas Elite Realty #13822126 Report a problem | ||
| 5/12/2017 | Sold | -- |
Source: Agent Provided Report a problem | ||
| 4/13/2017 | Pending sale | $225,000$122/sqft |
Source: Keller Williams - Dallas Metro North #13561140 Report a problem | ||
| 4/7/2017 | Price change | $225,000-10%$122/sqft |
Source: Keller Williams - Dallas Metro North #13561140 Report a problem | ||
| 3/27/2017 | Listed for sale | $250,000$135/sqft |
Source: Keller Williams Realty-FM #13561140 Report a problem | ||
Public tax history
| Year | Property taxes | Tax assessment |
|---|---|---|
| 2025 | $5,274 -0.3% | $432,237 +5% |
| 2024 | $5,291 +11.8% | $411,593 +10% |
| 2023 | $4,734 -10.6% | $374,175 +12.7% |
| 2022 | $5,293 +0.8% | $331,889 +10% |
| 2021 | $5,254 +7.8% | $301,717 +7.5% |
| 2020 | $4,873 -3.4% | $280,723 -2.4% |
| 2019 | $5,045 -1.9% | $287,539 +20.8% |
| 2018 | $5,145 +126% | $238,045 +6.7% |
| 2017 | $2,277 | $223,081 +7.1% |
| 2016 | $2,277 -5.9% | $208,340 +16% |
| 2015 | $2,420 | $179,529 +18% |
| 2014 | $2,420 | $152,186 +4.5% |
| 2013 | -- | $145,699 -0.9% |
| 2012 | -- | $147,077 -0.5% |
| 2011 | -- | $147,824 -0.5% |
| 2010 | -- | $148,502 -1.5% |
| 2009 | -- | $150,824 -1.8% |
| 2008 | -- | $153,602 -3.5% |
| 2007 | -- | $159,102 +4.4% |
| 2006 | -- | $152,457 +2.3% |
| 2005 | -- | $149,080 +5% |
| 2003 | -- | $141,956 +3.3% |
| 2002 | -- | $137,443 +10% |
| 2001 | -- | $124,948 +6.1% |
| 2000 | -- | $117,790 |
Find assessor info on the county website
Monthly payment
Est. payment
Payment breakdown
Explore the cost of this home by adjusting the details. Changes won't be saved.Climate risks
Neighborhood: 75025
Nearby schools
Schools provided by the listing agent
- Elementary: Rasor
- Middle: Hendrick
- High: Clark
- District: Plano ISD
Source: NTREIS. This data may not be complete. We recommend contacting the local school district to confirm school assignments for this home.
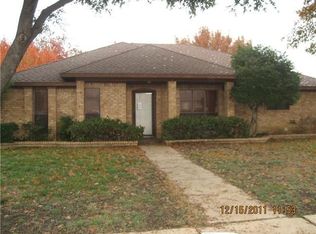
Similar homes
- $411,0003 bd2 ba2k sqft1613 Mullins Dr, Plano, TX 75025For Sale
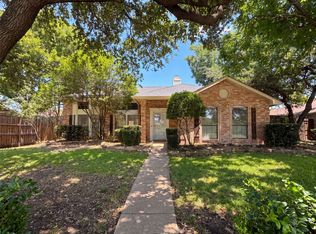 MLS ID #21323404, Amber Broadway. NTREIS
 - $484,9004 bd3 ba2.6k sqft3824 Wagonwheel Ct, Plano, TX 75023For Sale
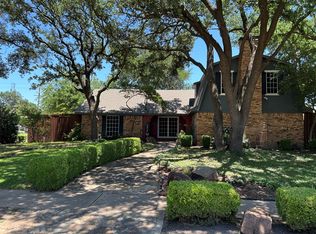 MLS ID #21345267, Gregg Jaglinski. NTREIS
 - $459,0004 bd3 ba2.1k sqft6712 Mantissa Dr, Plano, TX 75023For Sale
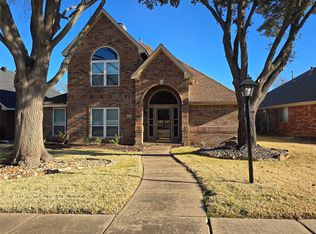 MLS ID #21211361, Stacy Grace. NTREIS
 - $439,0003 bd2 ba1.6k sqft2404 Glen Forest Ln, Plano, TX 75023For Sale
 MLS ID #21400653, Alma Reyes. NTREIS
