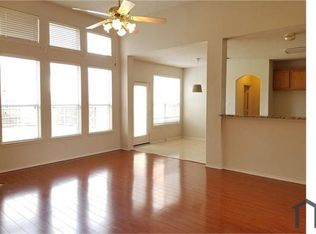
Beautiful 4-bedroom, 2.5-bath home featuring a great floor plan with neutral colors throughout. The kitchen offers granite countertops, tile backsplash, built-in microwave, breakfast bar, and opens to the family room with abundant natural light and lots of windows. Enjoy soaring ceilings in the entryway, split bedrooms with the spacious primary suite downstairs and secondary bedrooms upstairs, linen closet, and walk-in closets. Large backyard with covered patio, perfect for relaxing or entertaining. ** Appraisal SQT may have slight variation, OLD Photos, Photos virtually brightener.
For sale
Price cut: $4.1K (6/28)
$554,900
3625 Mason Dr, Plano, TX 75025
4beds
2,558sqft
:
Get pre-qualified$3,912/mo
Single Family Residence
Built in 1999
7,840 Square Feet Lot
$541,200 Zestimate®
$217/sqft
$48/mo HOA
What's special
Great floor planBuilt-in microwaveNeutral colors throughoutAbundant natural lightGranite countertopsLots of windowsSplit bedrooms
- 62 days |
- 366 |
- 5 |
Zillow last checked:
Listing updated:
Listed by:
Sandeep Pashine 0744237 281-536-0224,
All City 866-277-6005
Source: NTREIS,MLS#: 21273428
Facts & features
Interior
Bedrooms & bathrooms
- Bedrooms: 4
- Bathrooms: 3
- Full bathrooms: 2
- 1/2 bathrooms: 1
Primary bedroom
- Features: Ceiling Fan(s)
- Level: First
- Dimensions: 15 x 13
Bedroom
- Features: Ceiling Fan(s)
- Level: Second
- Dimensions: 16 x 12
Bedroom
- Features: Ceiling Fan(s)
- Level: Second
- Dimensions: 13 x 11
Bedroom
- Features: Ceiling Fan(s)
- Level: First
- Dimensions: 14 x 10
Primary bathroom
- Level: First
- Dimensions: 1 x 1
Dining room
- Level: First
- Dimensions: 11 x 12
Other
- Level: Second
- Dimensions: 1 x 1
Half bath
- Level: First
- Dimensions: 1 x 1
Kitchen
- Features: Breakfast Bar, Built-in Features
- Level: First
- Dimensions: 15 x 11
Living room
- Features: Ceiling Fan(s)
- Level: First
- Dimensions: 18 x 15
Living room
- Level: Second
- Dimensions: 19 x 14
Utility room
- Level: First
- Dimensions: 6 x 7
Heating
- Central
Cooling
- Central Air, Ceiling Fan(s)
Appliances
- Included: Dishwasher, Electric Oven, Gas Cooktop, Disposal
- Laundry: Washer Hookup, Electric Dryer Hookup, Gas Dryer Hookup
Features
- Granite Counters
- Flooring: Carpet, Ceramic Tile
- Has basement: No
- Number of fireplaces: 1
- Fireplace features: Gas Log
Interior area
- Total interior livable area: 2,558 sqft
Video & virtual tour
Property
Parking
- Total spaces: 2
- Parking features: Driveway, Garage Faces Rear
- Attached garage spaces: 2
Features
- Levels: Two
- Stories: 2
- Pool features: None, Community
- Fencing: Back Yard,Wood
Lot
- Size: 7,840 Square Feet
Details
- Parcel number: R405400G01601
Construction
Type & style
- Home type: SingleFamily
- Architectural style: Detached
- Property subtype: Single Family Residence
Materials
- Roof: Composition,Shingle
Condition
- Year built: 1999
Utilities & green energy
- Sewer: Public Sewer
- Water: Public
- Utilities for property: Sewer Available, Water Available
Community & HOA
Community
- Features: Pool
- Subdivision: Ridgeview Park Ph Three
HOA
- Has HOA: Yes
- Services included: All Facilities
- HOA fee: $145 quarterly
- HOA name: Ridgeview Park Homeowners Association, Inc
- HOA phone: 972-943-2800
Location
- Region: Plano
Financial & listing details
- Price per square foot: $217/sqft
- Tax assessed value: $522,912
- Annual tax amount: $8,824
- Date on market: 5/29/2026
- Cumulative days on market: 62 days
Estimated market value
$541,200
$514,000 - $568,000
$2,867/mo
Price history
| Date | Event | Price |
|---|---|---|
| 6/28/2026 | Price change | $554,900-0.7%$217/sqft |
Source: NTREIS #21273428 Report a problem | ||
| 5/29/2026 | Listed for sale | $559,000+59.8%$219/sqft |
Source: NTREIS #21273428 Report a problem | ||
| 2/20/2024 | Listing removed | -- |
Source: Zillow Rentals Report a problem | ||
| 1/25/2024 | Listed for rent | $2,800$1/sqft |
Source: Zillow Rentals Report a problem | ||
| 9/5/2018 | Listing removed | $349,900$137/sqft |
Source: Congress Realty #13822962 Report a problem | ||
| 7/3/2018 | Pending sale | $349,900$137/sqft |
Source: Congress Realty #13822962 Report a problem | ||
| 4/30/2018 | Price change | $349,900-2.8%$137/sqft |
Source: Congress Realty #13822962 Report a problem | ||
| 4/20/2018 | Listed for sale | $359,900$141/sqft |
Source: Congress Realty #13822962 Report a problem | ||
Public tax history
| Year | Property taxes | Tax assessment |
|---|---|---|
| 2025 | $8,824 +41% | $522,912 +13.1% |
| 2024 | $6,259 +15.5% | $462,406 +10% |
| 2023 | $5,419 -31.3% | $420,369 -0.7% |
| 2022 | $7,890 +15.7% | $423,231 +21.8% |
| 2021 | $6,820 +5.3% | $347,413 +7.9% |
| 2020 | $6,477 -5.9% | $321,907 -4.5% |
| 2019 | $6,886 -2.8% | $337,118 +2.9% |
| 2018 | $7,082 +4.8% | $327,531 +9.2% |
| 2017 | $6,756 | $300,000 -1.1% |
| 2016 | $6,756 +25.3% | $303,216 +15.9% |
| 2015 | $5,393 | $261,674 +9.9% |
| 2014 | $5,393 | $238,024 +7.9% |
| 2013 | -- | $220,692 +2.2% |
| 2012 | -- | $215,974 -1.6% |
| 2011 | -- | $219,535 +1.7% |
| 2010 | -- | $215,887 -1.4% |
| 2009 | -- | $219,012 -0.8% |
| 2008 | -- | $220,771 +4.5% |
| 2007 | -- | $211,334 +5.9% |
| 2006 | -- | $199,609 +1.2% |
| 2005 | -- | $197,183 +2.7% |
| 2004 | -- | $191,954 +1.9% |
| 2003 | -- | $188,380 +4.1% |
| 2002 | -- | $180,916 +5% |
| 2001 | -- | $172,272 +29.1% |
| 2000 | -- | $133,415 |
Find assessor info on the county website
Monthly payment
Est. payment
Payment breakdown
Explore the cost of this home by adjusting the details. Changes won't be saved.Climate risks
Neighborhood: Ridgeview
Nearby schools
GreatSchools rating
- 10/10Taylor Elementary SchoolGrades: K-5Distance: 0.6 mi
- 10/10Fowler Middle SchoolGrades: 6-8Distance: 0.2 mi
- 8/10Liberty High SchoolGrades: 9-12Distance: 2.8 mi
Schools provided by the listing agent
- Elementary: Taylor
- Middle: Fowler
- High: Liberty
- District: Frisco ISD
Source: NTREIS. This data may not be complete. We recommend contacting the local school district to confirm school assignments for this home.
- $378,3003 bd2 ba2.1k sqft3621 Mason Dr, Plano, TX 75025Off Market
- $308,200-- bd-- ba-- sqft3621 Mason Dr, Plano, TX 75025Off Market
- $597,6005 bd3 ba3.3k sqft3629 Mason Dr, Plano, TX 75025Off Market
- $611,2005 bd3 ba3.1k sqft3624 Kimble Dr, Plano, TX 75025Off Market

- $592,6005 bd3 ba3.1k sqft3617 Mason Dr, Plano, TX 75025Off Market
- $522,9004 bd2 ba2.5k sqft3620 Kimble Dr, Plano, TX 75025Off Market
- $543,3004 bd2 ba2.9k sqft3633 Mason Dr, Plano, TX 75025Off Market
- $611,4005 bd3 ba3.3k sqft3628 Kimble Dr, Plano, TX 75025Off Market
A local agent can set up tours, give advice and negotiate with sellers.
Similar homes
- $489,0004 bd3 ba2.4k sqft2124 Liverpool Dr, Plano, TX 75025For Sale
 MLS ID #21321473, Adam Rahman. NTREIS
 - $475,0004 bd3 ba2k sqft2424 Hunters Run Dr, Plano, TX 75025For Sale
 MLS ID #21335760, Michael Beck. NTREIS
 - $628,0003 bd3 ba2.5k sqft2316 Windy Ridge Ct, Plano, TX 75025For Sale
 MLS ID #21314349, Amy Wolfe. NTREIS
 - $550,0004 bd3 ba2.6k sqft12112 Biloxi Dr, Frisco, TX 75035For Sale
 MLS ID #21320326, Frank Wang. NTREIS
 - $609,9004 bd4 ba3.1k sqft6421 Double Creek Rd, Frisco, TX 75035For SaleMLS ID #21345306, Olie Jelton. NTREIS
- $549,0004 bd3 ba2.7k sqft11902 Woodland Way, Frisco, TX 75035For SaleMLS ID #21325546, Frank Wang. NTREIS
- $640,0004 bd4 ba3.2k sqft4536 Risinghill Dr, Plano, TX 75024For SaleMLS ID #21283268, Amber Broadway. NTREIS
- $615,0004 bd3 ba3k sqft10109 Samantha Dr, Frisco, TX 75035For SaleMLS ID #21260131, Michelle Lok. NTREIS
- $425,0003 bd2 ba2k sqft1613 Mullins Dr, Plano, TX 75025For SaleMLS ID #21323404, Amber Broadway. NTREIS
- $545,9004 bd3 ba3.6k sqft1001 Meadow Creek Dr, Allen, TX 75002For SaleMLS ID #21258485, Greg Myers. NTREIS
- $459,0004 bd3 ba2.1k sqft6712 Mantissa Dr, Plano, TX 75023For SaleMLS ID #21211361, Stacy Grace. NTREIS
- $575,0004 bd3 ba2.1k sqft2294 Wind Meadow Ln, Lewisville, TX 75056For SaleMLS ID #21341687, Vipul Raval. NTREIS
- $550,0004 bd3 ba2.6k sqft2762 Spanish Moss Trl, Frisco, TX 75033For SaleMLS ID #21236626, Hyun Bok Lee. NTREIS
- $549,9003 bd3 ba2.2k sqft3020 Hurstwood Dr, Plano, TX 75074For SaleMLS ID #21306999, Charlie Guo. NTREIS
- $519,9004 bd3 ba2.8k sqft1902 Cross Point Rd, McKinney, TX 75072For Sale By Owner
- $450,0003 bd4 ba2.2k sqft3841 Parkmont Dr, Plano, TX 75023For SaleMLS ID #21152141, Yumi Yamada. NTREIS
- $559,0004 bd3 ba2.8k sqft2510 Buttercup Dr, Richardson, TX 75082For SaleMLS ID #21274403, John Pollock. NTREIS
- $549,0004 bd3 ba2.7k sqft427 Rainforest Ct, Murphy, TX 75094For SaleMLS ID #21334329, John Prell. NTREIS
- $480,0004 bd3 ba2.4k sqft10312 Flat Creek Trl, McKinney, TX 75072For SaleMLS ID #21328456, Hassan Butt. NTREIS
- $615,0003 bd3 ba2.2k sqft6117 Park Meadow Ln, Plano, TX 75093For SaleMLS ID #21218674, Ronald Thomas. NTREIS
