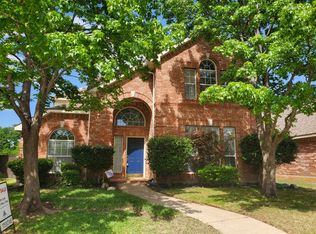
Great location: minutes to Tollway and 121, close to all schools, Stonebriar Mall, golf course. Many updates: New stainless-steel appliances in kitchen. Quartz countertop in kitchen and baths. Gas cooktop. Great big sunroom with window AC in backyard! Master room downstairs and 3 bedrooms and big game room upstairs. High ceiling Family room with gas fireplace opens to kitchen and nook. All the floors are wood like vinyl. Big sunroom with window AC unit. Don't miss it!
For sale
$549,000
11902 Woodland Way, Frisco, TX 75035
4beds
2,720sqft
:
Get pre-qualified$3,820/mo
Single Family Residence
Built in 1998
6,969 Square Feet Lot
$529,700 Zestimate®
$202/sqft
$-- HOA
What's special
Gas fireplaceHigh ceiling family roomBig game room upstairsGas cooktopMaster room downstairs
- 20 days |
- 592 |
- 17 |
Likely to sell faster than
Zillow last checked:
Listing updated:
Listed by:
Frank Wang 0449303 972-612-4808,
DFW Home 972-612-4808,
Yongmei Tang 0717262 972-363-3442,
DFW Home
Source: NTREIS,MLS#: 21325546
Facts & features
Interior
Bedrooms & bathrooms
- Bedrooms: 4
- Bathrooms: 3
- Full bathrooms: 2
- 1/2 bathrooms: 1
Primary bedroom
- Features: Ceiling Fan(s)
- Level: First
- Dimensions: 17 x 14
Dining room
- Level: First
- Dimensions: 12 x 12
Game room
- Features: Ceiling Fan(s)
- Level: Second
- Dimensions: 19 x 19
Living room
- Features: Ceiling Fan(s), Fireplace
- Level: First
- Dimensions: 19 x 15
Living room
- Level: First
- Dimensions: 13 x 12
Heating
- Central, Natural Gas, Zoned
Cooling
- Central Air, Ceiling Fan(s), Electric
Appliances
- Included: Dishwasher, Gas Cooktop, Disposal, Gas Oven, Gas Water Heater, Microwave
Features
- Double Vanity, Kitchen Island, Open Floorplan, Pantry, Walk-In Closet(s)
- Flooring: Vinyl
- Has basement: No
- Number of fireplaces: 1
- Fireplace features: Gas
Interior area
- Total interior livable area: 2,720 sqft
Video & virtual tour
Property
Parking
- Total spaces: 2
- Parking features: Door-Single, Garage Faces Rear
- Attached garage spaces: 2
Features
- Levels: Two
- Stories: 2
- Patio & porch: Covered
- Pool features: None
- Fencing: Wood
Lot
- Size: 6,969 Square Feet
- Features: Interior Lot
Details
- Parcel number: R357900K00401
Construction
Type & style
- Home type: SingleFamily
- Architectural style: Detached
- Property subtype: Single Family Residence
Condition
- Year built: 1998
Utilities & green energy
- Sewer: Public Sewer
- Water: Public
- Utilities for property: Sewer Available, Water Available
Community & HOA
Community
- Subdivision: Preston Glen Ph Iii-B
HOA
- Has HOA: No
Location
- Region: Frisco
Financial & listing details
- Price per square foot: $202/sqft
- Tax assessed value: $525,259
- Annual tax amount: $8,801
- Date on market: 7/8/2026
- Cumulative days on market: 21 days
Estimated market value
$529,700
$503,000 - $556,000
$3,180/mo
Price history
| Date | Event | Price |
|---|---|---|
| 7/8/2026 | Listed for sale | $549,000+254.4%$202/sqft |
Source: NTREIS #21325546 Report a problem | ||
| 10/19/2008 | Listing removed | $154,900$57/sqft |
Source: Number1Expert #11062640 Report a problem | ||
| 8/25/2008 | Listed for sale | $154,900$57/sqft |
Source: Number1Expert #11062640 Report a problem | ||
| 8/18/2008 | Sold | -- |
Source: Public Record Report a problem | ||
Public tax history
| Year | Property taxes | Tax assessment |
|---|---|---|
| 2025 | $8,801 -7% | $525,259 -4.9% |
| 2024 | $9,466 +14.4% | $552,605 +12.8% |
| 2023 | $8,278 -5.9% | $489,749 +5.4% |
| 2022 | $8,798 +28.2% | $464,726 +33% |
| 2021 | $6,861 +5.3% | $349,500 +7.9% |
| 2020 | $6,514 -3.8% | $324,005 -2.3% |
| 2019 | $6,771 -6.4% | $331,715 -1.5% |
| 2018 | $7,237 +10.4% | $336,829 +0.5% |
| 2017 | $6,553 | $335,000 +12.5% |
| 2016 | $6,553 +29.8% | $297,909 +15.6% |
| 2015 | $5,047 | $257,622 +14.2% |
| 2014 | $5,047 | $225,619 +12.1% |
| 2013 | -- | $201,229 -0.9% |
| 2012 | -- | $203,022 -0.4% |
| 2011 | -- | $203,798 -0.2% |
| 2010 | -- | $204,137 +10.3% |
| 2009 | -- | $185,000 -12.1% |
| 2008 | -- | $210,534 +1% |
| 2007 | -- | $208,475 +2.7% |
| 2006 | -- | $203,030 -1.5% |
| 2005 | -- | $206,206 +1.1% |
| 2004 | -- | $204,056 -0.8% |
| 2003 | -- | $205,793 +1.8% |
| 2002 | -- | $202,195 +14.1% |
| 2001 | -- | $177,233 +9.5% |
| 2000 | -- | $161,881 |
Find assessor info on the county website
Monthly payment
Est. payment
Payment breakdown
Explore the cost of this home by adjusting the details. Changes won't be saved.Climate risks
Neighborhood: 75035
Nearby schools
GreatSchools rating
- 10/10Gunstream Elementary SchoolGrades: PK-5Distance: 0.5 mi
- 10/10Wester Middle SchoolGrades: 6-8Distance: 0.6 mi
- 9/10Centennial High SchoolGrades: 9-12Distance: 1 mi
Schools provided by the listing agent
- Elementary: Gunstream
- Middle: Wester
- High: Centennial
- District: Frisco ISD
Source: NTREIS. This data may not be complete. We recommend contacting the local school district to confirm school assignments for this home.
- $478,7004 bd2 ba2.1k sqft11816 Woodland Way, Frisco, TX 75035Off Market
- $455,8004 bd2 ba2k sqft11906 Woodland Way, Frisco, TX 75035Off Market
- $451,5004 bd2 ba2.1k sqft11812 Woodland Way, Frisco, TX 75035Off Market
- $426,3003 bd2 ba1.8k sqft11910 Woodland Way, Frisco, TX 75035Off Market
- $666,2004 bd3 ba2.9k sqft2147 Bristlegrass Rd, Frisco, TX 75035Off Market
- $657,0003 bd2 ba2.9k sqft2165 Bristlegrass Rd, Frisco, TX 75035Off Market
- $453,2004 bd2 ba2k sqft11901 Woodland Way, Frisco, TX 75035Off Market
- $--3 bd2 ba1.6k sqft11905 Woodland Way, Frisco, TX 75035Sold
A local agent can set up tours, give advice and negotiate with sellers.
A local lender can help you make sure your offer is ready when you are.
Similar homes
- $550,0004 bd3 ba2.6k sqft12112 Biloxi Dr, Frisco, TX 75035For Sale
 MLS ID #21320326, Frank Wang. NTREIS
 - $615,0004 bd3 ba3k sqft10109 Samantha Dr, Frisco, TX 75035For Sale
 MLS ID #21260131, Michelle Lok. NTREIS
 - $499,9904 bd3 ba3.4k sqft11020 Coralberry Dr, Frisco, TX 75033For Sale
 MLS ID #21332803, Chris Garcia. NTREIS
 - $550,0004 bd3 ba2.6k sqft2762 Spanish Moss Trl, Frisco, TX 75033For Sale
 MLS ID #21236626, Hyun Bok Lee. NTREIS
 - $554,9004 bd3 ba2.5k sqft3625 Mason Dr, Plano, TX 75025For SaleMLS ID #21273428, Sandeep Pashine. NTREIS
- $465,0005 bd3 ba2.7k sqft11963 Henderson Dr, Frisco, TX 75035For SaleMLS ID #21255677, Amber Broadway. NTREIS
- $429,0003 bd3 ba1.7k sqft7208 Chateau Dr, Frisco, TX 75035For SaleMLS ID #21307384, Farid Yani. NTREIS
- $524,9004 bd4 ba3.5k sqft1055 Heathrow Dr, Frisco, TX 75034For SaleMLS ID #21283808, Cindy Meier. NTREIS
- $480,0004 bd3 ba2.4k sqft10312 Flat Creek Trl, McKinney, TX 75072For SaleMLS ID #21328456, Hassan Butt. NTREIS
- $475,0004 bd3 ba2k sqft2424 Hunters Run Dr, Plano, TX 75025For SaleMLS ID #21335760, Michael Beck. NTREIS
- $519,9004 bd3 ba2.8k sqft1902 Cross Point Rd, McKinney, TX 75072For Sale By Owner
- $489,0004 bd3 ba2.4k sqft2124 Liverpool Dr, Plano, TX 75025For SaleMLS ID #21321473, Adam Rahman. NTREIS
- $640,0004 bd4 ba3.2k sqft4536 Risinghill Dr, Plano, TX 75024For SaleMLS ID #21283268, Amber Broadway. NTREIS
- $545,9004 bd3 ba3.6k sqft1001 Meadow Creek Dr, Allen, TX 75002For SaleMLS ID #21258485, Greg Myers. NTREIS
- $575,0004 bd3 ba2.1k sqft2294 Wind Meadow Ln, Lewisville, TX 75056For SaleMLS ID #21341687, Vipul Raval. NTREIS
- $559,0004 bd3 ba2.8k sqft2510 Buttercup Dr, Richardson, TX 75082For SaleMLS ID #21274403, John Pollock. NTREIS
- $628,0003 bd3 ba2.5k sqft2316 Windy Ridge Ct, Plano, TX 75025For SaleMLS ID #21314349, Amy Wolfe. NTREIS
- $549,9004 bd3 ba2.5k sqft404 Belmont Ct, Lewisville, TX 75067For SaleMLS ID #21313288, Josen George. NTREIS
- $450,0004 bd4 ba2.7k sqft3917 Jeanette Ln, McKinney, TX 75071For SaleMLS ID #21302862, Andrew Ngotho. NTREIS
- $415,0004 bd2 ba1.7k sqft6208 Bronze Leaf Dr, Plano, TX 75023For SaleMLS ID #21340167, Yumi Yamada. NTREIS
