BACK ON MARKET. BEST DEAL IN CASTLE HILLS AREA . RARE 4 BEDROOM 3 BATHROOMS SINGLE STORY FOR EASY MULTIGENERATIONAL LIVING ! BARELY LIVED IN HOME! 3 Bedrooms untouched since it was BUILT. Previous resident only used Primary, Living and Kitchen throughout their 10 year stay! New floorings ( LVP) in Primary bedroom, living room and formal dining. Great location close to major entertainment hubs like Grandscape, Top golf , lots of restaurants etc. Easy access to Hwy 121. Central location in DFW metroplex.
For sale
Price cut: $500 (7/31)
$574,500
2294 Wind Meadow Ln, Lewisville, TX 75056
4beds
2,167sqft
:
Get pre-qualified$4,312/mo
Single Family Residence
Built in 2015
6,359 Square Feet Lot
$564,800 Zestimate®
$265/sqft
$71/mo HOA
What's special
- 15 days |
- 615 |
- 24 |
Likely to sell faster than
Zillow last checked:
Listing updated:
Listed by:
Vipul Raval 0589775 817-929-9259,
MAXWORTH REAL ESTATE GROUP LLC 817-929-9259,
Parth Raval 0802025 817-727-0295,
MAXWORTH REAL ESTATE GROUP LLC
Source: NTREIS,MLS#: 21341687
Facts & features
Interior
Bedrooms & bathrooms
- Bedrooms: 4
- Bathrooms: 3
- Full bathrooms: 3
Primary bedroom
- Features: Double Vanity, Garden Tub/Roman Tub, Linen Closet, Separate Shower, Walk-In Closet(s)
- Level: First
- Dimensions: 15 x 14
Bedroom
- Features: Split Bedrooms, Walk-In Closet(s)
- Level: First
- Dimensions: 11 x 10
Bedroom
- Features: Walk-In Closet(s)
- Level: First
- Dimensions: 10 x 10
Bedroom
- Features: Split Bedrooms, Walk-In Closet(s)
- Level: First
- Dimensions: 11 x 10
Breakfast room nook
- Level: First
- Dimensions: 10 x 9
Dining room
- Level: First
- Dimensions: 12 x 11
Kitchen
- Features: Breakfast Bar, Built-in Features, Eat-in Kitchen, Kitchen Island, Stone Counters
- Level: First
- Dimensions: 17 x 10
Living room
- Level: First
- Dimensions: 17 x 15
Utility room
- Features: Linen Closet
- Level: First
- Dimensions: 9 x 6
Heating
- Central, Natural Gas
Cooling
- Central Air, Electric
Appliances
- Included: Convection Oven, Dishwasher, Gas Cooktop, Disposal, Gas Oven, Gas Range, Gas Water Heater, Microwave, Tankless Water Heater, Vented Exhaust Fan
Features
- Decorative/Designer Lighting Fixtures, High Speed Internet, Cable TV, Vaulted Ceiling(s), Wired for Sound
- Flooring: Ceramic Tile, Luxury Vinyl Plank
- Has basement: No
- Number of fireplaces: 1
- Fireplace features: Decorative, Gas Starter, Stone
Interior area
- Total interior livable area: 2,167 sqft
Video & virtual tour
Property
Parking
- Total spaces: 2
- Parking features: Garage Faces Front, Garage, Garage Door Opener
- Attached garage spaces: 2
Features
- Levels: One
- Stories: 1
- Patio & porch: Covered
- Exterior features: Rain Gutters
- Pool features: None
- Fencing: Fenced,Wood
Lot
- Size: 6,359 Square Feet
- Features: Interior Lot, Landscaped, Subdivision, Sprinkler System
Details
- Parcel number: R632821
Construction
Type & style
- Home type: SingleFamily
- Architectural style: Detached
- Property subtype: Single Family Residence
Materials
- Brick
Condition
- Year built: 2015
Utilities & green energy
- Sewer: Public Sewer
- Water: Public
- Utilities for property: Natural Gas Available, Sewer Available, Separate Meters, Water Available, Cable Available
Green energy
- Energy efficient items: Appliances, Doors, HVAC, Insulation, Thermostat, Water Heater
Community & HOA
Community
- Security: Prewired, Security System
- Subdivision: Wyndale Meadows Add
HOA
- Has HOA: Yes
- Services included: Association Management
- HOA fee: $427 semi-annually
- HOA name: Sbb Management
- HOA phone: 972-960-2800
Location
- Region: Lewisville
Financial & listing details
- Price per square foot: $265/sqft
- Tax assessed value: $607,998
- Annual tax amount: $10,474
- Date on market: 7/25/2026
- Cumulative days on market: 99 days
- Listing terms: Cash,Conventional,FHA
- Exclusions: NONE
- Road surface type: Asphalt
Estimated market value
$564,800
$537,000 - $593,000
$2,775/mo
Price history
| Date | Event | Price |
|---|---|---|
| 7/31/2026 | Price change | $574,500-0.1%$265/sqft |
Source: NTREIS #21341687 Report a problem | ||
| 7/25/2026 | Listed for sale | $575,000$265/sqft |
Source: NTREIS #21341687 Report a problem | ||
| 7/25/2026 | Listing removed | $575,000$265/sqft |
Source: NTREIS #21218083 Report a problem | ||
| 7/3/2026 | Price change | $575,000-1.7%$265/sqft |
Source: NTREIS #21218083 Report a problem | ||
| 6/23/2026 | Price change | $584,900-0.8%$270/sqft |
Source: NTREIS #21218083 Report a problem | ||
| 6/18/2026 | Listed for sale | $589,900$272/sqft |
Source: NTREIS #21218083 Report a problem | ||
| 6/14/2026 | Contingent | $589,900$272/sqft |
Source: NTREIS #21218083 Report a problem | ||
| 6/12/2026 | Price change | $589,900-1.7%$272/sqft |
Source: NTREIS #21218083 Report a problem | ||
| 5/23/2026 | Price change | $599,900-1.6%$277/sqft |
Source: NTREIS #21218083 Report a problem | ||
| 5/3/2026 | Price change | $609,900-1.6%$281/sqft |
Source: NTREIS #21218083 Report a problem | ||
| 4/26/2026 | Price change | $619,900-0.8%$286/sqft |
Source: NTREIS #21218083 Report a problem | ||
| 4/7/2026 | Price change | $624,900-0.7%$288/sqft |
Source: NTREIS #21218083 Report a problem | ||
| 3/26/2026 | Listed for sale | $629,000$290/sqft |
Source: NTREIS #21218083 Report a problem | ||
| 8/16/2015 | Listing removed | $2,500$1/sqft |
Source: Century 21 Judge Fite Co. #13188389 Report a problem | ||
| 7/8/2015 | Listed for rent | $2,500$1/sqft |
Source: Century 21 Judge Fite Co. #13188389 Report a problem | ||
Public tax history
| Year | Property taxes | Tax assessment |
|---|---|---|
| 2025 | $10,474 +2.7% | $607,998 +3% |
| 2024 | $10,202 +3.6% | $590,385 +4.2% |
| 2023 | $9,850 +8.3% | $566,503 +18.2% |
| 2022 | $9,093 +24.5% | $479,148 +30.2% |
| 2021 | $7,303 +1.5% | $367,868 +3.1% |
| 2020 | $7,193 -7.7% | $356,855 -8.2% |
| 2019 | $7,795 -1% | $388,588 +2.1% |
| 2018 | $7,877 +13.5% | $380,693 +2% |
| 2017 | $6,942 | $373,337 +13.2% |
| 2016 | $6,942 | $329,870 +822.6% |
| 2015 | -- | $35,754 |
Find assessor info on the county website
Monthly payment
Est. payment
Payment breakdown
Explore the cost of this home by adjusting the details. Changes won't be saved.Climate risks
Neighborhood: 75056
Nearby schools
GreatSchools rating
- 6/10Independence Elementary SchoolGrades: PK-5Distance: 0.4 mi
- 9/10Killian Middle SchoolGrades: 6-8Distance: 0.6 mi
- 7/10Hebron High SchoolGrades: 9-12Distance: 3.5 mi
Schools provided by the listing agent
- Elementary: Independence
- Middle: Killian
- High: Hebron
- District: Lewisville ISD
Source: NTREIS. This data may not be complete. We recommend contacting the local school district to confirm school assignments for this home.
- $611,6004 bd4 ba2.6k sqft2292 Wind Meadow Ln, Lewisville, TX 75056Off Market
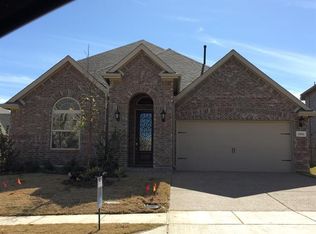
- $740,0005 bd4 ba3.3k sqft2296 Wind Meadow Ln, Lewisville, TX 75056Off Market
- $623,1003 bd2 ba2.6k sqft2293 Prairie Glen St, Lewisville, TX 75056Off Market
- $579,2004 bd4 ba2.6k sqft2293 Prairie Glen St, Lewisville, TX 75056Off Market

- $627,5003 bd4 ba2.6k sqft2290 Wind Meadow Ln, Lewisville, TX 75056Off Market
- $657,5004 bd3 ba2.8k sqft2289 Prairie Glen St, Lewisville, TX 75056Off Market
- $559,3004 bd3 ba2.1k sqft2298 Wind Meadow Ln, Lewisville, TX 75056Off Market
- $569,8004 bd3 ba2.1k sqft2295 Prairie Glen St, Lewisville, TX 75056Off Market
A local agent can set up tours, give advice and negotiate with sellers.
Similar homes
- $699,8883 bd4 ba3.1k sqft2508 Case Castle Ct, The Colony, TX 75056For Sale
 MLS ID #21297092, Lindsey Tanaka. NTREIS
 - $430,0003 bd4 ba1.9k sqft2402 Siskiyou St, Lewisville, TX 75056For Sale
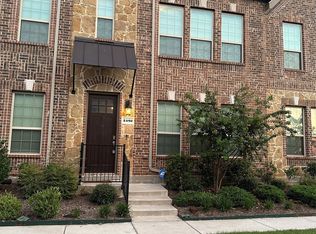 MLS ID #21277256, Arvind Reddy Pothuganti. NTREIS
 - $549,9004 bd3 ba2.5k sqft404 Belmont Ct, Lewisville, TX 75067For Sale
 MLS ID #21313288, Josen George. NTREIS
 - $589,0005 bd3 ba2.8k sqft7212 Swallow Branch Ln, Plano, TX 75025For Sale
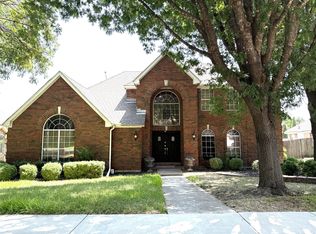 MLS ID #21352024, Jessica Sun. NTREIS
 - $430,0004 bd3 ba2.3k sqft1100 Raleigh Dr, Lewisville, TX 75077For SaleMLS ID #21341403, Lounceny Nabe. NTREIS
- $535,0004 bd3 ba2.2k sqft4300 Giovanni Dr, Plano, TX 75024For SaleMLS ID #21342027, MinhThu Pham. NTREIS
- $515,0004 bd2 ba2.4k sqft316 Mimosa Dr, Murphy, TX 75094For SaleMLS ID #21351474, Amy Downs. NTREIS
- $398,5004 bd2 ba1.7k sqft1603 E Peters Colony Rd, Carrollton, TX 75007For SaleMLS ID #21344865, Allison Chan. NTREIS
- $549,9005 bd4 ba3.1k sqft912 Blackstone Dr, Allen, TX 75002For SaleMLS ID #21352578, Michael Del Castillo. NTREIS
- $604,9903 bd3 ba2.7k sqft3016 Martello Ln, Plano, TX 75074For SaleMLS ID #21347822, Binh Nguyen. NTREIS
- $486,0004 bd2 ba2.4k sqft1533 Parkside Trl, Lewisville, TX 75077For SaleMLS ID #21312996, Amber Broadway. NTREIS
- $460,0004 bd3 ba2k sqft4360 Mesa Dr, Carrollton, TX 75010For SaleMLS ID #21255353, Julia Barajas. NTREIS
- $554,9004 bd3 ba2.5k sqft3625 Mason Dr, Plano, TX 75025For SaleMLS ID #21273428, Sandeep Pashine. NTREIS
- $550,0004 bd3 ba2.6k sqft2762 Spanish Moss Trl, Frisco, TX 75033For SaleMLS ID #21236626, Hyun Bok Lee. NTREIS
- $549,0003 bd4 ba2.2k sqft4229 Colton Dr, Carrollton, TX 75010For SaleMLS ID #21258376, Tanna Pendleton. NTREIS
- $637,0004 bd4 ba3k sqft2741 Barrington Dr, Plano, TX 75093For SaleMLS ID #21227986, Amber Broadway. NTREIS
- $399,5003 bd2 ba2.2k sqft529 Continental Dr, Lewisville, TX 75067For SaleMLS ID #21340416, Connie Wilson. NTREIS
- $517,9994 bd3 ba2.5k sqft721 Rembrandt Ct, Coppell, TX 75019For SaleMLS ID #21107965, Sr Gade. NTREIS
- $420,0004 bd2 ba1.8k sqft11908 Clearpoint Ct, Frisco, TX 75036For SaleMLS ID #21340226, Tuan Tran. NTREIS
- $549,0004 bd3 ba2.7k sqft11902 Woodland Way, Frisco, TX 75035For SaleMLS ID #21325546, Frank Wang. NTREIS
