Tucked beside a peaceful creek with no neighbors on one side, this beautifully updated home delivers privacy, style, and an exceptional location. Impeccably maintained and thoughtfully upgraded, this stunning home offers 4 bedrooms, 2 bathrooms, 2 living areas, 2 dining spaces, and 2,455 square feet of bright, open-concept living. Enjoy being just a short walk to Maxwell Creek Trail, City Park, and Timbers Nature Preserve.
Inside, the light-filled family room features a gas log fireplace with an updated surround and built-in bookshelves, while the flexible front living and dining spaces are perfect for a home office, playroom, or formal entertaining. Luxury vinyl plank flooring flows throughout the main living areas, leading to a beautifully refreshed kitchen complete with double ovens, granite countertops, professionally painted cabinetry, a breakfast bar, and a large island topped with brand-new quartz.
The oversized primary suite is a relaxing retreat with a spacious sitting area, chandelier, large walk-in closet, and a luxurious ensuite featuring a frameless glass shower. Both bathrooms have been beautifully renovated with quartz countertops, polished porcelain surrounds, matte black fixtures, updated plumbing and electrical, and designer finishes throughout.
Additional upgrades include exterior and interior paint, plush bedroom carpet, a refreshed kitchen backsplash, a Smart MyQ garage door opener, smart sprinkler controller, and a polyurea garage floor with a transferable 15-year warranty.
Conveniently located near top-rated dining, shopping, the new H-E-B, George Bush Turnpike, Firewheel Town Center and Downtown Plano. This exceptional home offers the perfect blend of comfort, style, and convenience. Don't miss your opportunity to make it yours!
For sale
Price cut: $10K (10/1)
$475,000
316 Mimosa Dr, Murphy, TX 75094
4beds
2,455sqft
Single Family Residence
Built in 2001
9,583 Square Feet Lot
$467,400 Zestimate®
$193/sqft
$46/mo HOA
What's special
Plush bedroom carpetProfessionally painted cabinetryBuilt-in bookshelvesGranite countertopsLight-filled family roomLarge walk-in closetDouble ovens
- 59 days
- 537
- 47
Zillow last checked:
Listing updated:
Listed by:
Amy Downs 0449524 972-839-8367,
DHS Realty 972-979-8413,
Sheila Nalls 0724365 214-794-3865,
DHS Realty
Source: NTREIS,MLS#: 21351474
Facts & features
Interior
Bedrooms & bathrooms
- Bedrooms: 4
- Bathrooms: 2
- Full bathrooms: 2
Primary bedroom
- Features: Ceiling Fan(s), En Suite Bathroom, Sitting Area in Primary, Walk-In Closet(s)
- Level: First
- Dimensions: 24 x 17
Bedroom
- Features: Ceiling Fan(s)
- Level: First
- Dimensions: 14 x 13
Bedroom
- Features: Ceiling Fan(s)
- Level: First
- Dimensions: 14 x 11
Bedroom
- Features: Ceiling Fan(s)
- Level: First
- Dimensions: 10 x 10
Primary bathroom
- Features: Built-in Features, Garden Tub/Roman Tub, Linen Closet, Separate Shower
- Level: First
- Dimensions: 13 x 8
Dining room
- Features: Ceiling Fan(s)
- Level: First
- Dimensions: 13 x 10
Family room
- Features: Ceiling Fan(s), Fireplace
- Level: First
- Dimensions: 20 x 17
Other
- Level: First
- Dimensions: 8 x 5
Kitchen
- Features: Breakfast Bar, Built-in Features, Kitchen Island, Pantry, Stone Counters
- Level: First
- Dimensions: 15 x 13
Living room
- Level: First
- Dimensions: 24 x 15
Heating
- Electric, Fireplace(s), Natural Gas
Cooling
- Central Air, Ceiling Fan(s), Electric
Appliances
- Included: Dishwasher, Electric Cooktop, Electric Oven, Disposal
Features
- Built-in Features, Chandelier, Decorative/Designer Lighting Fixtures, Double Vanity, Granite Counters, High Speed Internet, Kitchen Island, Open Floorplan, Pantry, Cable TV, Walk-In Closet(s)
- Flooring: Carpet, Ceramic Tile, Luxury Vinyl Plank, Marble, Travertine
- Has basement: No
- Number of fireplaces: 1
- Fireplace features: Den, Gas, Gas Log, Gas Starter, Wood Burning
Interior area
- Total interior livable area: 2,455 sqft
Video & virtual tour
Property
Parking
- Total spaces: 2
- Parking features: Concrete, Driveway, Epoxy Flooring, Garage, Garage Door Opener, Lighted, Garage Faces Side
- Attached garage spaces: 2
Features
- Levels: One
- Stories: 1
- Patio & porch: Covered
- Exterior features: Private Yard, Rain Gutters
- Pool features: None
- Fencing: Back Yard,Wood
Lot
- Size: 9,583 Square Feet
- Features: Backs to Greenbelt/Park, Greenbelt, Hardwood Trees, Landscaped, Level, Subdivision, Sprinkler System
- Residential vegetation: Grassed
Details
- Parcel number: R384200F01801
Construction
Type & style
- Home type: SingleFamily
- Architectural style: Traditional,Detached
- Property subtype: Single Family Residence
Materials
- Brick, Fiber Cement
- Roof: Composition
Condition
- Resale
- Year built: 2001
Utilities & green energy
- Sewer: Public Sewer
- Water: Public
- Utilities for property: Electricity Available, Natural Gas Available, Phone Available, Sewer Available, Separate Meters, Underground Utilities, Water Available, Cable Available
Community & HOA
Community
- Features: Curbs, Sidewalks
- Security: Prewired, Security System Owned, Security System, Other, Smoke Detector(s)
- Subdivision: Timbers 6 Ph Ii
HOA
- Has HOA: Yes
- Services included: All Facilities
- HOA fee: $275 semi-annually
- HOA name: Company Sbb Management
- HOA phone: 972-960-2800
Location
- Region: Murphy
Financial & listing details
- Price per square foot: $193/sqft
- Tax assessed value: $481,787
- Annual tax amount: $7,038
- Date on market: 8/6/2026
- Cumulative days on market: 60 days
- Listing terms: Cash,Conventional,FHA,VA Loan
Estimated market value
$467,400
$444,000 - $491,000
$2,829/mo
Price history
| Date | Event | Price |
|---|---|---|
| 10/1/2026 | Price change | $475,000-2.1%$193/sqft |
Source: NTREIS #21351474 Report a problem | ||
| 9/24/2026 | Price change | $485,000-3%$198/sqft |
Source: NTREIS #21351474 Report a problem | ||
| 8/27/2026 | Price change | $500,000-2.9%$204/sqft |
Source: NTREIS #21351474 Report a problem | ||
| 8/6/2026 | Listed for sale | $515,000+6.2%$210/sqft |
Source: NTREIS #21351474 Report a problem | ||
| 7/1/2026 | Listing removed | $485,000$198/sqft |
Source: NTREIS #21283711 Report a problem | ||
| 6/18/2026 | Price change | $485,000-3%$198/sqft |
Source: NTREIS #21283711 Report a problem | ||
| 6/11/2026 | Price change | $500,000-2.9%$204/sqft |
Source: NTREIS #21283711 Report a problem | ||
| 6/4/2026 | Price change | $515,000-1%$210/sqft |
Source: NTREIS #21283711 Report a problem | ||
| 5/28/2026 | Listed for sale | $520,000-0.6%$212/sqft |
Source: NTREIS #21283711 Report a problem | ||
| 4/21/2026 | Listing removed | $523,000$213/sqft |
Source: NTREIS #21129848 Report a problem | ||
| 4/16/2026 | Price change | $523,000-0.2%$213/sqft |
Source: NTREIS #21129848 Report a problem | ||
| 4/9/2026 | Price change | $524,000-0.2%$213/sqft |
Source: NTREIS #21129848 Report a problem | ||
| 4/2/2026 | Price change | $524,9000%$214/sqft |
Source: NTREIS #21129848 Report a problem | ||
| 3/26/2026 | Price change | $525,000+0%$214/sqft |
Source: NTREIS #21129848 Report a problem | ||
| 3/12/2026 | Price change | $524,9000%$214/sqft |
Source: NTREIS #21129848 Report a problem | ||
| 12/11/2025 | Listed for sale | $525,000$214/sqft |
Source: NTREIS #21129848 Report a problem | ||
Public tax history
| Year | Property taxes | Tax assessment |
|---|---|---|
| 2025 | $1,871 | $432,424 +10% |
| 2024 | -- | $393,113 +10% |
| 2023 | $1,758 -47.2% | $357,375 +10% |
| 2022 | $3,327 +2% | $324,886 +10% |
| 2021 | $3,263 +0.4% | $295,351 +0.9% |
| 2020 | $3,251 -1.2% | $292,816 -2.8% |
| 2019 | $3,292 +1.3% | $301,120 +2.2% |
| 2018 | $3,248 +7% | $294,755 +9.9% |
| 2017 | $3,036 | $268,103 +2% |
| 2016 | $3,036 +0.4% | $262,765 +14.7% |
| 2015 | $3,025 | $229,005 +13.8% |
| 2014 | $3,025 | $201,322 +4.3% |
| 2013 | -- | $193,061 +1.8% |
| 2012 | -- | $189,687 -2.4% |
| 2011 | -- | $194,274 +2.6% |
| 2010 | -- | $189,380 -1.5% |
| 2009 | -- | $192,293 -2.8% |
| 2008 | -- | $197,910 +2.2% |
| 2007 | -- | $193,676 +2% |
| 2006 | -- | $189,923 +5.1% |
| 2005 | -- | $180,650 +1.5% |
| 2004 | -- | $177,986 0% |
| 2003 | -- | $178,000 +3% |
| 2002 | -- | $172,779 +433.3% |
| 2000 | -- | $32,400 |
Find assessor info on the county website
Monthly payment
Est. payment
Payment breakdown
Explore the cost of this home by adjusting the details. Changes won't be saved.Climate risks
Neighborhood: The Timbers
Nearby schools
Schools provided by the listing agent
- Elementary: Miller
- Middle: Murphy
- High: Mcmillen
- District: Plano ISD
Source: NTREIS. This data may not be complete. We recommend contacting the local school district to confirm school assignments for this home.
Similar homes
- $509,0004 bd3 ba2.7k sqft427 Rainforest Ct, Murphy, TX 75094For Sale
 MLS ID #21334329, John Prell. NTREIS
 - $624,9004 bd4 ba3.5k sqft421 Shady Oaks Dr, Murphy, TX 75094For Sale
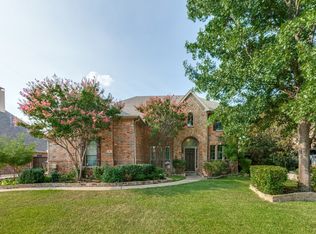 MLS ID #21274654, Julie Acuna. NTREIS
 - $499,0004 bd3 ba3.4k sqft2907 Abby Ln, Wylie, TX 75098For Sale
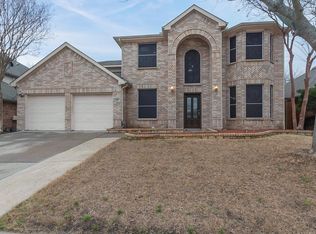 MLS ID #21313825, Nebil Mohammed. NTREIS
 - $475,0004 bd3 ba2.8k sqft4005 Baywatch Dr, Rowlett, TX 75088For Sale
 MLS ID #21398682, Dell Osborn. NTREIS
