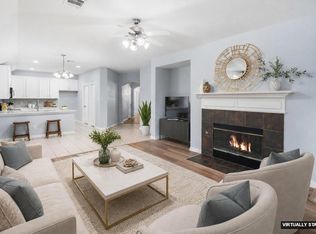
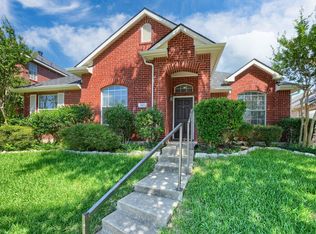
Welcome to this beautifully updated home in Allen ISD, ideally located just minutes from Celebration Park and close to schools, shopping, dining, and major highways. Recent improvements include fresh interior wall and ceiling paint, new flooring throughout the first floor, and a new kitchen range. Major updates include a new roof in 2025, dishwasher in 2024, water heater in 2024, and furnace replaced in 2026. The spacious layout offers plenty of room for everyday living, entertaining, and growing families. Enjoy the convenience of a family-friendly location with easy access to parks, recreation, and everything Allen has to offer.
For sale
Price cut: $5K (9/17)
$439,990
1527 Sugar Bush Trl, Allen, TX 75002
4beds
2,347sqft
Single Family Residence
Built in 2000
5,662 Square Feet Lot
$434,300 Zestimate®
$187/sqft
$33/mo HOA
What's special
New kitchen rangeBeautifully updated homeSpacious layout
- 62 days
- 296
- 16
Zillow last checked:
Listing updated:
Listed by:
Emma Huang 0697483 972-517-6908,
31 Realty, LLC 972-517-6908
Source: NTREIS,MLS#: 21355632
Facts & features
Interior
Bedrooms & bathrooms
- Bedrooms: 4
- Bathrooms: 2
- Full bathrooms: 2
Primary bedroom
- Level: Second
- Dimensions: 1 x 1
Bedroom
- Level: First
- Dimensions: 1 x 1
Bedroom
- Level: First
- Dimensions: 1 x 1
Bedroom
- Level: First
- Dimensions: 1 x 1
Breakfast room nook
- Level: First
- Dimensions: 1 x 1
Dining room
- Level: First
- Dimensions: 1 x 1
Family room
- Level: First
- Dimensions: 1 x 1
Kitchen
- Level: First
- Dimensions: 1 x 1
Living room
- Level: First
- Dimensions: 1 x 1
Utility room
- Level: First
- Dimensions: 1 x 1
Appliances
- Included: Dishwasher, Electric Range, Disposal
- Laundry: Washer Hookup, Dryer Hookup, ElectricDryer Hookup, Laundry in Utility Room
Features
- Pantry, Cable TV, Walk-In Closet(s)
- Has basement: No
- Number of fireplaces: 1
- Fireplace features: Gas
Interior area
- Total interior livable area: 2,347 sqft
Video & virtual tour
Property
Parking
- Total spaces: 2
- Parking features: Alley Access, Garage, Garage Door Opener, On Street
- Attached garage spaces: 2
Features
- Levels: Two
- Stories: 2
- Pool features: None
Lot
- Size: 5,662 Square Feet
Details
- Parcel number: R438400B03801
Construction
Type & style
- Home type: SingleFamily
- Architectural style: Detached
- Property subtype: Single Family Residence
Condition
- Year built: 2000
Utilities & green energy
- Sewer: Public Sewer
- Water: Public
- Utilities for property: Sewer Available, Water Available, Cable Available
Community & HOA
Community
- Subdivision: Morningside Add Ph 5
HOA
- Has HOA: Yes
- Services included: Association Management
- HOA fee: $100 quarterly
- HOA name: Community Management Assoc
- HOA phone: 972-943-2828
Location
- Region: Allen
Financial & listing details
- Price per square foot: $187/sqft
- Tax assessed value: $469,275
- Annual tax amount: $8,314
- Date on market: 8/10/2026
- Cumulative days on market: 63 days
- Listing terms: Cash,Conventional,FHA,VA Loan
Estimated market value
$434,300
$413,000 - $456,000
$2,653/mo
Price history
| Date | Event | Price |
|---|---|---|
| 9/17/2026 | Price change | $439,990-1.1%$187/sqft |
Source: NTREIS #21355632 Report a problem | ||
| 8/25/2026 | Price change | $445,000-1.1%$190/sqft |
Source: NTREIS #21355632 Report a problem | ||
| 8/10/2026 | Listed for sale | $450,000$192/sqft |
Source: NTREIS #21355632 Report a problem | ||
| 2/12/2024 | Listing removed | -- |
Source: Zillow Rentals Report a problem | ||
| 1/22/2024 | Price change | $2,500-3.5%$1/sqft |
Source: Zillow Rentals Report a problem | ||
| 1/19/2024 | Listed for rent | $2,590-2.3%$1/sqft |
Source: Zillow Rentals Report a problem | ||
| 12/3/2023 | Listing removed | -- |
Source: Zillow Rentals Report a problem | ||
| 11/12/2023 | Listed for rent | $2,650+41.3%$1/sqft |
Source: Zillow Rentals Report a problem | ||
| 6/19/2019 | Listing removed | $1,875$1/sqft |
Source: 31 Realty, LLC #14075688 Report a problem | ||
| 6/14/2019 | Price change | $1,875-2.6%$1/sqft |
Source: 31 Realty, LLC #14075688 Report a problem | ||
| 4/26/2019 | Listed for rent | $1,925$1/sqft |
Source: 31 Realty, LLC #14075688 Report a problem | ||
Public tax history
| Year | Property taxes | Tax assessment |
|---|---|---|
| 2025 | $8,314 +6.3% | $469,275 +6.4% |
| 2024 | $7,823 -3.5% | $441,000 -2.5% |
| 2023 | $8,103 +1.3% | $452,103 +12.2% |
| 2022 | $8,000 +27.3% | $402,951 +36.3% |
| 2021 | $6,285 +0.6% | $295,611 +2.8% |
| 2020 | $6,247 +4.8% | $287,697 -0.2% |
| 2019 | $5,960 +0.4% | $288,281 +4.8% |
| 2018 | $5,937 +18% | $275,050 +3.4% |
| 2017 | $5,032 | $266,068 +11.2% |
| 2016 | $5,032 +13.1% | $239,206 +15.8% |
| 2015 | $4,451 | $206,649 +5.6% |
| 2014 | $4,451 | $195,764 +13.3% |
| 2013 | -- | $172,798 +2% |
| 2012 | -- | $169,433 -2.4% |
| 2011 | -- | $173,568 -0.9% |
| 2010 | -- | $175,059 +1.1% |
| 2009 | -- | $173,085 -4% |
| 2008 | -- | $180,372 +4.5% |
| 2007 | -- | $172,557 +2% |
| 2006 | -- | $169,136 +2% |
| 2005 | -- | $165,894 +1% |
| 2004 | -- | $164,213 +1.4% |
| 2003 | -- | $162,003 -0.1% |
| 2002 | -- | $162,091 |
Find assessor info on the county website
Monthly payment
Est. payment
Payment breakdown
Explore the cost of this home by adjusting the details. Changes won't be saved.Climate risks
Neighborhood: Morningside
Nearby schools
Schools provided by the listing agent
- Elementary: Olson
- Middle: Curtis
- High: Allen
- District: Allen ISD
Source: NTREIS. This data may not be complete. We recommend contacting the local school district to confirm school assignments for this home.


Similar homes
- $425,0003 bd2 ba1.9k sqft815 Bonnie Ct, Allen, TX 75002For Sale
 MLS ID #21380930, Hayman Shwan. NTREIS
 - $495,0004 bd3 ba2.1k sqft1711 Buckthorne Dr, Allen, TX 75002For Sale
 MLS ID #21290953, Stephanie Fontenot. NTREIS
 - $389,0003 bd3 ba1.9k sqft708 Willow Oak Dr, Allen, TX 75002For Sale
 MLS ID #21397539, Deborah Mabry. NTREIS
 - $389,0003 bd2 ba1.8k sqft1305 Heather Brook Dr, Allen, TX 75002For Sale
 MLS ID #21328615, Vidya Sagar Kanakameti. NTREIS
