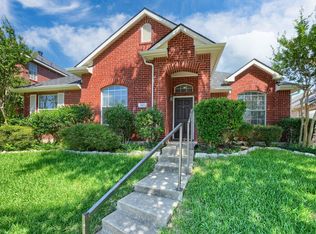
# Welcome Home to 1304 Petunia!
Discover the perfect blend of comfort and convenience in this charming 3-bedroom, 2-bathroom home now available in one of Allen's most desirable neighborhoods. With 1,794 square feet of thoughtfully designed living space, this residence offers everything you need to live well.
Step inside and immediately feel the warmth of abundant natural sunlight pouring through the windows, illuminating two spacious living areas that provide the ideal setup for both entertaining and everyday relaxation. The kitchen is a true standout, featuring gorgeous granite countertops, a stylish breakfast bar perfect for casual mornings, and ample storage and counter space that will delight any home chef.
Outside, an extended rear driveway adds valuable parking flexibility and extra space for your lifestyle needs. Whether you're hosting weekend gatherings or simply enjoying a quiet evening at home, this property delivers versatility at every turn.
Seller is offering a lender paid temporary interest rate buydown for qualified buyers. Qualified buyers may be eligible for Down Payment Assistance. Contact listing agent for details and eligibility. NOT FOR RENT
Location truly sets this home apart. Nestled near Story Park and the scenic Bethany Lakes Park, outdoor recreation is always within reach. Families will appreciate the proximity to highly regarded Lovejoy High School, while daily errands are effortless with Walmart Neighborhood Market just minutes away. Shopping and dining options abound throughout the surrounding area, ensuring everything you need is never far from your front door.
This new listing won't last long in today's market. Schedule your private showing today and experience the lifestyle waiting for you at 1304 Petunia.
For sale
$359,900
1304 Petunia Dr, Allen, TX 75002
3beds
1,794sqft
:
Get pre-qualified$2,531/mo
Single Family Residence
Built in 1984
7,405 Square Feet Lot
$345,500 Zestimate®
$201/sqft
$-- HOA
What's special
Gorgeous granite countertops
- 125 days |
- 807 |
- 47 |
Likely to sell faster than
Zillow last checked:
Listing updated:
Listed by:
Deborah Mabry 0522552,
WM Realty Tx LLC 469-412-5411
Source: NTREIS,MLS#: 21219897
Facts & features
Interior
Bedrooms & bathrooms
- Bedrooms: 3
- Bathrooms: 2
- Full bathrooms: 2
Primary bedroom
- Features: Ceiling Fan(s), Dual Sinks, En Suite Bathroom, Hollywood Bath, Walk-In Closet(s)
- Level: First
- Dimensions: 14 x 12
Bedroom
- Features: Ceiling Fan(s), Walk-In Closet(s)
- Level: First
- Dimensions: 12 x 10
Bedroom
- Features: Ceiling Fan(s), Walk-In Closet(s)
- Level: First
- Dimensions: 12 x 10
Breakfast room nook
- Level: First
- Dimensions: 11 x 9
Dining room
- Level: First
- Dimensions: 12 x 11
Kitchen
- Features: Breakfast Bar, Dual Sinks, Eat-in Kitchen, Granite Counters
- Level: First
- Dimensions: 11 x 8
Living room
- Features: Ceiling Fan(s), Fireplace
- Level: First
- Dimensions: 18 x 15
Living room
- Features: Ceiling Fan(s)
- Level: First
- Dimensions: 16 x 13
Heating
- Central, Electric
Cooling
- Central Air, Ceiling Fan(s), Electric
Appliances
- Included: Dishwasher, Electric Range, Disposal, Microwave, Warming Drawer
Features
- Decorative/Designer Lighting Fixtures, Eat-in Kitchen, Granite Counters, High Speed Internet, Cable TV, Vaulted Ceiling(s), Walk-In Closet(s)
- Flooring: Carpet, Vinyl
- Has basement: No
- Number of fireplaces: 1
- Fireplace features: Living Room, Masonry, Wood Burning
Interior area
- Total interior livable area: 1,794 sqft
Video & virtual tour
Property
Parking
- Total spaces: 2
- Parking features: Alley Access, Covered, Door-Single, Garage, Garage Door Opener, Garage Faces Rear
- Attached garage spaces: 2
Features
- Levels: One
- Stories: 1
- Patio & porch: Covered
- Exterior features: Rain Gutters
- Pool features: None
- Fencing: Wood
Lot
- Size: 7,405 Square Feet
Details
- Parcel number: R151200300301
Construction
Type & style
- Home type: SingleFamily
- Architectural style: Traditional,Detached
- Property subtype: Single Family Residence
Materials
- Brick
- Foundation: Slab
- Roof: Composition
Condition
- Year built: 1984
Utilities & green energy
- Sewer: Public Sewer
- Water: Public
- Utilities for property: Electricity Connected, Natural Gas Available, Sewer Available, Separate Meters, Water Available, Cable Available
Community & HOA
Community
- Features: Curbs, Sidewalks
- Subdivision: Greengate Add
HOA
- Has HOA: No
Location
- Region: Allen
Financial & listing details
- Price per square foot: $201/sqft
- Tax assessed value: $370,000
- Annual tax amount: $6,918
- Date on market: 3/26/2026
- Cumulative days on market: 125 days
- Listing terms: Cash,Conventional,FHA,VA Loan
Estimated market value
$345,500
$328,000 - $363,000
$2,112/mo
Price history
| Date | Event | Price |
|---|---|---|
| 3/26/2026 | Listed for sale | $359,900+5.9%$201/sqft |
Source: NTREIS #21219897 Report a problem | ||
| 2/18/2026 | Listing removed | $340,000$190/sqft |
Source: NTREIS #21160390 Report a problem | ||
| 1/21/2026 | Listed for sale | $340,000-5.5%$190/sqft |
Source: NTREIS #21160390 Report a problem | ||
| 12/9/2025 | Listing removed | $359,900$201/sqft |
Source: NTREIS #20913455 Report a problem | ||
| 10/10/2025 | Price change | $359,900-2.1%$201/sqft |
Source: NTREIS #20913455 Report a problem | ||
| 8/21/2025 | Price change | $367,500-0.6%$205/sqft |
Source: NTREIS #20913455 Report a problem | ||
| 7/2/2025 | Price change | $369,900-2.7%$206/sqft |
Source: NTREIS #20913455 Report a problem | ||
| 4/24/2025 | Listed for sale | $380,000+61.7%$212/sqft |
Source: NTREIS #20913455 Report a problem | ||
| 3/28/2024 | Listing removed | -- |
Source: Zillow Rentals Report a problem | ||
| 3/21/2024 | Listed for rent | $2,345$1/sqft |
Source: Zillow Rentals Report a problem | ||
| 3/12/2024 | Listing removed | -- |
Source: Zillow Rentals Report a problem | ||
| 3/7/2024 | Listed for rent | $2,345+38.3%$1/sqft |
Source: Zillow Rentals Report a problem | ||
| 1/22/2019 | Listing removed | $1,695$1/sqft |
Source: Open House Texas Property Management Report a problem | ||
| 1/10/2019 | Listed for rent | $1,695$1/sqft |
Source: Open House Texas Property Management Report a problem | ||
| 8/21/2017 | Sold | -- |
Source: Agent Provided Report a problem | ||
| 8/16/2017 | Pending sale | $235,000$131/sqft |
Source: Allen #13656326 Report a problem | ||
| 8/3/2017 | Listed for sale | $235,000+58.8%$131/sqft |
Source: Keller Williams Realty Allen #13656326 Report a problem | ||
| 9/23/2012 | Listing removed | $148,000$82/sqft |
Source: Coldwell Banker Residential Brokerage - #11818617 Report a problem | ||
| 8/30/2012 | Price change | $148,000+2.1%$82/sqft |
Source: Coldwell Banker Residential Brokerage - #11818617 Report a problem | ||
| 8/9/2012 | Listed for sale | $144,900$81/sqft |
Source: Coldwell Banker Residential Brokerage - #11818617 Report a problem | ||
| 11/20/2003 | Sold | -- |
Source: Agent Provided Report a problem | ||
Public tax history
| Year | Property taxes | Tax assessment |
|---|---|---|
| 2025 | $6,556 -5.2% | $370,000 -5.1% |
| 2024 | $6,918 +7.8% | $390,000 +8.9% |
| 2023 | $6,416 -4.7% | $358,000 +5.6% |
| 2022 | $6,730 +19.5% | $339,000 +27.9% |
| 2021 | $5,634 -1.3% | $265,000 +0.8% |
| 2020 | $5,710 +7.7% | $263,000 +9.4% |
| 2019 | $5,301 -6.6% | $240,500 -2.2% |
| 2018 | $5,678 +33.4% | $245,796 +6.6% |
| 2017 | $4,257 | $230,540 +12.1% |
| 2016 | $4,257 +13.3% | $205,678 +14.7% |
| 2015 | $3,756 | $179,344 +9.4% |
| 2014 | $3,756 | $163,903 +12% |
| 2013 | -- | $146,394 +4.3% |
| 2012 | -- | $140,348 +1% |
| 2011 | -- | $138,976 +1% |
| 2010 | -- | $137,541 -2.9% |
| 2009 | -- | $141,618 -1.4% |
| 2008 | -- | $143,689 +1.4% |
| 2007 | -- | $141,643 +2.6% |
| 2006 | -- | $138,107 +3.3% |
| 2005 | -- | $133,653 +0.2% |
| 2003 | -- | $133,379 +2% |
| 2002 | -- | $130,744 +6.1% |
| 2001 | -- | $123,259 +15.3% |
| 2000 | -- | $106,879 |
Find assessor info on the county website
Monthly payment
Est. payment
Payment breakdown
Explore the cost of this home by adjusting the details. Changes won't be saved.Climate risks
Neighborhood: Greengate
Nearby schools
GreatSchools rating
- 7/10Alvis C Story Elementary SchoolGrades: K-6Distance: 0.6 mi
- 9/10W E Pete Ford Middle SchoolGrades: 7-8Distance: 1.2 mi
- 8/10Allen High SchoolGrades: 9-12Distance: 1.6 mi
Schools provided by the listing agent
- Elementary: Story
- Middle: Ford,Lowery Freshman Center
- High: Allen
- District: Allen ISD
Source: NTREIS. This data may not be complete. We recommend contacting the local school district to confirm school assignments for this home.
- $322,9003 bd2 ba1.1k sqft1302 Petunia Dr, Allen, TX 75002Off Market
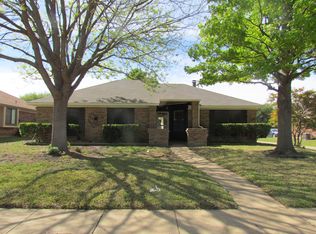
- $311,2003 bd2 ba1.3k sqft1306 Petunia Dr, Allen, TX 75002Off Market
- $358,1003 bd2 ba1.6k sqft1309 Marigold Dr, Allen, TX 75002Off Market
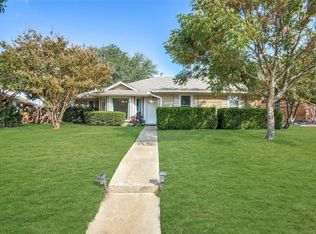
- $--3 bd2 ba1.3k sqft1311 Marigold Dr, Allen, TX 75002Sold
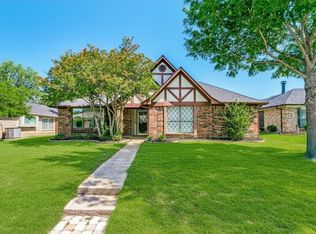
- $341,0003 bd2 ba1.6k sqft1308 Petunia Dr, Allen, TX 75002Off Market
- $330,8003 bd2 ba1.4k sqft1300 Petunia Dr, Allen, TX 75002Off Market
- $352,7003 bd2 ba1.7k sqft1313 Marigold Dr, Allen, TX 75002Off Market
- $316,7003 bd2 ba1.3k sqft1305 Petunia Dr, Allen, TX 75002Off Market
A local agent can set up tours, give advice and negotiate with sellers.
Similar homes
- $399,0003 bd3 ba1.9k sqft708 Willow Oak Dr, Allen, TX 75002For Sale
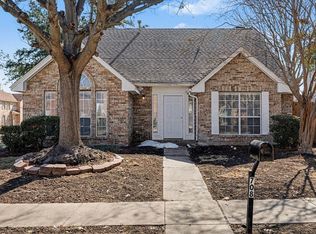 MLS ID #21175788, Deborah Mabry. NTREIS
 - $429,0003 bd2 ba1.8k sqft1305 Heather Brook Dr, Allen, TX 75002For Sale
 MLS ID #21328615, Vidya Sagar Kanakameti. NTREIS
 - $359,9002 bd2 ba1.4k sqft192 River Hills Ct, McKinney, TX 75069For Sale
 MLS ID #21312258, Julie Ziegenhorn. NTREIS
 - $359,0004 bd2 ba1.8k sqft9917 George Washington Dr, McKinney, TX 75072For Sale
 MLS ID #21336725, Amy Herzog. NTREIS
 - $325,0003 bd2 ba1.4k sqft745 Cambridge Dr, Plano, TX 75023For SaleMLS ID #21149378, Deborah Mabry. NTREIS
- $385,0004 bd2 ba1.7k sqft1528 Copper Creek Dr, Plano, TX 75075For SaleMLS ID #21317474, Karen Hanson. NTREIS
- $369,9004 bd2 ba2k sqft1214 Cedar Branch Dr, Wylie, TX 75098For SaleMLS ID #21311508, Roxanne DeBerry. NTREIS
- $334,0003 bd2 ba1.8k sqft605 Cedar Springs Dr, Princeton, TX 75407For SaleMLS ID #21333933, Michael Zeng. NTREIS
- $375,0003 bd2 ba1.5k sqft2901 Mill Trl, Carrollton, TX 75007For SaleMLS ID #21241204, Quinn Segars. NTREIS
- $330,0003 bd2 ba1.7k sqft3418 Key West Dr, Rowlett, TX 75088For SaleMLS ID #21339022, Michael Ma. NTREIS
- $388,0003 bd2 ba2.2k sqft2313 Daybreak Trl, Plano, TX 75093For SaleMLS ID #21306442, Deborah Mabry. NTREIS
- $339,9003 bd2 ba1.6k sqft704 Wichita Trl, McKinney, TX 75071For SaleMLS ID #21328236, Amanda Phipps. NTREIS
- $379,5003 bd2 ba1.9k sqft6005 Blair Oaks Dr, The Colony, TX 75056For SaleMLS ID #21272695, Philip Philip. NTREIS
- $359,9994 bd3 ba2.3k sqft8605 Scooner St, Rowlett, TX 75089For SaleMLS ID #21307066, Cindy Joseph. NTREIS
- $324,9994 bd3 ba2.2k sqft709 Alden Dr, Princeton, TX 75407For SaleMLS ID #21249011, Paul Harding. NTREIS
- $349,9904 bd2 ba2.1k sqft3113 Powell Dr, Rowlett, TX 75088For SaleMLS ID #21232909, Jonathan Alt. NTREIS
- $334,0003 bd3 ba1.9k sqft4113 Starboard Trl, Rowlett, TX 75088For SaleMLS ID #21275113, Ty Lee. NTREIS
- $349,9004 bd3 ba2.6k sqft116 Cliffbrook Dr, Wylie, TX 75098For SaleMLS ID #21328530, Melissa Cox. NTREIS
- $390,0003 bd2 ba1.8k sqft6509 Lake Forest Ln, Sachse, TX 75048For SaleMLS ID #21327359, Laurie Steenis. NTREIS
- $319,0003 bd2 ba1.5k sqft8005 Park Ln, Rowlett, TX 75089For SaleMLS ID #21336736, Brittany Realzola. NTREIS
