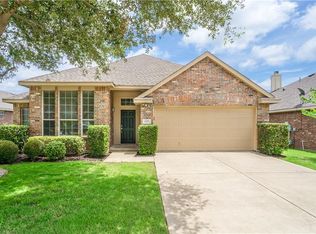
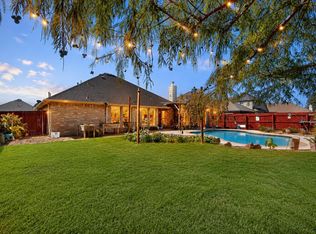
**OPEN THIS WEEKEND! Stop by SUNDAY 2-4 PM, July 26th!**Absolutely Pristine, and LOADED with UPDATES!! This 1-Story Brick Home is situated in popular Woodbridge Golf Course Community...and just minutes from nearby Award-Winning Sachse Schools! GREAT Curb Appeal with nicely Landscaped Front Flower Beds to welcome you to this inviting design with a 3 split Bedroom Floorplan, Home Office-Study-Flex Area w-French Door*Plenty of Windows plus a Kitchen Skylight for extra Natural Light, Open Floorplan to a spacious, renovated Kitchen with brand new gorgeous Quartz Countertops, Breakfast Bar & Kitchen Island (June 2026); Stainless Steel Appliances (2022), Gas Range*Updated Fixtures & Lighting*Large Living Rm with beautiful Gas Log Fireplace! Primary Bedroom Suite overlooks the Backyard, updated Primary Bathroom w-Walk-In Shower, separate Garden Tub, Dual Vanities & Sinks, updated LVP flooring, and a Large Walk-In Closet! Enjoy a huge grassy Pool-Sized Backyard with Covered Back Porch, extended open Patio, 8 Ft Cedar Privacy Fence (2017) with planty of space to play or relax!*RING Doorbell+Flood Light Camera+Security Sensors on all Windows-Doors! *Sprinkler System & Gutters*Additional UPDATES include: New Impact Resistant ROOF (May 2025), New Windows X3 (2022), New AC Unit (2019), Remodeled Primary Bath Shower-Tile-Floors (2022),Updated Guest Bath, Fresh Interior Paint, and more! Enjoy the many Woodbridge Amenities including 7 Community Pools, Miles of Nature Trails, Walk-Jog-Bike Trails, Parks, Catch-Release Fish Ponds, Playgrounds, and a wonderful community activities to enjoy!
For sale
Price cut: $10K (7/24)
$390,000
6509 Lake Forest Ln, Sachse, TX 75048
3beds
1,835sqft
:
Get pre-qualified$3,253/mo
Single Family Residence
Built in 2003
5,924 Square Feet Lot
$389,800 Zestimate®
$213/sqft
$53/mo HOA
What's special
Huge grassy pool-sized backyardNew windowsOpen floorplanFresh interior paintUpdated guest bathUpdated lvp flooringStainless steel appliances
- 13 days |
- 709 |
- 44 |
Likely to sell faster than
Zillow last checked:
Listing updated:
Listed by:
Laurie Steenis 0449478 214-729-0359,
Keller Williams Realty DPR 972-732-6000
Source: NTREIS,MLS#: 21327359
Facts & features
Interior
Bedrooms & bathrooms
- Bedrooms: 3
- Bathrooms: 2
- Full bathrooms: 2
Primary bedroom
- Features: Ceiling Fan(s), Dual Sinks, En Suite Bathroom, Garden Tub/Roman Tub, Linen Closet, Sitting Area in Primary, Separate Shower, Walk-In Closet(s)
- Level: First
- Dimensions: 14 x 17
Bedroom
- Features: Ceiling Fan(s)
- Level: First
- Dimensions: 11 x 11
Bedroom
- Features: Ceiling Fan(s)
- Level: First
- Dimensions: 10 x 11
Dining room
- Level: First
- Dimensions: 10 x 9
Kitchen
- Level: First
- Dimensions: 16 x 13
Living room
- Features: Ceiling Fan(s), Fireplace
- Level: First
- Dimensions: 15 x 16
Office
- Features: Ceiling Fan(s)
- Level: First
- Dimensions: 13 x 14
Utility room
- Features: Built-in Features, Utility Room
- Level: First
- Dimensions: 6 x 7
Heating
- Central, Natural Gas
Cooling
- Central Air, Ceiling Fan(s), Electric
Appliances
- Included: Some Gas Appliances, Convection Oven, Dishwasher, Disposal, Gas Oven, Gas Range, Gas Water Heater, Microwave, Plumbed For Gas
- Laundry: Washer Hookup, Dryer Hookup, ElectricDryer Hookup, Laundry in Utility Room
Features
- Built-in Features, Chandelier, Decorative/Designer Lighting Fixtures, Eat-in Kitchen, Granite Counters, High Speed Internet, Kitchen Island, Open Floorplan, Other, Pantry, Smart Home, Cable TV, Walk-In Closet(s)
- Flooring: Carpet, Ceramic Tile, Laminate, Luxury Vinyl Plank
- Windows: Window Coverings
- Has basement: No
- Number of fireplaces: 1
- Fireplace features: Gas, Gas Log, Gas Starter, Living Room
Interior area
- Total interior livable area: 1,835 sqft
Video & virtual tour
Property
Parking
- Total spaces: 2
- Parking features: Additional Parking, Door-Single, Garage Faces Front, Garage, Garage Door Opener, Lighted
- Attached garage spaces: 2
Features
- Levels: One
- Stories: 1
- Patio & porch: Rear Porch, Front Porch, Patio, Covered
- Exterior features: Lighting, Private Yard, Rain Gutters
- Pool features: None, Community
- Fencing: Wood
Lot
- Size: 5,924 Square Feet
- Dimensions: 51 x 118
- Features: Irregular Lot, Landscaped, Few Trees
Details
- Parcel number: 480161100E0090000
- Other equipment: Irrigation Equipment
Construction
Type & style
- Home type: SingleFamily
- Architectural style: Traditional,Detached
- Property subtype: Single Family Residence
Materials
- Brick
- Foundation: Slab
- Roof: Composition
Condition
- Year built: 2003
Utilities & green energy
- Sewer: Public Sewer
- Water: Public
- Utilities for property: Electricity Available, Electricity Connected, Natural Gas Available, Sewer Available, Separate Meters, Underground Utilities, Water Available, Cable Available
Community & HOA
Community
- Features: Clubhouse, Fishing, Golf, Playground, Park, Pool, Restaurant, Trails/Paths, Curbs, Sidewalks
- Security: Prewired, Security System Owned, Security System, Carbon Monoxide Detector(s), Smoke Detector(s)
- Subdivision: Woodbridge Ph 06
HOA
- Has HOA: Yes
- Services included: Association Management
- HOA fee: $630 annually
- HOA name: Firstservice Residential
- HOA phone: 241-871-9700
Location
- Region: Sachse
Financial & listing details
- Price per square foot: $213/sqft
- Tax assessed value: $388,570
- Annual tax amount: $9,152
- Date on market: 7/11/2026
- Cumulative days on market: 117 days
- Listing terms: Cash,Conventional,FHA,Texas Vet,VA Loan
Estimated market value
$389,800
$370,000 - $409,000
$2,636/mo
Price history
| Date | Event | Price |
|---|---|---|
| 7/24/2026 | Price change | $390,000-2.5%$213/sqft |
Source: NTREIS #21327359 Report a problem | ||
| 7/11/2026 | Listed for sale | $400,000+0%$218/sqft |
Source: NTREIS #21327359 Report a problem | ||
| 7/7/2026 | Listing removed | $399,995$218/sqft |
Source: NTREIS #21308245 Report a problem | ||
| 6/20/2026 | Listed for sale | $399,9950%$218/sqft |
Source: NTREIS #21308245 Report a problem | ||
| 6/16/2026 | Listing removed | $399,999$218/sqft |
Source: NTREIS #21271259 Report a problem | ||
| 5/15/2026 | Listed for sale | $399,999-1.8%$218/sqft |
Source: NTREIS #21271259 Report a problem | ||
| 5/14/2026 | Listing removed | $407,500$222/sqft |
Source: NTREIS #21208297 Report a problem | ||
| 4/30/2026 | Price change | $407,500-1.8%$222/sqft |
Source: NTREIS #21208297 Report a problem | ||
| 3/20/2026 | Listed for sale | $415,000-3.5%$226/sqft |
Source: NTREIS #21208297 Report a problem | ||
| 6/10/2025 | Listing removed | $430,000$234/sqft |
Source: NTREIS #20945584 Report a problem | ||
| 5/27/2025 | Listed for sale | $430,000+4.9%$234/sqft |
Source: NTREIS #20945584 Report a problem | ||
| 2/24/2023 | Sold | -- |
Source: NTREIS #20244399 Report a problem | ||
| 2/17/2023 | Pending sale | $409,900$223/sqft |
Source: NTREIS #20244399 Report a problem | ||
| 2/10/2023 | Listed for sale | $409,900$223/sqft |
Source: NTREIS #20244399 Report a problem | ||
| 2/3/2023 | Contingent | $409,900$223/sqft |
Source: NTREIS #20244399 Report a problem | ||
| 2/1/2023 | Listed for sale | $409,900+134.4%$223/sqft |
Source: NTREIS #20244399 Report a problem | ||
| 4/30/2014 | Sold | -- |
Source: Agent Provided Report a problem | ||
| 3/21/2014 | Price change | $174,900-2.8%$95/sqft |
Source: Big Rock Partners dba Keller Williams Rockwall #12086890 Report a problem | ||
| 2/22/2014 | Price change | $179,900-2.7%$98/sqft |
Source: Big Rock Partners dba Keller Williams Rockwall #12086890 Report a problem | ||
| 2/6/2014 | Price change | $184,900+10.4%$101/sqft |
Source: Big Rock Partners dba Keller Williams Rockwall #12086890 Report a problem | ||
| 1/19/2014 | Price change | $167,500-1.5%$91/sqft |
Source: Creekview Realty #12066256 Report a problem | ||
| 1/11/2014 | Price change | $170,000-2.9%$93/sqft |
Source: Creekview Realty #12066256 Report a problem | ||
| 11/16/2013 | Price change | $175,000+1.2%$95/sqft |
Source: Owner Report a problem | ||
| 11/9/2013 | Listed for sale | $173,000$94/sqft |
Source: Owner Report a problem | ||
Public tax history
| Year | Property taxes | Tax assessment |
|---|---|---|
| 2025 | $4,188 -8.9% | $388,570 |
| 2024 | $4,599 +47.7% | $388,570 |
| 2023 | $3,114 +7.3% | $388,570 +16.3% |
| 2022 | $2,903 +2.7% | $334,250 +41.1% |
| 2021 | $2,828 -3.1% | $236,880 |
| 2020 | $2,918 +8.5% | $236,880 +9% |
| 2019 | $2,689 -0.6% | $217,310 |
| 2018 | $2,706 -46.4% | $217,310 |
| 2017 | $5,046 +7.5% | $217,310 +17.7% |
| 2016 | $4,696 +19.2% | $184,630 +8% |
| 2015 | $3,939 | $170,900 +5.8% |
| 2014 | $3,939 | $161,510 |
| 2013 | -- | -- |
| 2012 | -- | -- |
| 2011 | -- | -- |
| 2010 | -- | -- |
| 2009 | -- | -- |
| 2008 | -- | -- |
| 2007 | -- | -- |
| 2005 | -- | -- |
| 2004 | -- | -- |
| 2003 | -- | -- |
Find assessor info on the county website
Monthly payment
Est. payment
Payment breakdown
Explore the cost of this home by adjusting the details. Changes won't be saved.Climate risks
Neighborhood: Woodbridge
Nearby schools
GreatSchools rating
- 6/10Robert B Sewell Elementary SchoolGrades: PK-5Distance: 2 mi
- 7/10B G Hudson Middle SchoolGrades: 6-8Distance: 1.8 mi
- 6/10Sachse High SchoolGrades: 9-12Distance: 2 mi
Schools provided by the listing agent
- District: Garland ISD
Source: NTREIS. This data may not be complete. We recommend contacting the local school district to confirm school assignments for this home.
- $357,5003 bd2 ba1.7k sqft6515 Lake Forest Ln, Sachse, TX 75048Off Market
- $358,9003 bd2 ba1.6k sqft6505 Lake Forest Ln, Sachse, TX 75048Off Market
- $384,4003 bd2 ba1.9k sqft6321 Timbercrest Trl, Sachse, TX 75048Off Market
- $357,3003 bd2 ba1.7k sqft6317 Timbercrest Trl, Sachse, TX 75048Off Market
- $494,1004 bd4 ba3.4k sqft6517 Lake Forest Ln, Sachse, TX 75048Off Market
- $--3 bd2 ba1.6k sqft6325 Timbercrest Trl, Sachse, TX 75048Sold
- $--3 bd2 ba2.1k sqft6313 Timbercrest Trl, Sachse, TX 75048Sold
- $450,1004 bd2 ba2.8k sqft6506 Lake Forest Ln, Sachse, TX 75048Off Market
A local agent can set up tours, give advice and negotiate with sellers.
Similar homes
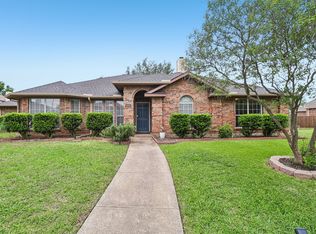
- $319,0003 bd2 ba1.5k sqft8005 Park Ln, Rowlett, TX 75089For Sale
 MLS ID #21336736, Brittany Realzola. NTREIS
 - $385,0005 bd3 ba2.4k sqft8205 Danbury Dr, Rowlett, TX 75089For Sale
 MLS ID #21336205, Jessica Hargis. NTREIS
 - $425,0004 bd3 ba2.5k sqft1623 Spinnaker Way, Wylie, TX 75098For Sale
 MLS ID #21330871, Laura Smith. NTREIS
 - $385,0003 bd2 ba1.9k sqft7502 Gillon Dr, Rowlett, TX 75089For Sale
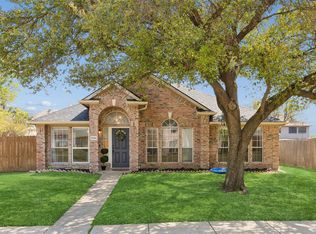 MLS ID #21210103, Cindy Moseley. NTREIS
 - $475,0005 bd3 ba2.7k sqft7006 Burning Bush, Sachse, TX 75048For SaleMLS ID #21155452, Sarah Lanz. NTREIS
- $355,0003 bd2 ba1.6k sqft429 Collin St, Nevada, TX 75173For SaleMLS ID #21337444, Morgan Cook. NTREIS
- $380,0003 bd2 ba1.8k sqft6829 Danridge Rd, Rowlett, TX 75089For SaleMLS ID #21206359, Jason Miller. NTREIS
- $399,9003 bd3 ba1.9k sqft9220 Lamar St, Rowlett, TX 75089For SaleMLS ID #21136207, Karen Rutherford. NTREIS
- $365,0004 bd3 ba2.3k sqft2910 Geneva Dr, Garland, TX 75040For SaleMLS ID #21302917, Ashley Johnson. NTREIS
- $399,0004 bd2 ba1.8k sqft2301 Trickling Creek Dr, Garland, TX 75041For SaleMLS ID #21231853, Koda Reed. NTREIS
- $399,0004 bd3 ba2.1k sqft614 Pebblecreek Dr, Garland, TX 75040For SaleMLS ID #21304910, Matt Templeton. NTREIS
- $409,0004 bd2 ba2.1k sqft5017 Roundtable Ln, Garland, TX 75044For SaleMLS ID #21294018, Scott Hays. NTREIS
- $449,9003 bd2 ba1.7k sqft1503 Bankston Dr, Wylie, TX 75098For SaleMLS ID #21254411, Patty Tafoya Valenzuela. NTREIS
- $435,0004 bd3 ba2.4k sqft2209 Villawood Ln, Garland, TX 75040For SaleMLS ID #21296639, Vahn Patino. NTREIS
- $365,0004 bd3 ba2.6k sqft1123 Caroline Dr, Princeton, TX 75407For SaleMLS ID #21305530, Vonda Bailey. NTREIS
- $450,0004 bd2 ba2.2k sqft1760 Wind Hill Rd, Rockwall, TX 75087For SaleMLS ID #21278881, Todd Tramonte. NTREIS
- $399,5003 bd2 ba1.8k sqft4705 Worchester Ln, McKinney, TX 75070For SaleMLS ID #21292214, Kelley Stubbs. NTREIS
- $400,0004 bd4 ba2.7k sqft906 Baldcypress Dr, Fate, TX 75087For SaleMLS ID #21315650, Daniel Harker. NTREIS
- $465,0004 bd3 ba2.2k sqft1811 Stephen Dr, Wylie, TX 75098For SaleMLS ID #21301679, Stacia Hudson. NTREIS
- $437,5004 bd2 ba2.2k sqft7305 Silverthorn Dr, Rowlett, TX 75089For SaleMLS ID #21241475, Peggy Hill. NTREIS
