Step into this beautifully designed 3 bedroom, 2 bath home with a dedicated private study, offering 1,899 square feet of thoughtfully planned living space. The layout connects the kitchen, dining, and living areas, creating an easy flow that’s perfect for both everyday living and entertaining. A spacious primary suite provides a relaxing retreat, while two secondary bedrooms sit in a separate space for added privacy. The study is ideally positioned for a quiet home office, homework zone, or hobby room flexible space that adapts to your lifestyle. Outside, enjoy a comfortable backyard ready for weekend grilling, play, or relaxing evenings at home. This home is nestled in a welcoming neighborhood close to shopping, dining, parks, and fun local activities, making it easy to enjoy everything the area has to offer just minutes from your front door.
Under contract
Price cut: $500 (7/21)
$399,500
4705 Worchester Ln, McKinney, TX 75070
3beds
1,899sqft
:
Get pre-qualified$2,873/mo
Single Family Residence
Built in 2006
5,662 Square Feet Lot
$-- Zestimate®
$210/sqft
$47/mo HOA
What's special
Dedicated private study
- 53 days |
- 962 |
- 73 |
Zillow last checked:
Listing updated:
Listed by:
Kelley Stubbs 0647604 972-401-1400,
HomeSmart 972-401-1400
Source: NTREIS,MLS#: 21292214
Facts & features
Interior
Bedrooms & bathrooms
- Bedrooms: 3
- Bathrooms: 2
- Full bathrooms: 2
Primary bedroom
- Features: Dual Sinks, En Suite Bathroom, Garden Tub/Roman Tub, Separate Shower, Walk-In Closet(s)
- Level: First
- Dimensions: 13 x 16
Bedroom
- Level: First
- Dimensions: 11 x 11
Bedroom
- Level: First
- Dimensions: 10 x 14
Dining room
- Level: First
- Dimensions: 11 x 11
Kitchen
- Features: Breakfast Bar, Built-in Features, Galley Kitchen, Pantry
- Level: First
- Dimensions: 11 x 15
Living room
- Features: Ceiling Fan(s), Fireplace
- Level: First
- Dimensions: 18 x 20
Office
- Features: Fireplace
- Level: First
- Dimensions: 12 x 12
Heating
- Central, Natural Gas
Cooling
- Attic Fan, Central Air, Ceiling Fan(s), Electric
Appliances
- Included: Dishwasher, Electric Range, Disposal, Microwave, Vented Exhaust Fan
- Laundry: Washer Hookup, Electric Dryer Hookup
Features
- Chandelier, Decorative/Designer Lighting Fixtures, Double Vanity, High Speed Internet, Pantry, Cable TV, Walk-In Closet(s)
- Flooring: Carpet, Ceramic Tile
- Windows: Window Coverings
- Has basement: No
- Number of fireplaces: 1
- Fireplace features: Double Sided, Living Room
Interior area
- Total interior livable area: 1,899 sqft
Video & virtual tour
Property
Parking
- Total spaces: 2
- Parking features: Door-Multi, Direct Access, Driveway, Garage Faces Front, Garage, Garage Door Opener
- Attached garage spaces: 2
Features
- Levels: One
- Stories: 1
- Patio & porch: Rear Porch, Front Porch, Covered
- Exterior features: Fire Pit, Rain Gutters
- Pool features: None
- Fencing: Brick,Wood
Lot
- Size: 5,662 Square Feet
- Features: Interior Lot, Level
- Residential vegetation: Grassed
Details
- Parcel number: R842800M02401
Construction
Type & style
- Home type: SingleFamily
- Architectural style: Traditional,Detached
- Property subtype: Single Family Residence
Materials
- Brick
- Foundation: Slab
- Roof: Composition
Condition
- Year built: 2006
Utilities & green energy
- Sewer: Public Sewer
- Water: Public
- Utilities for property: Sewer Available, Water Available, Cable Available
Community & HOA
Community
- Features: Curbs, Fenced Yard, Sidewalks
- Security: Security System Owned, Carbon Monoxide Detector(s), Smoke Detector(s)
- Subdivision: Avalon Ph 3
HOA
- Has HOA: Yes
- Services included: Association Management, Maintenance Grounds
- HOA fee: $280 semi-annually
- HOA name: Neighborhood Management Inc.
- HOA phone: 972-359-1548
Location
- Region: Mckinney
Financial & listing details
- Price per square foot: $210/sqft
- Tax assessed value: $422,666
- Annual tax amount: $7,385
- Date on market: 6/5/2026
- Cumulative days on market: 54 days
- Listing terms: Cash,Conventional,FHA,VA Loan
- Exclusions: Chandelier in baby's room, wall TVs, sconces and floating shelves in bedroom, shelves in garage
Estimated market value
Not available
Estimated sales range
Not available
Not available
Price history
| Date | Event | Price |
|---|---|---|
| 7/26/2026 | Contingent | $399,500$210/sqft |
Source: NTREIS #21292214 Report a problem | ||
| 7/21/2026 | Price change | $399,500-0.1%$210/sqft |
Source: NTREIS #21292214 Report a problem | ||
| 7/13/2026 | Listed for sale | $400,000$211/sqft |
Source: NTREIS #21292214 Report a problem | ||
| 7/7/2026 | Contingent | $400,000$211/sqft |
Source: NTREIS #21292214 Report a problem | ||
| 6/24/2026 | Price change | $400,000-3.6%$211/sqft |
Source: NTREIS #21292214 Report a problem | ||
| 6/5/2026 | Price change | $415,000+23.9%$219/sqft |
Source: NTREIS #21292214 Report a problem | ||
| 6/2/2021 | Pending sale | $334,999$176/sqft |
Source: NTREIS #14574570 Report a problem | ||
| 5/17/2021 | Listed for sale | $334,999+42.6%$176/sqft |
Source: NTREIS #14574570 Report a problem | ||
| 4/28/2016 | Sold | -- |
Source: Agent Provided Report a problem | ||
| 4/4/2016 | Pending sale | $235,000$124/sqft |
Source: Keller Williams - Allen #13348797 Report a problem | ||
| 4/1/2016 | Listed for sale | $235,000$124/sqft |
Source: Keller Williams Realty Allen #13348797 Report a problem | ||
| 9/15/2006 | Sold | -- |
Source: Agent Provided Report a problem | ||
Public tax history
| Year | Property taxes | Tax assessment |
|---|---|---|
| 2025 | $5,738 -5.2% | $422,666 +2.7% |
| 2024 | $6,053 +11.1% | $411,400 +10% |
| 2023 | $5,448 -13% | $374,000 +10% |
| 2022 | $6,259 +14.5% | $340,000 +23.6% |
| 2021 | $5,468 -2.4% | $274,978 +2.6% |
| 2020 | $5,601 -1.4% | $268,063 -0.3% |
| 2019 | $5,679 -1.6% | $268,931 +3.2% |
| 2018 | $5,771 +10.9% | $260,639 +3.7% |
| 2017 | $5,205 | $251,261 +5.7% |
| 2016 | $5,205 +14.4% | $237,764 +10.7% |
| 2015 | $4,548 | $214,780 +14.5% |
| 2014 | $4,548 | $187,573 +9% |
| 2013 | -- | $172,122 +1.4% |
| 2012 | -- | $169,701 -1.5% |
| 2011 | -- | $172,225 -0.8% |
| 2010 | -- | $173,536 +2.3% |
| 2009 | -- | $169,661 -3.2% |
| 2008 | -- | $175,201 +3.6% |
| 2007 | -- | $169,189 +383.4% |
| 2006 | -- | $35,000 -4% |
| 2005 | -- | $36,450 |
Find assessor info on the county website
Monthly payment
Est. payment
Payment breakdown
Explore the cost of this home by adjusting the details. Changes won't be saved.Climate risks
Neighborhood: Avalon
Nearby schools
GreatSchools rating
- 6/10Jesse McGowen Elementary SchoolGrades: K-5Distance: 0.2 mi
- 7/10Leonard Evans Jr Middle SchoolGrades: 6-8Distance: 2.6 mi
- 7/10McKinney High SchoolGrades: 9-12Distance: 3.5 mi
Schools provided by the listing agent
- Elementary: MCGOWEN
- Middle: EVANS
- High: MCKINNEY
- District: McKinney ISD
Source: NTREIS. This data may not be complete. We recommend contacting the local school district to confirm school assignments for this home.
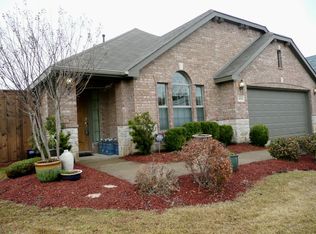
- $422,6003 bd2 ba2.1k sqft4701 Worchester Ln, McKinney, TX 75070Off Market
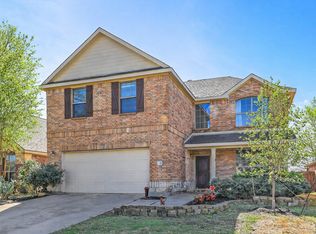
- $--4 bd3 ba2.2k sqft4709 Worchester Ln, McKinney, TX 75070Sold
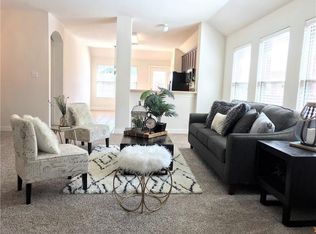
- $--4 bd2 ba1.9k sqft4713 Worchester Ln, McKinney, TX 75070Sold
- $472,600-- bd-- ba2.3k sqft4704 Worchester Ln, McKinney, TX 75070Off Market
- $397,1004 bd2 ba1.9k sqft4708 Worchester Ln, McKinney, TX 75070Off Market
- $415,5004 bd2 ba2k sqft4717 Worchester Ln, McKinney, TX 75070Off Market
- $477,7004 bd2 ba2k sqft4617 Worchester Ln, McKinney, TX 75070Off Market
- $496,8004 bd2 ba2.6k sqft4712 Worchester Ln, McKinney, TX 75070Off Market
A local agent can set up tours, give advice and negotiate with sellers.
A local lender can help you make sure your offer is ready when you are.
Similar homes
- $385,0003 bd2 ba1.7k sqft3516 Goldstone Dr, McKinney, TX 75070For Sale
 MLS ID #21306907, John Windle III. NTREIS
 - $410,0004 bd2 ba2.2k sqft5909 Pinyon Dr, McKinney, TX 75070For Sale
 MLS ID #21306268, Maureen Tedesco. NTREIS
 - $415,0003 bd2 ba1.8k sqft2808 Hudson Xing, McKinney, TX 75072For Sale
 MLS ID #21236341, Kathy Murray. NTREIS
 - $449,9004 bd3 ba2.4k sqft6229 White Pine Dr, McKinney, TX 75070For Sale
 MLS ID #21254324, Parham Abbasi. NTREIS
 - $397,5004 bd3 ba2.6k sqft2217 Eisenhower Dr, McKinney, TX 75071For SaleMLS ID #21320374, Yara Jabr. NTREIS
- $440,0003 bd2 ba2.2k sqft5124 Forest Lawn Dr, McKinney, TX 75071For SaleMLS ID #21267546, Holly Milstead. NTREIS
- $414,9003 bd2 ba1.7k sqft2316 Reston Dr, McKinney, TX 75072For SaleMLS ID #21305384, Amanda Anderson. NTREIS
- $415,0004 bd2 ba2.3k sqft3329 Woodglen Dr, McKinney, TX 75071For SaleMLS ID #21231480, Dawn Lawrence. NTREIS
- $425,0004 bd2 ba1.9k sqft7716 Val Verde Dr, McKinney, TX 75071For SaleMLS ID #21263836, Frank Lu. NTREIS
- $365,0003 bd2 ba2.2k sqft3420 Foxfield Trl, Mc Kinney, TX 75071For SaleMLS ID #21214954, Ginger McMillan. NTREIS
- $479,0004 bd3 ba2.2k sqft9705 Starfire Dr, McKinney, TX 75070For SaleMLS ID #21310434, Ace Lahli. NTREIS
- $519,0003 bd2 ba2.2k sqft7813 Owl Creek Ln, McKinney, TX 75072For SaleMLS ID #21322274, Connie Goodrich. NTREIS
- $549,9003 bd2 ba2.3k sqft8201 Chief Spotted Tail Dr, McKinney, TX 75070For SaleMLS ID #21250538, Kari Schuveiller. NTREIS
- $415,0004 bd3 ba2.4k sqft505 Wichita Trl, McKinney, TX 75071For SaleMLS ID #21283451, Joanna Weigand. NTREIS
- $435,0004 bd3 ba2.4k sqft9756 Old Field Dr, McKinney, TX 75072For SaleMLS ID #21297378, Alfred Esparza. NTREIS
- $525,0004 bd2 ba2k sqft2830 Rosewood Blvd, McKinney, TX 75071For SaleMLS ID #21324542, Katie Dougan. NTREIS
- $450,0004 bd2 ba2.6k sqft3705 Hickory Bend Trl, McKinney, TX 75071For SaleMLS ID #21236134, Meredith Anderson. NTREIS
- $439,0003 bd2 ba1.9k sqft7317 Stone Hearth Dr, Frisco, TX 75035For SaleMLS ID #21302961, Bethany Rowan. NTREIS
- $449,9904 bd2 ba2.1k sqft607 Grimsworth Ct, Allen, TX 75002For SaleMLS ID #21310920, Laura Robertson. NTREIS
- $465,0003 bd3 ba2.2k sqft324 Brazoria Ln, McKinney, TX 75071For SaleMLS ID #21312763, Luke Wiler. NTREIS
