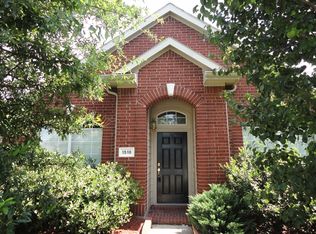
Beautifully Updated Allen Gem on a quiet cul-de-sac! Welcome to this inviting 4-bedroom, 2-bath single-story home in Shadow Lakes, offering 2,175 sq ft of stylish and comfortable living space. Fresh interior paint and new LVP flooring create a bright, modern feel throughout much of the home. The spacious living area features grand luxurious windows, soaring ceilings and a cozy gas fireplace, while the updated kitchen offers an island, pantry, abundant cabinetry, and eat-in breakfast area. The private primary suite includes an updated bath with quartz counters and an oversized walk-in shower. Enjoy a 2-car garage and backyard patio. Ideally located on a cul-de-sac and just a short walk to 47-acre Bethany Lake Park. Move-in ready, beautifully refreshed, and ready to welcome you home!
House for rent
Single family residence
Available now
Cats, small dogs OK
What's special
Cozy gas fireplaceBackyard patioFresh interior paintNew lvp flooringGrand luxurious windowsQuiet cul-de-sacOversized walk-in shower
- 7 days |
- -- |
- -- |
Zillow last checked:
Listing updated:
Travel times

Let’s turn your rent into credit progress
Build credit history with every on-time payment and get credit for the payment you’re already making.
Facts & features
Interior
Bedrooms & bathrooms
- Bedrooms: 4
- Bathrooms: 2
- Full bathrooms: 2
Interior area
- Total interior livable area: 2,175 sqft
Property
Parking
- Details: Contact manager
Details
- Parcel number: R288300B05101
Construction
Type & style
- Home type: SingleFamily
- Property subtype: Single Family Residence
Community & HOA
Location
- Region: Allen
Financial & listing details
- Lease term: Contact For Details
Nearby apartments for rent
Price history
| Date | Event | Price |
|---|---|---|
| 10/8/2026 | Listed for rent | $2,600$1/sqft |
Source: Zillow Rentals Report a problem | ||
| 10/2/2026 | Sold | -- |
Source: NTREIS #21310920 Report a problem | ||
| 8/31/2026 | Contingent | $425,000$195/sqft |
Source: NTREIS #21310920 Report a problem | ||
| 8/20/2026 | Listed for sale | $425,000-5.6%$195/sqft |
Source: NTREIS #21310920 Report a problem | ||
| 7/30/2026 | Listing removed | $449,990$207/sqft |
Source: NTREIS #21310920 Report a problem | ||
| 6/25/2026 | Listed for sale | $449,990$207/sqft |
Source: NTREIS #21310920 Report a problem | ||