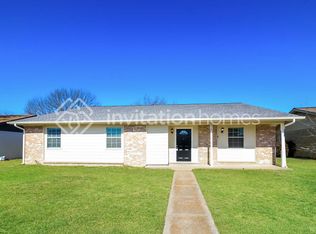
MOVE IN READY! HIGH RATED ALLEN ISD! COMES WITH REFRIGERATOR, CLOTH WASHER AND DRYER! HASSEL FREE! oversized 1 car garage and 1 enclosed parking with a garage door. Welcome to this charming 4-bedroom, 2.5-bathroom home offering recent updates. Designed with an inviting **open-concept floorplan
plenty of natural light from expansive windows, creating a warm and welcoming atmosphere throughout. The spacious living area flows seamlessly into the functional kitchen, complete with ample cabinet storage and plenty of room for everyday living and entertaining. Thoughtfully designed, the home also features generously sized bedrooms. 1 car garage and 1 enclosed parking Located in the highly acclaimed **Allen ISD
this home is within walking distance of Bethany Lakes Park and **top-rated schools**. Enjoy the convenience of nearby shopping, dining, entertainment, and easy access to major commuter routes, making daily errands and commuting a breeze. Whether you're relaxing at home or exploring the surrounding community, this exceptional lease opportunity offers comfort, convenience, and a fantastic location.
12 months or more. No smoking house. oversized 1 car garage and 1 enclosed parking with a garage door. Tenant is responsible for all utility, mowing and edging the lawn and watering the lawn. Pets allowed but need to be neutered or spayed
House for rent
Single family residence
Available now
Cats, dogs OK
Air conditioner, central air
In unit laundry
Attached garage parking
Forced air
What's special
Generously sized bedroomsAmple cabinet storage
- 56 days |
- -- |
- -- |
Zillow last checked:
Listing updated:
Travel times
Facts & features
Interior
Bedrooms & bathrooms
- Bedrooms: 4
- Bathrooms: 3
- Full bathrooms: 2
- 1/2 bathrooms: 1
Heating
- Forced Air
Cooling
- Air Conditioner, Central Air
Appliances
- Included: Dishwasher, Dryer, Oven, Refrigerator, Washer
- Laundry: In Unit
Features
- Flooring: Tile
Interior area
- Total interior livable area: 1,562 sqft
Property
Parking
- Parking features: Attached, Garage
- Has attached garage: Yes
- Details: Contact manager
Details
- Additional structures: Garage(s)
- Parcel number: R112800102401
Construction
Type & style
- Home type: SingleFamily
- Property subtype: Single Family Residence
Community & HOA
Location
- Region: Allen
Financial & listing details
- Lease term: 1 Year
Nearby apartments for rent
Price history
| Date | Event | Price |
|---|---|---|
| 8/23/2026 | Listed for rent | $2,150$1/sqft |
Source: Zillow Rentals Report a problem | ||
| 8/20/2026 | Listing removed | $2,150$1/sqft |
Source: Zillow Rentals Report a problem | ||
| 8/7/2026 | Price change | $2,150-4.4%$1/sqft |
Source: Zillow Rentals Report a problem | ||
| 8/5/2026 | Listed for rent | $2,250$1/sqft |
Source: Zillow Rentals Report a problem | ||