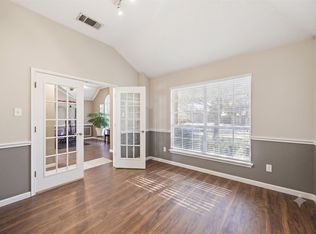
Discover an incredible opportunity to own a single-family home in McKinney with highly sought-after Frisco ISD schools for under $400,000. This charming single-story home features 3 bedrooms, a functional layout, and an unbeatable location. Enjoy convenient access to parks, shopping, dining, and major highways including Highway 121 and US 75, making commuting throughout the Metroplex a breeze. Situated in a desirable neighborhood, this home offers exceptional value and the chance to enjoy one of North Texas’ most sought-after communities at an affordable price. Don’t miss this opportunity!
For sale
Price cut: $2.5K (7/8)
$385,000
3516 Goldstone Dr, McKinney, TX 75070
3beds
1,706sqft
:
Get pre-qualified$2,759/mo
Single Family Residence
Built in 2004
5,662 Square Feet Lot
$378,100 Zestimate®
$226/sqft
$52/mo HOA
What's special
Single-story homeFunctional layout
- 41 days |
- 654 |
- 36 |
Likely to sell faster than
Zillow last checked:
Listing updated:
Listed by:
John Windle III 0656696 214-733-1572,
OnDemand Realty 214-766-5833
Source: NTREIS,MLS#: 21306907
Facts & features
Interior
Bedrooms & bathrooms
- Bedrooms: 3
- Bathrooms: 2
- Full bathrooms: 2
Primary bedroom
- Features: Ceiling Fan(s), Dual Sinks, Garden Tub/Roman Tub, Walk-In Closet(s)
- Level: First
- Dimensions: 18 x 12
Bedroom
- Features: Ceiling Fan(s)
- Level: First
- Dimensions: 11 x 10
Bedroom
- Features: Ceiling Fan(s)
- Level: First
- Dimensions: 11 x 11
Living room
- Features: Ceiling Fan(s), Fireplace
- Level: First
- Dimensions: 26 x 15
Heating
- Central
Cooling
- Central Air
Appliances
- Included: Dishwasher, Gas Cooktop, Disposal, Gas Oven, Gas Range, Microwave
Features
- Eat-in Kitchen, High Speed Internet, Cable TV
- Flooring: Carpet, Hardwood
- Has basement: No
- Number of fireplaces: 1
- Fireplace features: Family Room, Gas, Gas Starter
Interior area
- Total interior livable area: 1,706 sqft
Video & virtual tour
Property
Parking
- Total spaces: 2
- Parking features: Door-Single, Driveway, Garage, Garage Door Opener
- Attached garage spaces: 2
Features
- Levels: One
- Stories: 1
- Patio & porch: Covered
- Pool features: None
- Fencing: Wood
Lot
- Size: 5,662 Square Feet
Details
- Parcel number: R850000H00501
Construction
Type & style
- Home type: SingleFamily
- Architectural style: Ranch,Detached
- Property subtype: Single Family Residence
Materials
- Brick
- Foundation: Slab
- Roof: Composition
Condition
- Year built: 2004
Utilities & green energy
- Sewer: Public Sewer
- Water: Public
- Utilities for property: Electricity Connected, Sewer Available, Water Available, Cable Available
Community & HOA
Community
- Subdivision: Brookstone Ph Ii
HOA
- Has HOA: Yes
- Services included: All Facilities, Maintenance Grounds
- HOA fee: $625 annually
- HOA name: The Management Trust
- HOA phone: 512-234-3320
Location
- Region: Mckinney
Financial & listing details
- Price per square foot: $226/sqft
- Tax assessed value: $405,392
- Annual tax amount: $6,245
- Date on market: 6/19/2026
- Cumulative days on market: 41 days
- Listing terms: Cash,Conventional,1031 Exchange,FHA,VA Loan
- Exclusions: Locker By Front Door, Refrigerator, TV and Mount in Kids room, Garage storage cabinets
Estimated market value
$378,100
$359,000 - $397,000
$2,154/mo
Price history
| Date | Event | Price |
|---|---|---|
| 7/8/2026 | Price change | $385,000-0.6%$226/sqft |
Source: NTREIS #21306907 Report a problem | ||
| 6/30/2026 | Price change | $387,500-0.6%$227/sqft |
Source: NTREIS #21306907 Report a problem | ||
| 6/19/2026 | Listed for sale | $390,000$229/sqft |
Source: NTREIS #21306907 Report a problem | ||
Public tax history
| Year | Property taxes | Tax assessment |
|---|---|---|
| 2025 | $4,721 +1.2% | $375,670 +10% |
| 2024 | $4,664 +13.3% | $341,518 +10% |
| 2023 | $4,117 -15.3% | $310,471 +10% |
| 2022 | $4,859 +0.7% | $282,246 +10% |
| 2021 | $4,826 +0.2% | $256,587 +2.9% |
| 2020 | $4,817 +2.7% | $249,472 +4.2% |
| 2019 | $4,692 -5.3% | $239,425 -0.2% |
| 2018 | $4,955 +12.5% | $239,790 +4.5% |
| 2017 | $4,404 | $229,446 +11.2% |
| 2016 | $4,404 +18.1% | $206,245 +11.2% |
| 2015 | $3,729 | $185,407 +7.9% |
| 2014 | $3,729 | $171,767 +12.4% |
| 2013 | -- | $152,843 +2.1% |
| 2012 | -- | $149,673 0% |
| 2011 | -- | $149,684 +0.7% |
| 2010 | -- | $148,594 -2.2% |
| 2009 | -- | $151,878 -2.1% |
| 2008 | -- | $155,205 +3.1% |
| 2007 | -- | $150,563 +4.7% |
| 2006 | -- | $143,766 +184.8% |
| 2005 | -- | $50,483 |
Find assessor info on the county website
Monthly payment
Est. payment
Payment breakdown
Explore the cost of this home by adjusting the details. Changes won't be saved.Climate risks
Neighborhood: Brookstone
Nearby schools
GreatSchools rating
- 9/10Elliott Elementary SchoolGrades: PK-4Distance: 0.1 mi
- 9/10Scoggins Middle SchoolGrades: 7-8Distance: 0.8 mi
- 8/10Emerson High SchoolGrades: 9-12Distance: 1.3 mi
Schools provided by the listing agent
- Elementary: Elliott
- Middle: Scoggins
- High: Emerson
- District: Frisco ISD
Source: NTREIS. This data may not be complete. We recommend contacting the local school district to confirm school assignments for this home.
- $477,2004 bd2 ba3k sqft3512 Goldstone Dr, McKinney, TX 75070Off Market
- $128,471-- bd-- ba-- sqft3520 Goldstone Dr, McKinney, TX 75070Off Market
- $368,5003 bd2 ba1.8k sqft3520 Goldstone Dr, McKinney, TX 75070Off Market
- $385,2003 bd2 ba2k sqft3508 Goldstone Dr, Mc Kinney, TX 75070Off Market

- $--4 bd2 ba2.1k sqft3600 Goldstone Dr, McKinney, TX 75070Sold
- $360,8003 bd2 ba1.5k sqft3517 Copper Ridge Dr, McKinney, TX 75070Off Market
- $365,2003 bd2 ba1.6k sqft3513 Copper Ridge Dr, McKinney, TX 75070Off Market
- $439,4004 bd2 ba2.8k sqft3509 Copper Ridge Dr, McKinney, TX 75070Off Market
A local agent can set up tours, give advice and negotiate with sellers.
A local lender can help you make sure your offer is ready when you are.
Similar homes
- $373,7003 bd2 ba1.7k sqft7004 Cotton Seed Dr, McKinney, TX 75070For Sale
 MLS ID #21309611, Chaz Cameli. NTREIS
 - $389,5003 bd2 ba1.9k sqft3509 Almond Ln, McKinney, TX 75070For Sale
 MLS ID #21221130, Christina Money. NTREIS
 - $410,0004 bd2 ba2.2k sqft5909 Pinyon Dr, McKinney, TX 75070For Sale
 MLS ID #21306268, Maureen Tedesco. NTREIS
 - $430,0003 bd2 ba2.1k sqft3921 Pitchstone Dr, McKinney, TX 75070For Sale
 MLS ID #21267584, Sondra Fisher. NTREIS
 - $415,0003 bd2 ba1.8k sqft2808 Hudson Xing, McKinney, TX 75072For SaleMLS ID #21236341, Kathy Murray. NTREIS
- $460,0004 bd3 ba2.4k sqft5912 White Pine Dr, McKinney, TX 75070For SaleMLS ID #21260475, Kinsley Spencer. NTREIS
- $414,9003 bd2 ba1.7k sqft2316 Reston Dr, McKinney, TX 75072For SaleMLS ID #21305384, Amanda Anderson. NTREIS
- $399,9502 bd2 ba1.8k sqft3017 Partridge Ln, McKinney, TX 75072For SaleMLS ID #21263100, Grace Braswell. NTREIS
- $395,0003 bd2 ba1.8k sqft3104 Thicket Dr, McKinney, TX 75071For SaleMLS ID #21233343, Shairoz Nathoo. NTREIS
- $450,0003 bd2 ba2k sqft2700 Black Canyon Dr, McKinney, TX 75072For SaleMLS ID #21222279, Ashley Patton. NTREIS
- $425,0004 bd2 ba1.9k sqft7716 Val Verde Dr, McKinney, TX 75071For SaleMLS ID #21263836, Frank Lu. NTREIS
- $435,0004 bd3 ba2.4k sqft9756 Old Field Dr, McKinney, TX 75072For SaleMLS ID #21297378, Alfred Esparza. NTREIS
- $424,9003 bd3 ba2.4k sqft9620 Straightaway Dr, McKinney, TX 75072For SaleMLS ID #21275374, Nick Good. NTREIS
- $415,0004 bd2 ba2.3k sqft3329 Woodglen Dr, McKinney, TX 75071For SaleMLS ID #21231480, Dawn Lawrence. NTREIS
- $549,9003 bd2 ba2.3k sqft8201 Chief Spotted Tail Dr, McKinney, TX 75070For SaleMLS ID #21250538, Kari Schuveiller. NTREIS
- $479,0004 bd3 ba2.2k sqft9705 Starfire Dr, McKinney, TX 75070For SaleMLS ID #21310434, Ace Lahli. NTREIS
- $365,0003 bd2 ba2.2k sqft3420 Foxfield Trl, Mc Kinney, TX 75071For SaleMLS ID #21214954, Ginger McMillan. NTREIS
- $470,0004 bd3 ba2.3k sqft5408 Stone Cliff Ct, McKinney, TX 75071For SaleMLS ID #21284755, Lucie Warfield. NTREIS
- $365,0002 bd2 ba1.5k sqft851 Scenic Ranch Cir, Fairview, TX 75069For SaleMLS ID #21301629, Kevin Kernan. NTREIS
- $374,9003 bd2 ba1.7k sqft2015 Highland Dr, Wylie, TX 75098For SaleMLS ID #21336116, Macey Davis. NTREIS
