Welcome to 2700 Black Canyon Drive in McKinney, located within the highly desirable Stonebridge Ranch community where comfort, convenience, and exceptional amenities come together. This well-maintained home offers a peaceful setting in a quiet neighborhood while remaining close to schools, parks, and everyday essentials. Thoughtfully updated for peace of mind, the property features a new HVAC system and water heater, both installed in 2025. Inside, the home showcases a clean, well-cared-for interior with appliances less than two years old, providing modern efficiency and functionality from the start. A large built-in entertainment center anchors the living space, creating an inviting area for relaxing or hosting gatherings. Additional features include an ADT security system with two exterior cameras and one interior camera that may convey with the property, offering added convenience and security. Residents of Stonebridge Ranch enjoy access to an impressive array of amenities, including community pools, parks, walking trails, tennis courts, and more—designed to support a variety of lifestyles and interests. With major updates already completed, desirable features throughout, and a prime location in one of McKinney’s most established master-planned communities, this home presents an excellent opportunity for comfortable and connected living. 3D Tour available online! Showings on WEEKENDS ONLY.
For sale
$450,000
2700 Black Canyon Dr, McKinney, TX 75072
3beds
2,061sqft
Single Family Residence
Built in 2001
6,534 Square Feet Lot
$-- Zestimate®
$218/sqft
$88/mo HOA
What's special
Clean well-cared-for interiorLarge built-in entertainment center
- 147 days
- 225
- 13
Zillow last checked:
Listing updated:
Listed by:
Ashley Patton 0779504 817-783-4605,
Redfin Corporation 972-954-4791,
Casey Shelander 0741147 214-732-2970,
Redfin Corporation
Source: NTREIS,MLS#: 21222279
Facts & features
Interior
Bedrooms & bathrooms
- Bedrooms: 3
- Bathrooms: 2
- Full bathrooms: 2
Primary bedroom
- Features: En Suite Bathroom, Walk-In Closet(s)
- Level: First
- Dimensions: 12 x 18
Bedroom
- Level: First
- Dimensions: 10 x 11
Bedroom
- Level: First
- Dimensions: 10 x 12
Primary bathroom
- Features: Built-in Features, Dual Sinks, Double Vanity, En Suite Bathroom, Linen Closet, Separate Shower
- Level: First
- Dimensions: 13 x 13
Dining room
- Level: First
- Dimensions: 12 x 10
Other
- Level: First
- Dimensions: 8 x 6
Kitchen
- Features: Eat-in Kitchen, Kitchen Island
- Level: First
- Dimensions: 13 x 18
Laundry
- Level: First
- Dimensions: 6 x 9
Living room
- Level: First
- Dimensions: 15 x 13
Office
- Level: First
- Dimensions: 10 x 12
Heating
- Natural Gas
Cooling
- Central Air, Electric
Appliances
- Included: Built-In Gas Range, Dishwasher, Electric Oven, Disposal, Gas Water Heater, Microwave
Features
- Eat-in Kitchen, Granite Counters, Kitchen Island, Pantry, Vaulted Ceiling(s), Walk-In Closet(s)
- Flooring: Hardwood, Tile
- Has basement: No
- Number of fireplaces: 1
- Fireplace features: Electric, Gas
Interior area
- Total interior livable area: 2,061 sqft
Video & virtual tour
Property
Parking
- Total spaces: 2
- Parking features: Door-Single, Garage
- Attached garage spaces: 2
Features
- Levels: One
- Stories: 1
- Pool features: None, Community
Lot
- Size: 6,534 Square Feet
Details
- Parcel number: R453600B02401
Construction
Type & style
- Home type: SingleFamily
- Architectural style: Traditional,Detached
- Property subtype: Single Family Residence
Materials
- Brick
- Foundation: Slab
- Roof: Shingle
Condition
- Year built: 2001
Utilities & green energy
- Sewer: Public Sewer
- Water: Public
- Utilities for property: Sewer Available, Water Available
Community & HOA
Community
- Features: Clubhouse, Fitness Center, Golf, Pool
- Security: Carbon Monoxide Detector(s), Fire Alarm, Smoke Detector(s)
- Subdivision: Stone Canyon Ph 2
HOA
- Has HOA: Yes
- Services included: All Facilities, Association Management
- HOA fee: $1,053 annually
- HOA name: Stonebridge Ranch Community Association
- HOA phone: 214-733-5800
Location
- Region: Mckinney
Financial & listing details
- Price per square foot: $218/sqft
- Annual tax amount: $8,181
- Date on market: 4/6/2026
- Cumulative days on market: 148 days
- Listing terms: Cash,Conventional,FHA,VA Loan
Estimated market value
Not available
Estimated sales range
Not available
Not available
Price history
| Date | Event | Price |
|---|---|---|
| 5/4/2026 | Price change | $450,000-7.2%$218/sqft |
Source: NTREIS #21222279 Report a problem | ||
| 4/6/2026 | Price change | $485,000+29.3%$235/sqft |
Source: NTREIS #21222279 Report a problem | ||
| 7/11/2021 | Pending sale | $375,000$182/sqft |
Source: NTREIS #14607989 Report a problem | ||
| 6/24/2021 | Listed for sale | $375,000$182/sqft |
Source: NTREIS #14607989 Report a problem | ||
Public tax history
Tax history is unavailable.
Monthly payment
Est. payment
Payment breakdown
Explore the cost of this home by adjusting the details. Changes won't be saved.Climate risks
Neighborhood: Stonebridge Ranch
Nearby schools
Schools provided by the listing agent
- Elementary: Wolford
- Middle: Evans
- High: Mckinney Boyd
- District: McKinney ISD
Source: NTREIS. This data may not be complete. We recommend contacting the local school district to confirm school assignments for this home.


Similar homes
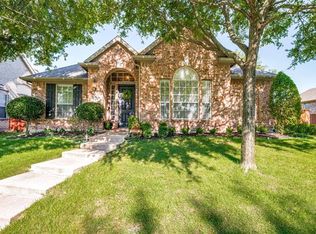
- $425,0003 bd2 ba1.7k sqft5912 Berkshire Rd, McKinney, TX 75072For Sale
 MLS ID #21352200, Alana Slatter. NTREIS
 - $430,0004 bd3 ba2.3k sqft5410 Mill Run Dr, McKinney, TX 75072For Sale
 MLS ID #21364697, Jason Otts. NTREIS
 - $435,0004 bd2 ba1.9k sqft2408 Geneva Ln, McKinney, TX 75072For Sale
 MLS ID #21161201, Carie Dallmann. NTREIS
 - $415,0003 bd2 ba1.8k sqft10232 Olivia Dr, McKinney, TX 75072For Sale
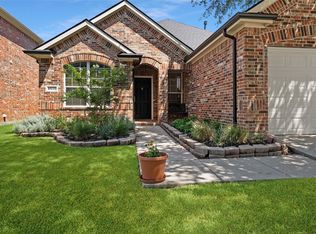 MLS ID #21350469, Christie Cannon. NTREIS
