Beautiful updated home in the prime location and quite neighborhood in Mckinney. 2 minutes away form Highway 75, minutes driving to fine dining and shopping center. gorgeous elevation with Austin stone in the front of the house. Brand new standing shower in the master and secondary bathroom upstairs. Kitchen with chef appliances, brand new design backsplash in the kitchen. Brand new carpet and fresh paint in all room upstairs and living room and dining room. All of these were done in July 2026. Foundation has been repaired with new piers and it comes with Lifetime warranty on the foundation provided by the foundation company. Large backyard for family gathering and party.
For sale
$510,000
3300 Woodberry Ln, McKinney, TX 75071
5beds
2,698sqft
Single Family Residence
Built in 1999
9,147 Square Feet Lot
$501,400 Zestimate®
$189/sqft
$25/mo HOA
What's special
Kitchen with chef appliances
- 4 days |
- 219 |
- 18 |
Likely to sell faster than
Zillow last checked:
Listing updated:
Listed by:
Bonny Widodo 0641689 214-636-1373,
United Real Estate 972-372-0590
Source: NTREIS,MLS#: 21359666
Facts & features
Interior
Bedrooms & bathrooms
- Bedrooms: 5
- Bathrooms: 3
- Full bathrooms: 3
Primary bedroom
- Features: Closet Cabinetry, Ceiling Fan(s), Dual Sinks, Double Vanity, Garden Tub/Roman Tub, Sitting Area in Primary, Separate Shower, Walk-In Closet(s)
- Level: First
- Dimensions: 16 x 14
Bedroom
- Features: Ceiling Fan(s), Walk-In Closet(s)
- Level: First
- Dimensions: 12 x 9
Bedroom
- Features: Ceiling Fan(s), Split Bedrooms, Walk-In Closet(s)
- Level: Second
- Dimensions: 15 x 11
Bedroom
- Features: Ceiling Fan(s), Walk-In Closet(s)
- Level: Second
- Dimensions: 15 x 11
Bedroom
- Features: Ceiling Fan(s), Split Bedrooms, Walk-In Closet(s)
- Level: Second
- Dimensions: 12 x 11
Primary bathroom
- Features: Built-in Features, Dual Sinks, Double Vanity, Garden Tub/Roman Tub, Stone Counters, Separate Shower
- Level: First
- Dimensions: 12 x 10
Breakfast room nook
- Level: First
- Dimensions: 10 x 9
Dining room
- Level: First
- Dimensions: 11 x 10
Family room
- Features: Ceiling Fan(s), Fireplace
- Level: First
- Dimensions: 16 x 14
Other
- Features: Built-in Features
- Level: Second
- Dimensions: 9 x 5
Other
- Features: Linen Closet, Separate Shower
- Level: First
- Dimensions: 8 x 7
Game room
- Features: Ceiling Fan(s)
- Level: Second
- Dimensions: 22 x 12
Kitchen
- Features: Built-in Features, Eat-in Kitchen, Pantry, Stone Counters
- Level: First
- Dimensions: 12 x 10
Living room
- Features: Ceiling Fan(s)
- Level: First
- Dimensions: 13 x 11
Utility room
- Features: Built-in Features, Utility Room
- Level: First
- Dimensions: 6 x 5
Heating
- Central, Fireplace(s), Natural Gas
Cooling
- Central Air, Ceiling Fan(s), Electric
Appliances
- Included: Some Gas Appliances, Dryer, Dishwasher, Electric Oven, Disposal, Gas Range, Gas Water Heater, Microwave, Plumbed For Gas, Refrigerator, Vented Exhaust Fan, Washer
- Laundry: Washer Hookup, Dryer Hookup, ElectricDryer Hookup, Laundry in Utility Room
Features
- Cathedral Ceiling(s), Decorative/Designer Lighting Fixtures, Eat-in Kitchen, Granite Counters, High Speed Internet, Cable TV, Vaulted Ceiling(s), Walk-In Closet(s)
- Flooring: Carpet, Ceramic Tile, Luxury Vinyl Plank
- Windows: Bay Window(s), Window Coverings
- Has basement: No
- Number of fireplaces: 1
- Fireplace features: Gas Log, Gas Starter, Stone, Wood Burning
Interior area
- Total interior livable area: 2,698 sqft
Video & virtual tour
Property
Parking
- Total spaces: 2
- Parking features: Garage, Garage Door Opener, Oversized, Garage Faces Side
- Attached garage spaces: 2
Features
- Levels: Two
- Stories: 2
- Patio & porch: Covered, Deck
- Exterior features: Deck, Outdoor Living Area, Rain Gutters, Storage
- Pool features: None
- Fencing: Brick,Wood
Lot
- Size: 9,147 Square Feet
- Features: Acreage, Back Yard, Cul-De-Sac, Irregular Lot, Lawn, Landscaped, Subdivision, Few Trees
Details
- Additional structures: Shed(s), Storage
- Parcel number: R368700A01601
Construction
Type & style
- Home type: SingleFamily
- Architectural style: Traditional,Detached
- Property subtype: Single Family Residence
- Attached to another structure: Yes
Materials
- Brick, Rock, Stone
- Foundation: Slab
- Roof: Composition
Condition
- Year built: 1999
Utilities & green energy
- Sewer: Public Sewer
- Water: Public
- Utilities for property: Natural Gas Available, Sewer Available, Separate Meters, Water Available, Cable Available
Green energy
- Energy efficient items: Appliances, HVAC, Insulation, Windows
Community & HOA
Community
- Features: Sidewalks
- Security: Security System Owned, Security System, Smoke Detector(s)
- Subdivision: Woodberry Estates
HOA
- Has HOA: Yes
- Services included: Association Management
- HOA fee: $75 quarterly
- HOA name: Neighborhood Management
- HOA phone: 972-359-1548
Location
- Region: Mckinney
Financial & listing details
- Price per square foot: $189/sqft
- Tax assessed value: $526,409
- Annual tax amount: $7,879
- Date on market: 8/14/2026
- Listing terms: Cash,Conventional,FHA,VA Loan
- Exclusions: Refrigerator, washer and dryer.
- Road surface type: Asphalt
Estimated market value
$501,400
$476,000 - $526,000
$2,832/mo
Price history
| Date | Event | Price |
|---|---|---|
| 8/14/2026 | Listed for sale | $510,000+59.4%$189/sqft |
Source: NTREIS #21359666 Report a problem | ||
| 4/7/2020 | Listing removed | $320,000$119/sqft |
Source: JP and Associates McKinney #14268919 Report a problem | ||
| 2/27/2020 | Price change | $320,000-1.5%$119/sqft |
Source: JP and Associates McKinney #14268919 Report a problem | ||
| 1/27/2020 | Listed for sale | $325,000+4.8%$120/sqft |
Source: JP and Associates McKinney #14268919 Report a problem | ||
| 11/11/2019 | Listing removed | $310,000$115/sqft |
Source: Askins Realty Group #14169210 Report a problem | ||
| 9/20/2019 | Price change | $310,000-1.6%$115/sqft |
Source: Askins Realty Group #14169210 Report a problem | ||
| 8/23/2019 | Listed for sale | $315,000$117/sqft |
Source: Askins Realty Group #14169210 Report a problem | ||
Public tax history
| Year | Property taxes | Tax assessment |
|---|---|---|
| 2025 | $2,128 -18.5% | $450,943 +10% |
| 2024 | $2,610 +4.9% | $409,948 +10% |
| 2023 | $2,488 -39.4% | $372,680 +10% |
| 2022 | $4,108 -37.2% | $338,800 +10% |
| 2021 | $6,541 +21.5% | $308,000 -0.8% |
| 2020 | $5,384 +1% | $310,621 +4.7% |
| 2019 | $5,330 +1.3% | $296,763 +6.1% |
| 2018 | $5,263 -0.8% | $279,710 -2.2% |
| 2017 | $5,307 | $285,884 +11.4% |
| 2016 | $5,307 +12.6% | $256,574 +22.1% |
| 2015 | $4,715 | $210,150 +4.5% |
| 2014 | $4,715 | $201,033 +13.9% |
| 2013 | -- | $176,468 +1.4% |
| 2012 | -- | $174,046 -0.2% |
| 2011 | -- | $174,407 +3.2% |
| 2010 | -- | $169,008 -0.3% |
| 2009 | -- | $169,589 -0.8% |
| 2008 | -- | $170,942 -6.6% |
| 2007 | -- | $182,943 +2.3% |
| 2006 | -- | $178,849 +1.5% |
| 2005 | -- | $176,133 +0.8% |
| 2004 | -- | $174,726 -2.3% |
| 2003 | -- | $178,893 -2.3% |
| 2002 | -- | $183,106 +0.7% |
| 2001 | -- | $181,784 +9.8% |
| 2000 | -- | $165,540 |
Find assessor info on the county website
Monthly payment
Est. payment
Payment breakdown
Explore the cost of this home by adjusting the details. Changes won't be saved.Climate risks
Neighborhood: Woodberry Estates
Nearby schools
GreatSchools rating
- 7/10Slaughter Elementary SchoolGrades: K-5Distance: 0.5 mi
- 9/10Dr Jack Cockrill Middle SchoolGrades: 6-8Distance: 0.7 mi
- 7/10Mckinney Boyd High SchoolGrades: 9-12Distance: 1.5 mi
Schools provided by the listing agent
- Elementary: Slaughter
- Middle: Dr Jack Cockrill
- High: Mckinney Boyd
- District: McKinney ISD
Source: NTREIS. This data may not be complete. We recommend contacting the local school district to confirm school assignments for this home.
- $424,0005 bd2 ba2.6k sqft3304 Woodberry Ln, McKinney, TX 75071Off Market
- $367,2004 bd2 ba1.8k sqft3308 Woodberry Ln, McKinney, TX 75071Off Market
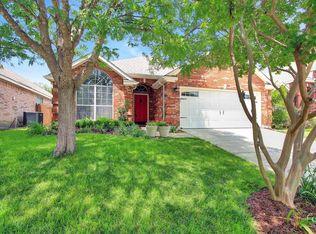
- $2,4994 bd3 ba2k sqft3312 Woodberry Ln, McKinney, TX 75071For Rent

- $406,4003 bd3 ba2k sqft3301 Woodberry Ln, McKinney, TX 75071Off Market
- $437,3005 bd3 ba2.6k sqft3316 Woodberry Ln, McKinney, TX 75071Off Market
- $389,0003 bd2 ba1.6k sqft932 Wooded Creek Ln, McKinney, TX 75071Off Market
- $461,1003 bd3 ba2.4k sqft928 Wooded Creek Ln, McKinney, TX 75071Off Market
- $413,4003 bd2 ba2.1k sqft936 Wooded Creek Ln, McKinney, TX 75071Off Market
A local agent can set up tours, give advice and negotiate with sellers.
Similar homes
- $535,0005 bd4 ba3k sqft3009 Chukar Dr, McKinney, TX 75072For Sale
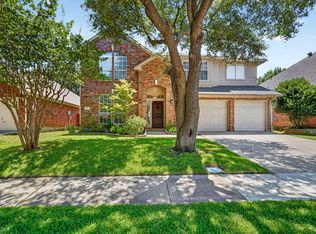 MLS ID #21355786, Lindsay Lawrence. NTREIS
 - $479,0004 bd4 ba2.9k sqft3504 Foxfield Trl, McKinney, TX 75071For Sale
 MLS ID #21352324, Brandan Bednarz. NTREIS
 - $589,9995 bd4 ba3k sqft708 Brookwater Dr, McKinney, TX 75071For Sale
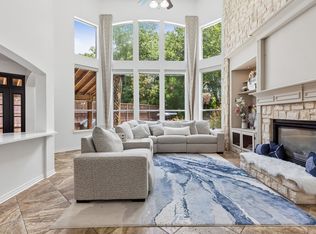 MLS ID #21336222, Kayti Gage. NTREIS
 - $470,0004 bd3 ba2.3k sqft5408 Stone Cliff Ct, McKinney, TX 75071For Sale
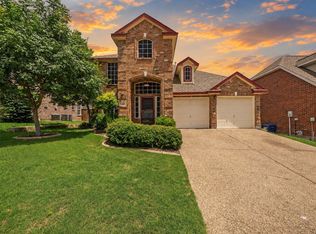 MLS ID #21284755, Lucie Warfield. NTREIS
 - $499,0004 bd3 ba2.9k sqft5305 Arrowhead Way, McKinney, TX 75070For SaleMLS ID #21134493, Ken Ussery. NTREIS
- $474,9004 bd3 ba3k sqft3508 Almond Ln, McKinney, TX 75070For SaleMLS ID #21314136, Ethan Dao. NTREIS
- $445,5003 bd2 ba2.4k sqft5101 Stonecrest Dr, McKinney, TX 75071For SaleMLS ID #21277332, Kristi Griffis. NTREIS
- $499,9004 bd3 ba2.7k sqft2806 Glenwick Ct, Richardson, TX 75082For SaleMLS ID #21360548, Steve Metarelis. NTREIS
- $450,0003 bd3 ba2.5k sqft3201 Vermont Ave, McKinney, TX 75070For SaleMLS ID #21358455, Eric Derham. NTREIS
- $499,0004 bd3 ba2.4k sqft7912 White Stallion Trl, McKinney, TX 75070For SaleMLS ID #21268625, Missie Craig. NTREIS
- $550,0003 bd2 ba2.3k sqft10909 Smithville Pl, McKinney, TX 75071For SaleMLS ID #21283893, Cory Bertrand. NTREIS
- $645,0004 bd3 ba2.7k sqft220 Priscilla Cir, McKinney, TX 75071For SaleMLS ID #21323151, Lucie Warfield. NTREIS
- $649,9904 bd4 ba3.7k sqft216 Orchard Park Ct, Mc Kinney, TX 75071For SaleMLS ID #21204079, Quinn Persinger. NTREIS
- $675,0004 bd3 ba3.4k sqft4212 Oxbow Dr, McKinney, TX 75072For SaleMLS ID #21337666, Daniel Harker. NTREIS
- $499,0004 bd3 ba2.9k sqft803 Cascades Dr, Allen, TX 75002For SaleMLS ID #21249358, Wesley Haile. NTREIS
- $625,0004 bd3 ba3.2k sqft7312 Midcrest Ct, McKinney, TX 75072For SaleMLS ID #21299242, Alicia Brown. NTREIS
- $550,0004 bd3 ba2.8k sqft13442 Four Willows Dr, Frisco, TX 75035For SaleMLS ID #21351960, Jessica Hughey. NTREIS
- $499,0005 bd4 ba2.9k sqft801 Fall Dr, Allen, TX 75002For SaleMLS ID #21265902, Ling Jordan. NTREIS
- $599,9004 bd4 ba3.2k sqft1507 Hunters Creek Dr, McKinney, TX 75072For SaleMLS ID #21254023, Silvana Azpiazu. NTREIS
- $585,0004 bd4 ba3.3k sqft4 Fountain Gate Cir, Allen, TX 75002For SaleMLS ID #21330613, Denton Aguam. NTREIS
