This impressive, spacious home with a swimming pool is an exceptional opportunity. Constructed in 2007, the residence features an open floorplan with four bedrooms— including a primary suite on the first level— three full bathrooms, a half bathroom conveniently located adjacent to the family area, and a two-car front-entry garage. The property offers a variety of interior features designed to foster a welcoming environment, including an open floor plan with impressive ceiling heights in the foyer and family room. The expansive dining area may accommodate large gatherings or be utilized as flexible space for a study or 2nd living area. The delicious gourmet-style kitchen has a large island, breakfast bar, room for a nook, and is open to the living area with wood-burning brick fireplace and fabulous pool views. Also located on the lower level is the spacious primary bedroom with renovated primary bathroom showcasing contemporary designer elements. Retreat upstairs to the game room, 3 additional bedrooms, or 2 full bathrooms with recently installed tile flooring. Outdoors, experience the impressive and tranquil pool complete with a waterfall feature, covered patio, additional open patio spaces, and a professionally landscaped yard front and back. Extras include open hallways, abundant storage, solar panels, added glass storm door to front door Nov 2025, roof replaced Nov 2024, HVAC replaced June 2026, and most windows replaced Oct 2022. Enjoy the McKinney lifestyle conveniently located near fabulous shops, delicious restaurants, and top-rated schools! This beautiful home with pool and solar option will sell fast! Buyer to verify all information and purchase survey. Seller's Agent is related to Sellers.
Under contract
$479,000
3504 Foxfield Trl, McKinney, TX 75071
4beds
2,914sqft
Single Family Residence
Built in 2007
6,098 Square Feet Lot
$-- Zestimate®
$164/sqft
$69/mo HOA
What's special
Swimming poolOpen floorplanAdditional open patio spacesFour bedroomsSolar panelsCovered patioFabulous pool views
- 35 days
- 1,703
- 133
Likely to sell faster than
Zillow last checked:
Listing updated:
Listed by:
Brandan Bednarz 0746084 972-824-0631,
Tina Leigh Realty 972-824-0631
Source: NTREIS,MLS#: 21352324
Facts & features
Interior
Bedrooms & bathrooms
- Bedrooms: 4
- Bathrooms: 4
- Full bathrooms: 3
- 1/2 bathrooms: 1
Primary bedroom
- Features: Ceiling Fan(s), En Suite Bathroom, Sitting Area in Primary, Walk-In Closet(s)
- Level: First
- Dimensions: 19 x 13
Bedroom
- Features: Ceiling Fan(s)
- Level: Second
- Dimensions: 15 x 12
Bedroom
- Features: Ceiling Fan(s)
- Level: Second
- Dimensions: 14 x 13
Bedroom
- Features: Ceiling Fan(s)
- Level: Second
- Dimensions: 13 x 12
Primary bathroom
- Features: Built-in Features, Dual Sinks, En Suite Bathroom, Granite Counters, Separate Shower
- Level: First
- Dimensions: 12 x 19
Breakfast room nook
- Features: Eat-in Kitchen
- Level: First
- Dimensions: 12 x 8
Dining room
- Level: First
- Dimensions: 13 x 12
Other
- Features: Built-in Features
- Level: Second
- Dimensions: 12 x 5
Other
- Features: Built-in Features
- Level: Second
- Dimensions: 10 x 5
Game room
- Features: Ceiling Fan(s)
- Level: Second
- Dimensions: 19 x 18
Half bath
- Level: First
- Dimensions: 7 x 3
Kitchen
- Features: Breakfast Bar, Built-in Features, Eat-in Kitchen, Granite Counters, Kitchen Island, Pantry
- Level: First
- Dimensions: 15 x 14
Laundry
- Features: Built-in Features
- Level: First
- Dimensions: 8 x 7
Living room
- Features: Ceiling Fan(s), Fireplace
- Level: First
- Dimensions: 20 x 18
Heating
- Central, Electric, Fireplace(s), Solar
Cooling
- Central Air, Ceiling Fan(s), Electric
Appliances
- Included: Dryer, Dishwasher, Electric Range, Electric Water Heater, Disposal, Microwave, Washer
- Laundry: Common Area, Washer Hookup, Dryer Hookup, Laundry in Utility Room
Features
- Eat-in Kitchen, Granite Counters, High Speed Internet, Kitchen Island, Open Floorplan, Pantry, Cable TV, Walk-In Closet(s), Wired for Sound
- Flooring: Carpet, Luxury Vinyl Plank, Tile
- Windows: Bay Window(s), Window Coverings
- Has basement: No
- Number of fireplaces: 1
- Fireplace features: Masonry, Wood Burning
Interior area
- Total interior livable area: 2,914 sqft
Video & virtual tour
Property
Parking
- Total spaces: 2
- Parking features: Door-Single, Garage Faces Front, Garage, Garage Door Opener, On Site, Side By Side
- Attached garage spaces: 2
Features
- Levels: Two
- Stories: 2
- Patio & porch: Deck, Patio, Covered
- Exterior features: Private Yard
- Pool features: In Ground, Outdoor Pool, Pool, Pool Sweep, Waterfall
- Fencing: Back Yard,Full,Gate,Wood
Lot
- Size: 6,098 Square Feet
- Features: Interior Lot, Landscaped, Sprinkler System, Few Trees
Details
- Parcel number: R847500D00801
Construction
Type & style
- Home type: SingleFamily
- Architectural style: Detached
- Property subtype: Single Family Residence
Materials
- Brick
- Foundation: Slab
- Roof: Composition
Condition
- Year built: 2007
Utilities & green energy
- Sewer: Public Sewer
- Water: Public
- Utilities for property: Sewer Available, Underground Utilities, Water Available, Cable Available
Green energy
- Energy generation: Solar
Community & HOA
Community
- Features: Curbs, Sidewalks
- Subdivision: Timber Creek Ph I
HOA
- Has HOA: Yes
- Services included: All Facilities, Association Management
- HOA fee: $414 semi-annually
- HOA name: Timber Creek Hoa
- HOA phone: 214-494-6002
Location
- Region: Mckinney
Financial & listing details
- Price per square foot: $164/sqft
- Tax assessed value: $469,346
- Annual tax amount: $8,200
- Date on market: 8/6/2026
- Cumulative days on market: 115 days
- Listing terms: Cash,FHA,VA Loan
- Exclusions: Flat screens TVs (wall mounting brackets stay), shower rods & curtain rods. Sellers will pay off solar panels in full at closing and convey to Buyers.
Estimated market value
Not available
Estimated sales range
Not available
Not available
Price history
| Date | Event | Price |
|---|---|---|
| 9/8/2026 | Contingent | $479,000$164/sqft |
Source: NTREIS #21352324 Report a problem | ||
| 8/6/2026 | Listed for sale | $479,000-3.2%$164/sqft |
Source: NTREIS #21352324 Report a problem | ||
| 7/24/2026 | Listing removed | $495,000$170/sqft |
Source: NTREIS #21259054 Report a problem | ||
| 5/5/2026 | Listed for sale | $495,000+50%$170/sqft |
Source: NTREIS #21259054 Report a problem | ||
| 3/16/2018 | Sold | -- |
Source: Agent Provided Report a problem | ||
| 2/2/2018 | Pending sale | $330,000$113/sqft |
Source: Fort Worth #13763973 Report a problem | ||
| 1/25/2018 | Listed for sale | $330,000+6.6%$113/sqft |
Source: Keller Williams Realty Ft. Wor #13763973 Report a problem | ||
| 8/22/2015 | Listing removed | $309,500$106/sqft |
Source: Private Label Realty #13172356 Report a problem | ||
| 8/2/2015 | Pending sale | $309,500$106/sqft |
Source: Private Label Realty #13172356 Report a problem | ||
| 7/30/2015 | Price change | $309,500-1.6%$106/sqft |
Source: Private Label Realty #13172356 Report a problem | ||
| 7/15/2015 | Price change | $314,500-1.7%$108/sqft |
Source: Private Label Realty #13172356 Report a problem | ||
| 6/15/2015 | Listed for sale | $319,900+73%$110/sqft |
Source: Private Label Realty #13172356 Report a problem | ||
| 4/5/2012 | Sold | -- |
Source: Agent Provided Report a problem | ||
| 2/7/2012 | Price change | $184,900+8.9%$63/sqft |
Source: Homepath #11683401 Report a problem | ||
| 2/4/2012 | Price change | $169,800-8.2%$58/sqft |
Source: Homepath #11683401 Report a problem | ||
| 12/30/2011 | Price change | $184,900-8.7%$63/sqft |
Source: Homepath #11683401 Report a problem | ||
| 11/10/2011 | Price change | $202,500-3.5%$69/sqft |
Source: Fannie Mae #11683401 Report a problem | ||
| 10/24/2011 | Listed for sale | -- |
Source: foreclosure.com Report a problem | ||
| 9/15/2011 | Sold | -- |
Source: Public Record Report a problem | ||
| 1/9/2011 | Listing removed | $209,900$72/sqft |
Source: Tina Leigh Realty #11327346 Report a problem | ||
| 1/13/2010 | Listed for sale | $209,900$72/sqft |
Source: Tina Leigh Realty #11327346 Report a problem | ||
Public tax history
| Year | Property taxes | Tax assessment |
|---|---|---|
| 2025 | $3,344 -22.3% | $469,346 +5.5% |
| 2024 | $4,301 +3.3% | $444,981 +10% |
| 2023 | $4,165 -30% | $404,528 +10% |
| 2022 | $5,950 -0.4% | $367,753 +10% |
| 2021 | $5,974 +2.1% | $334,321 +9.9% |
| 2020 | $5,849 -6.2% | $304,079 +3.6% |
| 2019 | $6,233 -8.3% | $293,576 -3.4% |
| 2018 | $6,795 -1.5% | $303,906 +2.8% |
| 2017 | $6,898 | $295,489 +0% |
| 2016 | $6,898 +172% | $295,410 +134.5% |
| 2015 | $2,536 | $125,968 -39.5% |
| 2014 | $2,536 | $208,044 +12.4% |
| 2013 | -- | $185,138 +3.2% |
| 2012 | -- | $179,318 +3.4% |
| 2011 | -- | $173,346 -4.1% |
| 2010 | -- | $180,754 -5.9% |
| 2009 | -- | $192,183 -8.9% |
| 2008 | -- | $211,010 +551.3% |
| 2007 | -- | $32,400 |
| 2006 | -- | $32,400 |
| 2005 | -- | $32,400 |
Find assessor info on the county website
Monthly payment
Est. payment
Payment breakdown
Explore the cost of this home by adjusting the details. Changes won't be saved.Climate risks
Neighborhood: Timber Creek
Nearby schools
Schools provided by the listing agent
- Elementary: Naomi Press
- Middle: Johnson
- High: Mckinney
- District: McKinney ISD
Source: NTREIS. This data may not be complete. We recommend contacting the local school district to confirm school assignments for this home.

Similar homes
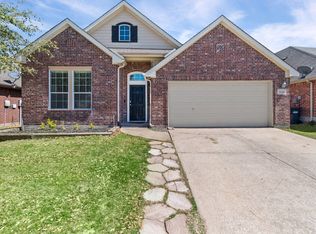
- $470,0004 bd3 ba2.3k sqft5408 Stone Cliff Ct, McKinney, TX 75071For Sale
 MLS ID #21284755, Lucie Warfield. NTREIS
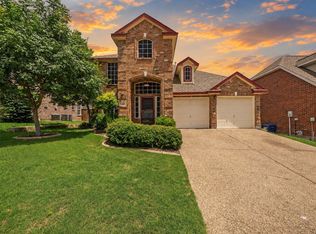
 - $469,0003 bd3 ba2.3k sqft7513 Comal River Trce, McKinney, TX 75071For Sale
 MLS ID #21276557, Sara Hudler. NTREIS
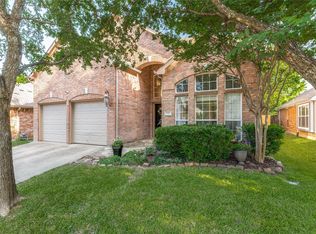
 - $440,0004 bd4 ba2.3k sqft5517 Broken Bend Dr, McKinney, TX 75072For Sale
 MLS ID #21363959, Sandy DeLaunay. NTREIS
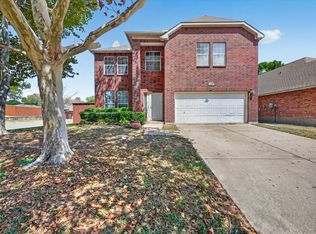
 - $399,9983 bd3 ba2.2k sqft5332 Comanche Wells Dr, McKinney, TX 75071For Sale
 MLS ID #21373035, Arlen Donaldson. NTREIS
