Situated on a gorgeous greenbelt lot, this property offers four bedrooms with two full and one half bath, encompassing 2,283 square feet of comfortable living space. Inside, you’ll find a well-appointed layout filled with abundant natural light throughout. The home features an upgraded kitchen, formal dining area, and a spacious first-floor primary suite with an updated bathroom that is highlighted by a spa-like walk-in shower and a generous walk-in closet. Upstairs offers a large bonus room, three generously sized bedrooms, and an updated full bath—providing plenty of space for family and guests. Comfortable living continues outdoors with a large covered patio and greenbelt views, providing the ultimate balance of living and entertaining. Enjoy being within walking distance to the community park, playground, pond, and neighborhood pool. Conveniently located near shopping, dining, and top-rated Frisco ISD schools, this home offers the perfect blend of comfort, location, and lifestyle.
For sale
$479,000
9705 Starfire Dr, McKinney, TX 75070
4beds
2,283sqft
Single Family Residence
Built in 2007
5,662 Square Feet Lot
$465,000 Zestimate®
$210/sqft
$121/mo HOA
What's special
Updated bathroomAbundant natural light throughoutLarge covered patioFormal dining areaThree generously sized bedroomsFour bedroomsGreenbelt views
- 78 days
- 105
- 9
Zillow last checked:
Listing updated:
Listed by:
Ace Lahli 0670421 214-972-4430,
Compass RE Texas, LLC. 214-814-8100
Source: NTREIS,MLS#: 21310434
Facts & features
Interior
Bedrooms & bathrooms
- Bedrooms: 4
- Bathrooms: 3
- Full bathrooms: 2
- 1/2 bathrooms: 1
Primary bedroom
- Features: Linen Closet
- Level: First
- Dimensions: 17 x 13
Bedroom
- Level: Second
- Dimensions: 11 x 10
Bedroom
- Level: Second
- Dimensions: 12 x 11
Bedroom
- Level: Second
- Dimensions: 11 x 11
Breakfast room nook
- Level: First
- Dimensions: 10 x 8
Dining room
- Level: First
- Dimensions: 11 x 10
Other
- Level: First
- Dimensions: 0 x 0
Game room
- Level: Second
- Dimensions: 0 x 0
Half bath
- Level: First
- Dimensions: 0 x 0
Kitchen
- Features: Walk-In Pantry
- Level: First
- Dimensions: 14 x 10
Living room
- Level: First
- Dimensions: 16 x 14
Living room
- Level: First
- Dimensions: 16 x 15
Utility room
- Level: First
- Dimensions: 6 x 5
Heating
- Central, Natural Gas
Cooling
- Central Air, Ceiling Fan(s), Electric
Appliances
- Included: Dishwasher, Electric Range, Vented Exhaust Fan
- Laundry: Washer Hookup, Electric Dryer Hookup
Features
- High Speed Internet, Cable TV, Vaulted Ceiling(s)
- Flooring: Carpet, Ceramic Tile
- Has basement: No
- Has fireplace: No
Interior area
- Total interior livable area: 2,283 sqft
Video & virtual tour
Property
Parking
- Total spaces: 2
- Parking features: Garage Faces Front, Garage
- Attached garage spaces: 2
Features
- Levels: Two
- Stories: 2
- Patio & porch: Covered
- Pool features: None
- Fencing: Wood
Lot
- Size: 5,662 Square Feet
- Features: Back Yard, Greenbelt, Lawn, Landscaped, Subdivision, Sprinkler System, Few Trees
Details
- Parcel number: R932700A09501
Construction
Type & style
- Home type: SingleFamily
- Architectural style: Traditional,Detached
- Property subtype: Single Family Residence
Materials
- Foundation: Slab
- Roof: Composition
Condition
- Year built: 2007
Utilities & green energy
- Sewer: Public Sewer
- Water: Public
- Utilities for property: Sewer Available, Underground Utilities, Water Available, Cable Available
Community & HOA
Community
- Features: Curbs, Sidewalks
- Subdivision: Fairways West At Westridge
HOA
- Has HOA: Yes
- Services included: All Facilities
- HOA fee: $725 semi-annually
- HOA name: Fairways West
- HOA phone: 469-480-8000
Location
- Region: Mckinney
Financial & listing details
- Price per square foot: $210/sqft
- Tax assessed value: $470,815
- Annual tax amount: $6,131
- Date on market: 6/24/2026
- Listing terms: Cash,Conventional
Estimated market value
$465,000
$442,000 - $488,000
$2,680/mo
Price history
| Date | Event | Price |
|---|---|---|
| 6/24/2026 | Listed for sale | $479,000+59.7%$210/sqft |
Source: NTREIS #21310434 Report a problem | ||
| 7/11/2017 | Listing removed | $300,000$131/sqft |
Source: WILLIAM DAVIS REALTY FRISCO #13611466 Report a problem | ||
| 6/6/2017 | Pending sale | $300,000$131/sqft |
Source: WILLIAM DAVIS REALTY FRISCO #13611466 Report a problem | ||
| 5/30/2017 | Listed for sale | $300,000+43.5%$131/sqft |
Source: WILLIAM DAVIS REALTY FRISCO #13611466 Report a problem | ||
| 7/29/2013 | Sold | -- |
Source: Agent Provided Report a problem | ||
| 6/2/2013 | Listed for sale | $209,000$92/sqft |
Source: Your Home Free LLC #11962598 Report a problem | ||
Public tax history
| Year | Property taxes | Tax assessment |
|---|---|---|
| 2025 | $6,131 +2.6% | $461,440 +10% |
| 2024 | $5,975 +12.9% | $419,491 +10% |
| 2023 | $5,291 -13% | $381,355 +10% |
| 2022 | $6,081 +1.3% | $346,686 +10% |
| 2021 | $6,001 +4.7% | $315,169 +7.3% |
| 2020 | $5,732 -1.5% | $293,801 +0.2% |
| 2019 | $5,820 -0.7% | $293,073 +4.4% |
| 2018 | $5,863 +7.5% | $280,719 -2.4% |
| 2017 | $5,451 | $287,537 +10.7% |
| 2016 | $5,451 +16.6% | $259,782 +15.2% |
| 2015 | $4,677 | $225,493 +8.2% |
| 2014 | $4,677 | $208,490 +16.1% |
| 2013 | -- | $179,541 +6.5% |
| 2012 | -- | $168,590 -2.4% |
| 2011 | -- | $172,703 -1.6% |
| 2010 | -- | $175,453 +1.7% |
| 2009 | -- | $172,590 +30.8% |
| 2008 | -- | $131,991 +230% |
| 2007 | -- | $40,000 |
Find assessor info on the county website
Monthly payment
Est. payment
Payment breakdown
Explore the cost of this home by adjusting the details. Changes won't be saved.Climate risks
Neighborhood: Westridge
Nearby schools
Schools provided by the listing agent
- Elementary: Sonntag
- Middle: Roach
- High: Heritage
- District: Frisco ISD
Source: NTREIS. This data may not be complete. We recommend contacting the local school district to confirm school assignments for this home.
Similar homes
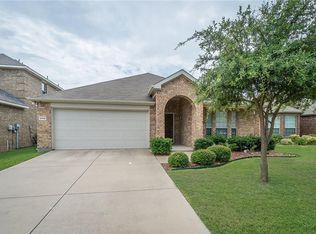
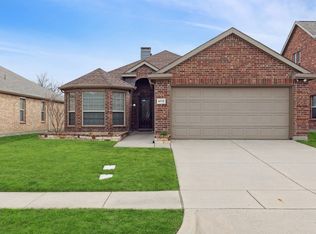
- $419,9004 bd3 ba2.4k sqft9756 Old Field Dr, McKinney, TX 75072For Sale
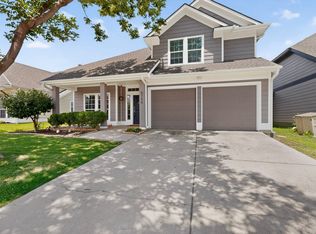 MLS ID #21297378, Alfred Esparza. NTREIS
 - $495,0003 bd3 ba2.6k sqft10505 Sexton Dr, McKinney, TX 75072For Sale
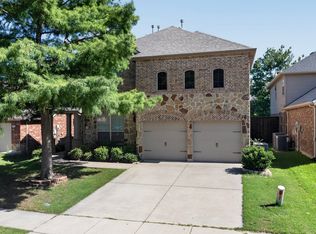 MLS ID #21294705, Douglas Kim. NTREIS
 - $435,0003 bd3 ba2.5k sqft3201 Vermont Ave, McKinney, TX 75070For Sale
 MLS ID #21358455, Eric Derham. NTREIS
 - $410,0004 bd2 ba2.2k sqft5909 Pinyon Dr, McKinney, TX 75070For Sale
 MLS ID #21306268, Maureen Tedesco. NTREIS
