Skip main navigation
Off market
  • $341,500

    9713 Starfire Dr, McKinney, TX 75072

    4beds
    1,617sqft
    Single Family Residence
    Built in 2009
    2,178 Square Feet Lot
    $341,500 Zestimate®
    $211/sqft
    $2,281 Estimated rent

    Home value

    $341,500

    $321,000 - $362,000

    $2,281/mo

    Zestimate® history
    Loading
    Loading...

    Owner options

    List your home for rent

    $2,281/mo

    Rent Zestimate®

    Find your next renter with Zillow Rental Manager. Plus, with online applications, you can quickly screen prospective tenants – for free.

    Learn more

    $2,281/mo

    Rent Zestimate®

    Refinance and save

    $2,896/mo

    Est. payment

    Refinancing to a lower rate could help reduce your monthly payments and save thousands over the life of the loan.

    See today's rates

    $2,896/mo

    Est. payment

    Explore your selling options

    Work with a Zillow partner agent

    Leverage their expertise and Zillow's premium Showcase listings to get your home seen by more buyers.

    Get started

    List with your own agent

    Get your home in front of millions of buyers by listing it on Zillow.

    Learn how to do it

    Sell it yourself

    Take full control of how buyers see your home on Zillow by listing For Sale by Owner (FSBO).

    List your home

    What's special

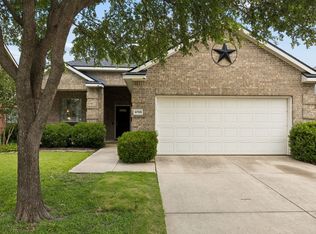
    From the moment you walk into this charming home, you will fall in LOVE! Both Gorgeous and Immaculate, this 4BR home has Beautifully updated Laminate Flooring and Fresh Paint throughout, NEW stylish ceiling fans, open and bright floorplan and an Impressive Gourmet Kitchen with 42-inch Cabinets and Attractive Counters! Raised Ceilings, Gas Fireplace, Recessed Lighting and Stunning Windows all add to the Inviting Warmth of this home! The Master Suite offers a Private and Spa-like master bath with Separate Shower and Luxurious Soaking Tub! You won’t want to miss the BONUS of this Covered Patio and AMAZING backyard with a wrought iron fence that opens up to a beautiful park with walking trails, pond, and playground! Both peaceful and serene, it's the perfect place to enjoy time with family and friends! Community Pool is just minutes away! New Roof in 2022! Multiple offers have been received! The seller has requested that all Highest and Best offers be submitted by 5PM on Sat, March 18th.

    This property is off market, which means it's not currently listed for sale or rent on Zillow. This may be different from what's available on other websites or public sources.

    Zillow last checked:

    Listing updated:

    Listed by:

    Sally Morrow 0542053 214-642-5771,

    Keller Williams Central 469-467-7755

    Bought with:

    Alex Dong

    eXp Realty LLC

    Source: NTREIS,MLS#: 20281127

    Facts & features

    Interior

    Bedrooms & bathrooms
    • Bedrooms: 4
    • Bathrooms: 2
    • Full bathrooms: 2
    Primary bedroom
    • Features: Dual Sinks, En Suite Bathroom, Garden Tub/Roman Tub, Split Bedrooms, Separate Shower, Walk-In Closet(s)
    • Level: First
    • Dimensions: 14 x 13
    Bedroom
    • Features: Split Bedrooms
    • Level: First
    • Dimensions: 10 x 10
    Bedroom
    • Features: Split Bedrooms
    • Level: First
    • Dimensions: 13 x 10
    Bedroom
    • Features: Split Bedrooms
    • Level: First
    • Dimensions: 10 x 10
    Dining room
    • Level: First
    • Dimensions: 10 x 8
    Kitchen
    • Features: Breakfast Bar, Built-in Features
    • Level: First
    • Dimensions: 17 x 8
    Living room
    • Features: Fireplace
    • Level: First
    • Dimensions: 16 x 16
    Utility room
    • Features: Utility Room
    • Level: First
    • Dimensions: 6 x 6
    Heating
    • Central, Fireplace(s), Natural Gas
    Cooling
    • Central Air, Ceiling Fan(s)
    Appliances
    • Included: Some Gas Appliances, Built-In Gas Range, Dishwasher, Disposal, Gas Oven, Microwave, Plumbed For Gas, Refrigerator
    • Laundry: Washer Hookup, Electric Dryer Hookup, Laundry in Utility Room
    Features
    • Built-in Features, Decorative/Designer Lighting Fixtures, High Speed Internet, Open Floorplan, Cable TV, Walk-In Closet(s)
    • Flooring: Ceramic Tile, Laminate
    • Windows: Bay Window(s), Window Coverings
    • Has basement: No
    • Number of fireplaces: 1
    • Fireplace features: Gas Starter, Living Room, Wood Burning
    Interior area
    • Total interior livable area: 1,617 sqft

    Property

    Parking
    • Total spaces: 2
    • Parking features: Door-Multi, Garage Faces Front, Garage, Garage Door Opener
    • Attached garage spaces: 2
    Features
    • Levels: One
    • Stories: 1
    • Patio & porch: Covered, Front Porch, Patio
    • Pool features: None, Community
    • Fencing: Fenced,Wood,Wrought Iron
    • Has view: Yes
    • View description: Park/Greenbelt, Water
    • Has water view: Yes
    • Water view: Water
    Lot
    • Size: 2,178 Square Feet
    • Features: Landscaped, Other, Subdivision, Sprinkler System
    Details
    • Parcel number: R932700A09301

    Construction

    Type & style
    • Home type: SingleFamily
    • Architectural style: Traditional,Detached
    • Property subtype: Single Family Residence
    Materials
    • Brick
    • Foundation: Slab
    • Roof: Composition
    Condition
    • Year built: 2009

    Utilities & green energy

    • Sewer: Public Sewer
    • Water: Public
    • Utilities for property: Electricity Available, Electricity Connected, Natural Gas Available, Sewer Available, Separate Meters, Underground Utilities, Water Available, Cable Available

    Community & HOA

    Community
    • Features: Playground, Park, Pool, Trails/Paths, Curbs, Sidewalks
    • Security: Prewired, Security System Owned, Smoke Detector(s)
    • Subdivision: Fairways West At Westridge
    HOA
    • Has HOA: Yes
    • Services included: All Facilities, Association Management
    • HOA fee: $612 annually
    • HOA name: Assured Management
    • HOA phone: 469-480-8000
    Location
    • Region: Mckinney

    Financial & listing details

    • Price per square foot: $211/sqft
    • Annual tax amount: $5,441
    • Date on market: 3/17/2023
    • Cumulative days on market: 1 day
    • Listing terms: Cash,Conventional,FHA,Other,VA Loan
    • Electric utility on property: Yes

    Price history

    DateEventPrice
    4/6/2023Sold--
    Source: NTREIS #20281127 Report a problem
    3/22/2023Pending sale$420,000$260/sqft
    Source: NTREIS #20281127 Report a problem
    3/19/2023Contingent$420,000$260/sqft
    Source: NTREIS #20281127 Report a problem
    3/17/2023Listed for sale$420,000$260/sqft
    Source: NTREIS #20281127 Report a problem

    Public tax history

    Tax history is unavailable.

    Neighborhood: Westridge

    Nearby schools

    GreatSchools rating
    Schools provided by the listing agent
    • Elementary: Scott
    • Middle: Roach
    • High: Heritage
    • District: Frisco ISD

    Source: NTREIS. This data may not be complete. We recommend contacting the local school district to confirm school assignments for this home.

    Get a cash offer in 3 minutes
    Find out how much your home could sell for in as little as 3 minutes with a no-obligation cash offer.
    Estimated market value
    $341,500
    Get a cash offer in 3 minutes
    Find out how much your home could sell for in as little as 3 minutes with a no-obligation cash offer.
    Estimated market value
    $341,500